Save
Ask
Tour
Hide
Share
$775,000
New Listing

7117 DORNOUGH LANE
BRADENTON, FL 34202

For Sale|Single Family Residence|Active
4
Beds
3
Total Baths
3
Full Baths
2,551
SqFt
$304
/SqFt
1994
Built
Subdivision:
RIVER CLUB SOUTH SUBPHASE I
County:
Manatee

Due to the health concerns created by Coronavirus we are offering personal 1-1 online video walkthough tours where possible.
Call Now: (407) 803-4049
Is this the listing for you? We can help make it yours.
(407) 803-4049
7117 DORNOUGH LANE7117 DORNOUGH LANE7117 DORNOUGH LANE7117 DORNOUGH LANE
Save
Ask
Tour
Hide
Share

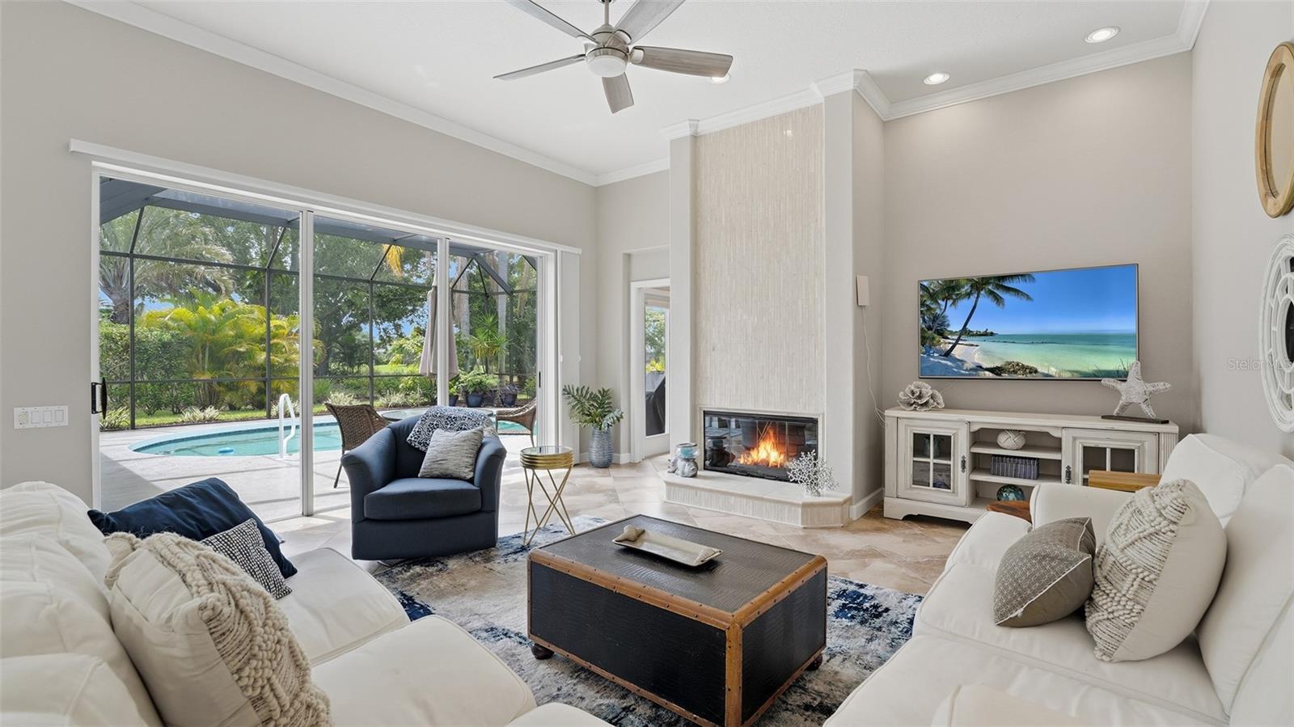
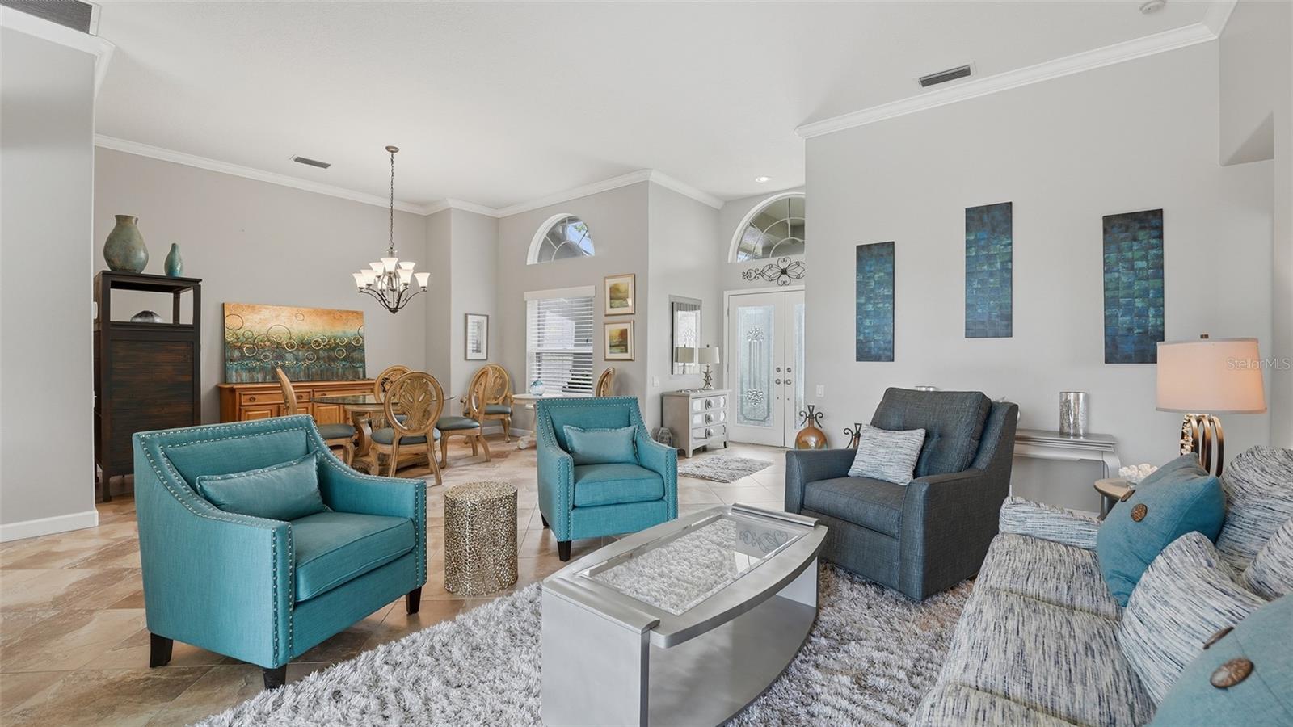
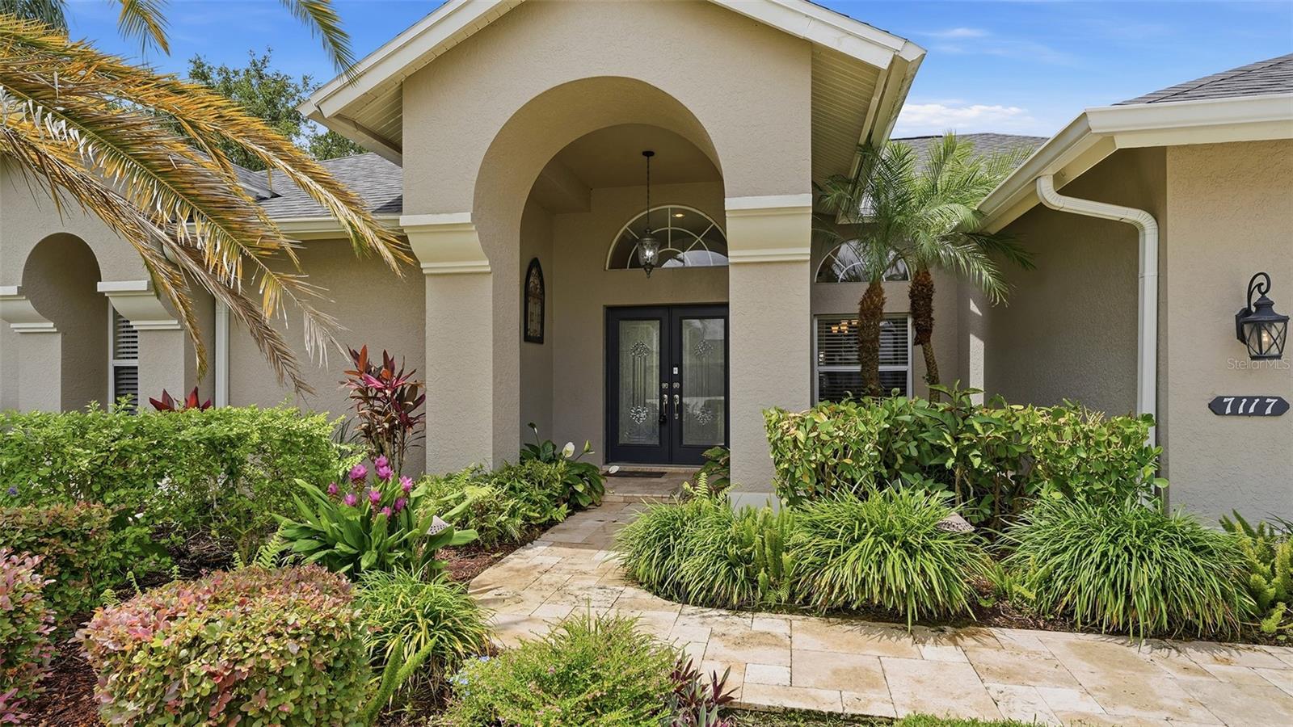
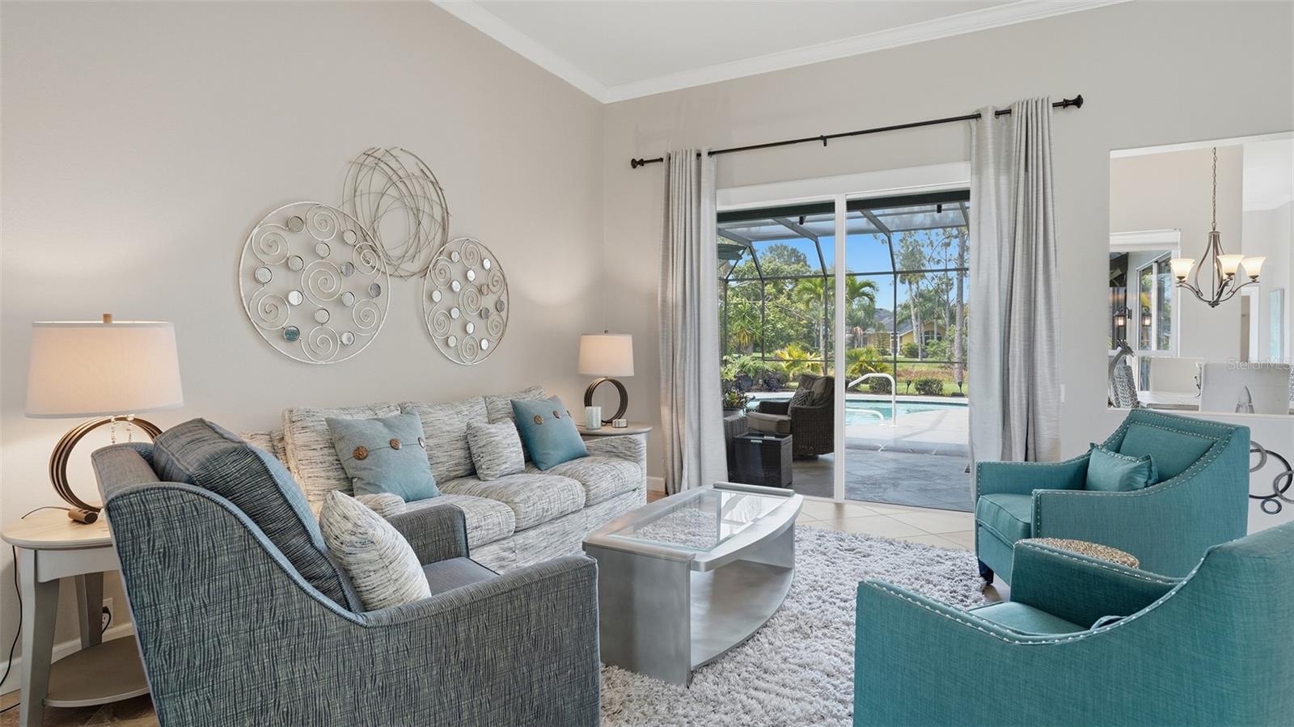
RARE FIND in the much sought after community of River Club just minutes away from Lakewood Ranch Main Street! This TURNKEY OPTIONAL amazing Arthur Rutenberg custom built home features 2551 square feet of well planned space, with a spacious split floor plan, high ceilings, extended lanai and oversized pool to name a few. Classic 23 inch ceramic tile, on the diagonal throughout, neutral paints, open floorpan and extras like tiled fireplace and oversized sliders give a welcoming feel. Four bedroom and three baths offer ample space and privacy. Relax in your oversized outdoor covered space, view nature on the pond and just outside of your lanai. Truly a spectacular home, in the community of River Club with NO CDD, and LOW HOAs, conveniently located in close proximity to multiple entertainment districts including Lakewood Ranch Main Street, Waterside, and UTC Mall and on a large lot with mature landscaping. Home had a NEW ROOF installed in 2025 as well. Book your appointment today!

Save
Ask
Tour
Hide
Share
Listing Snapshot
Price 
$775,000
Days On Site 
0 Days
Bedrooms 
4
Inside Area (SqFt) 
2,551 sqft
Total Baths 
3
Full Baths 
3
Partial Baths 
N/A
Lot Size 
0.32 Acres
Year Built 
1994
MLS® Number 
A4694357
Status 
Active
Property Tax 
$8,003.52
HOA/Condo/Coop Fees 
$91.67 monthly
Sq Ft Source 
Public Records
Friends & Family
Recent Activity
3 hours agoListing updated with changes from the MLS®
4 hours agoListing first seen on site
General Features
Acres 
0.32
Attached Garage 
Yes
Direction Faces 
North
Foundation 
Slab
Garage 
Yes
Garage Spaces 
2
Levels 
One
Number Of Stories 
1
Parking 
Attached
Pets 
Yes
Property Sub Type 
Single Family Residence
Sewer 
Public Sewer
SqFt Total 
2631
Utilities 
Cable AvailableSewer Connected
Water Source 
Public
Zoning 
PDR/WPE/
Interior Features
Appliances 
DishwasherDisposalDryerElectric Water HeaterFreezerMicrowaveRangeWasher
Cooling 
Central Air
Fireplace 
Yes
Fireplace Features 
Stone
Flooring 
Ceramic Tile
Furnished 
Negotiable
Heating 
Electric
Interior 
High CeilingsOpen FloorplanTray Ceiling(s)Walk-In Closet(s)
Laundry Features 
Laundry Room
Bedroom 2 
Dimensions - 17x12Level - FirstFeatures - Ceiling Fan(s)
Bedroom 3 
Dimensions - 16x11Level - FirstFeatures - Ceiling Fan(s)
Bedroom 4 
Dimensions - 17x11Level - FirstFeatures - Ceiling Fan(s)
Dining Room 
Dimensions - 14x12Level - First
Family Room 
Dimensions - 18x16Level - First
Kitchen 
Dimensions - 15x12Level - First
Living Room 
Dimensions - 18x15Level - First
Master Bedroom 
Dimensions - 17x12Level - FirstFeatures - Ceiling Fan(s)
Save
Ask
Tour
Hide
Share
Exterior Features
Construction Details 
Stucco
Pool Features 
In GroundPrivate
Private Pool 
Yes
Roof 
Shingle
View 
PondWater
Waterview 
PondWater
Community Features
Association Dues 
1100
Financing Terms Available 
CashConventionalVA Loan
HOA Fee Frequency 
Annually
MLS Area 
34202 - Bradenton/Lakewood Ranch/Lakewood Rch
Roads 
Paved
Township 
35S
Schools
School District
Unknown
Elementary School
Braden River Elementary
Middle School
Braden River Middle
High School
Lakewood Ranch High
Listing courtesy of COLDWELL BANKER REALTY (954) 309-6559


Listing information is provided by Participants of the Stellar MLS. IDX information is provided exclusively for personal, non-commercial use, and may not be used for any purpose other than to identify prospective properties consumers may be interested in purchasing. Information is deemed reliable but not guaranteed. Properties displayed may be listed or sold by various participants in the MLS Copyright 2026, Stellar MLS.
Last checked: 2026-05-29 04:22 PM EDT

Neighborhood & Commute
Source: Walkscore
Disclosure: Community information and market data powered by Constellation Data Labs. Information is deemed reliable but not guaranteed.
Save
Ask
Tour
Hide
Share