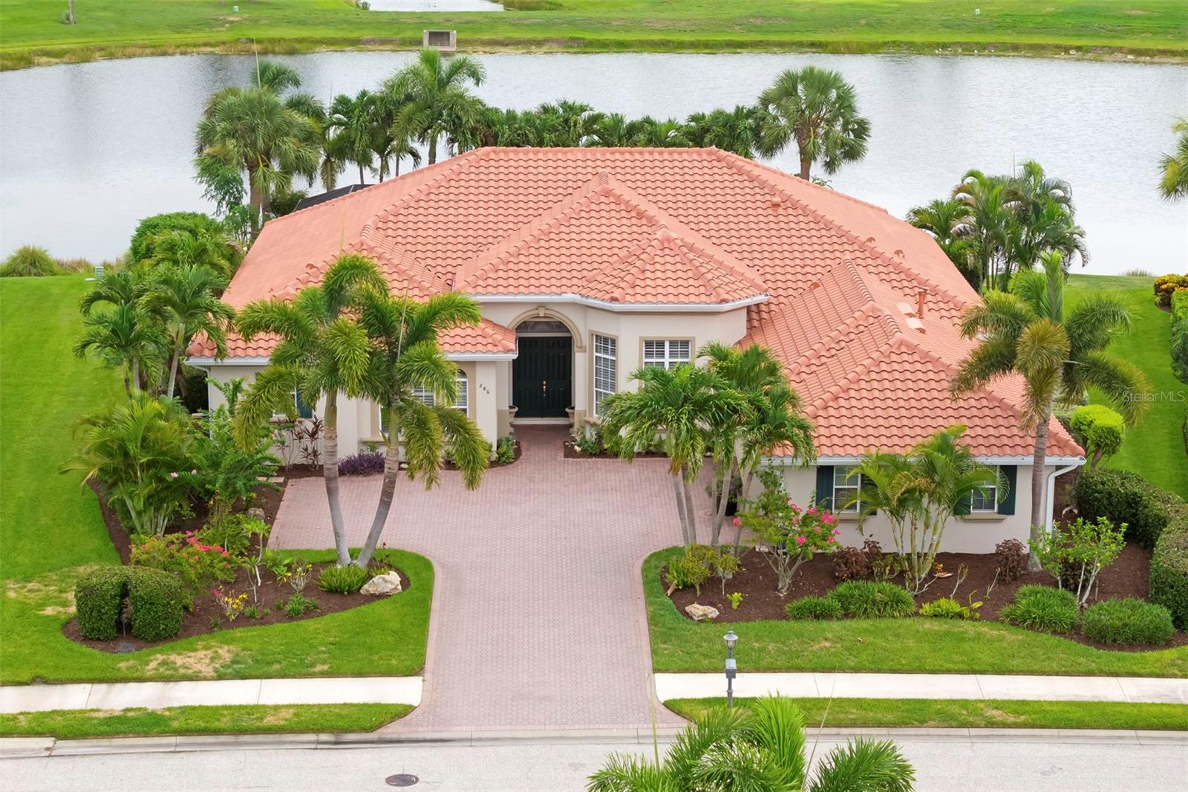
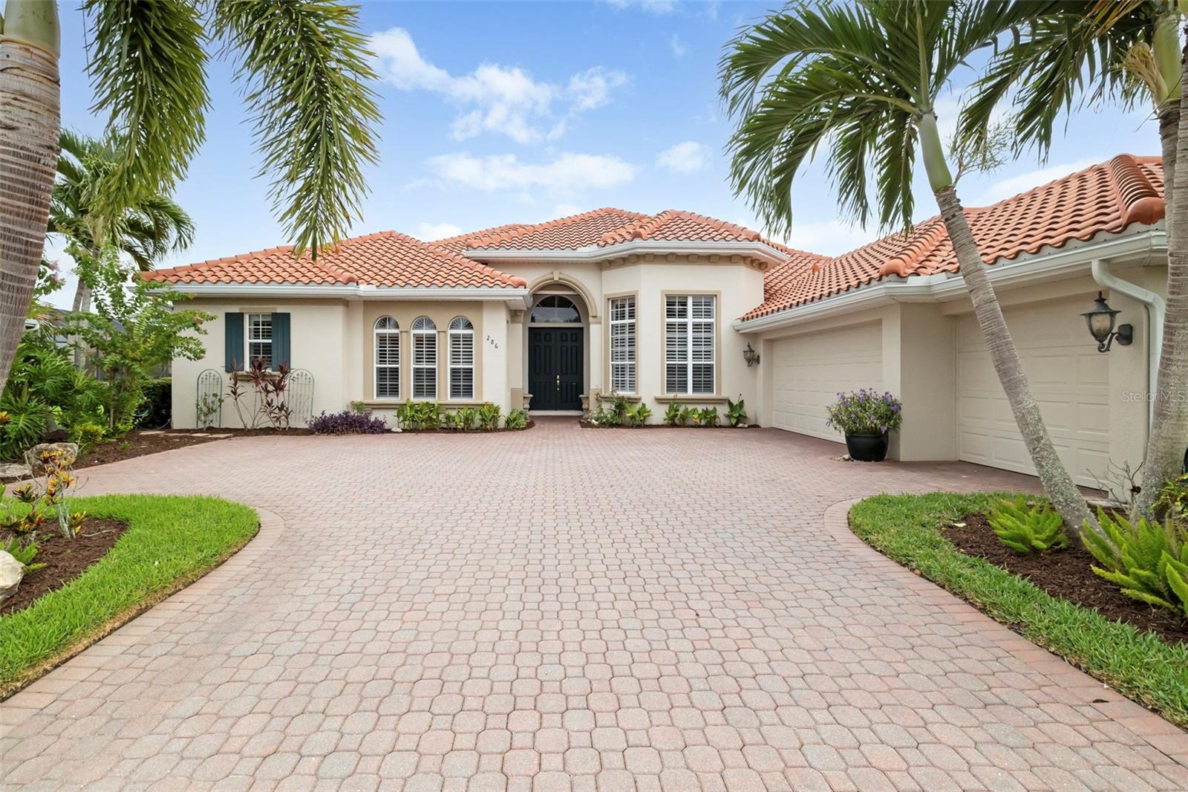
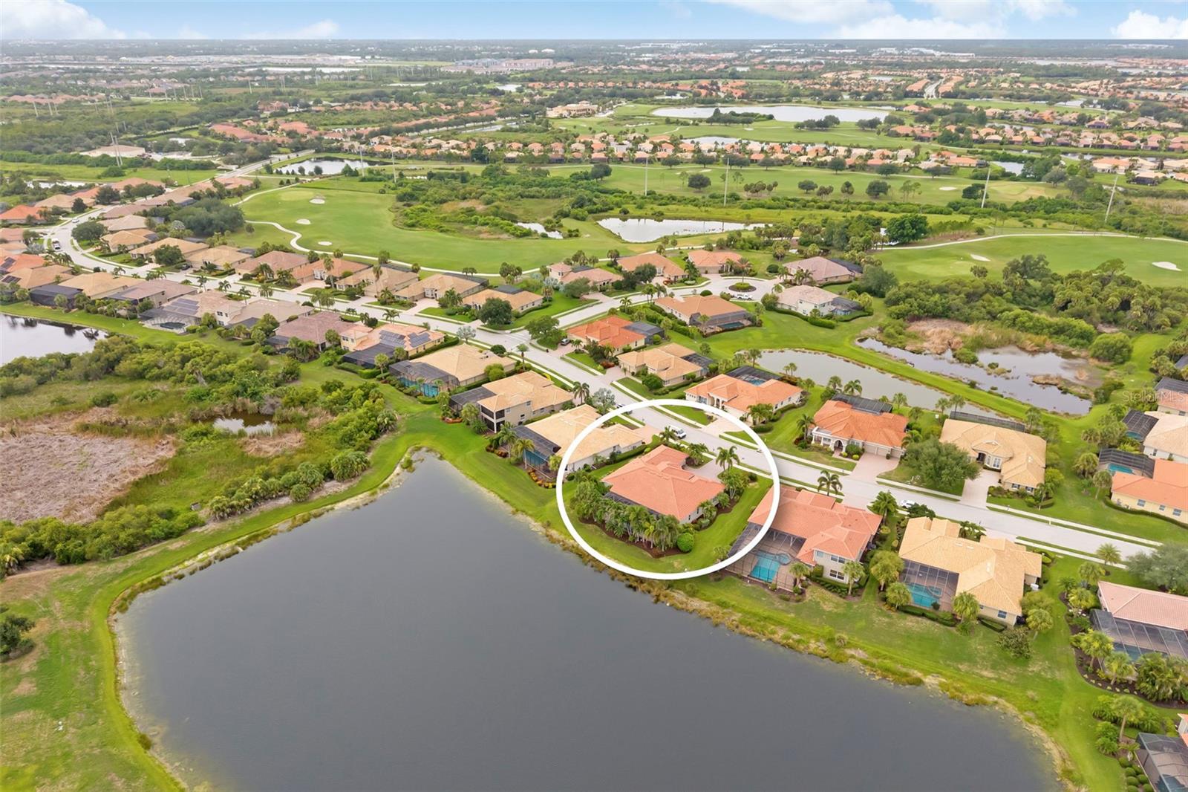
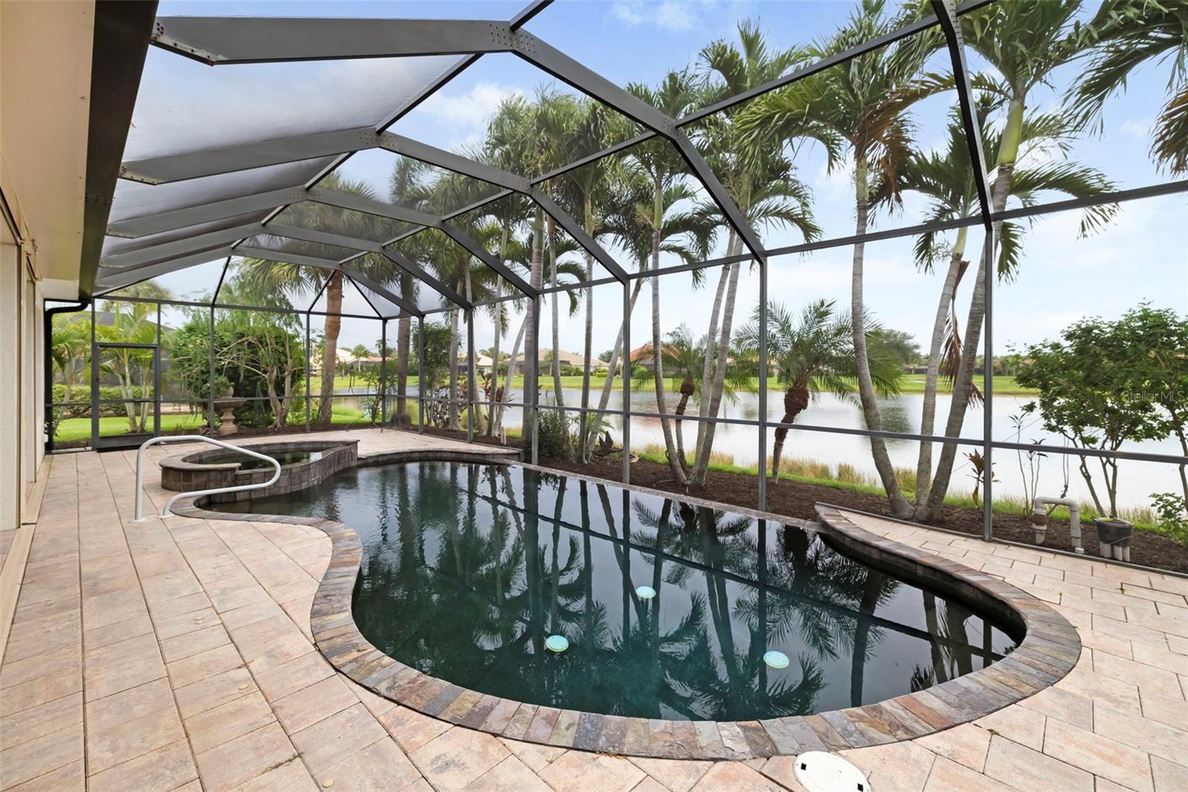
Enjoy long, private lake views and peaceful rising sun mornings from this highly desirable Francesca model in the Venetian Golf & River Club. Loved for its open concept and natural flow, this floor plan features tall ceilings with crown molding, Italian tile in the main living areas, an updated kitchen, and warm natural light that fills the home at daybreak. Impact windows and doors provide year round confidence, complemented by automated Storm Smart hurricane shutters at the front entry and across the entire lanai. A new roof was installed in 2025 for added peace of mind. The split layout offers 3 bedrooms, 3 full baths (including a convenient pool bath), an office/den, and a versatile flex room ideal for fitness, hobbies, or storage. The true dining room includes plantation shutters, and all bedrooms feature carpeting and ceiling fans for comfort. Outdoor living embraces the tranquil lake backdrop, where preserve views on both sides create a sense of privacy and calm. The large infinity edge pool and spa overlook shimmering water and morning wildlife activity, with a newer pump, pop up cleaners, and generous deck space perfect for quiet coffee moments or relaxed entertaining. A 3 car side load garage, oversized paver driveway, and additional parking pad provide excellent convenience and functionality. Located in the gated, amenity rich Venetian Golf & River Club, residents enjoy dining, fitness, tennis, pickleball, nature trails, and optional golf. All of this is just minutes from shopping, multiple beaches, dining, and I 75—an ideal blend of comfort, thoughtful updates, and peaceful lakefront living.
Save
Ask
Tour
Hide
Share
Listing Snapshot
Price
$1,149,900
Days On Site
0 Days
Bedrooms
3
Inside Area (SqFt)
3,136 sqft
Total Baths
3
Full Baths
3
Partial Baths
N/A
Lot Size
0.31 Acres
Year Built
2005
MLS® Number
A4694514
Status
Active
Property Tax
$12,049.3
HOA/Condo/Coop Fees
$115.33 monthly
Sq Ft Source
Public Records
Friends & Family
React
Invite
Recent Activity
33 minutes ago
Listing updated with changes from the MLS®
16 hours ago
Listing first seen on site
General Features
Acres
0.31
Attached Garage
Yes
Direction Faces
West
Foundation
Slab
Garage
Yes
Garage Spaces
3
Levels
One
Number Of Stories
1
Parking
DrivewayGarage Door OpenerGarage Faces SideOversizedParking PadAttached
Pets
Yes
Property Sub Type
Single Family Residence
Security
Gated CommunitySecurity GateSmoke Detector(s)
Sewer
Public Sewer
SqFt Total
4296
Style
FloridaMediterranean
Utilities
Cable AvailableNatural Gas AvailableCable ConnectedElectricity ConnectedNatural Gas ConnectedSewer ConnectedUnderground UtilitiesWater Connected
Water Source
Public
Zoning
PUD
Interior Features
Appliances
CooktopDishwasherDisposalDryerExhaust FanGas Water HeaterMicrowaveRefrigeratorWasher
Listing courtesy of MICHAEL SAUNDERS & COMPANY (941) 718-0045
Listing information is provided by Participants of the Stellar MLS. IDX information is provided exclusively for personal, non-commercial use, and may not be used for any purpose other than to identify prospective properties consumers may be interested in purchasing. Information is deemed reliable but not guaranteed. Properties displayed may be listed or sold by various participants in the MLS Copyright 2026, Stellar MLS.
Last checked: 2026-07-22 07:16 AM EDT
Neighborhood & Commute
Source: Walkscore
Disclosure: Community information and market data powered by Constellation Data Labs. Information is deemed reliable but not guaranteed.
This website uses cookies so that we can provide you with the best user experience possible. Cookie information is stored in your browser and performs functions such as recognising you when you return to our website and helping our team to understand which sections of the website you find most interesting and useful.
Strictly Necessary Cookies
Strictly Necessary Cookie should be enabled at all times so that we can save your preferences for cookie settings.
If you disable this cookie, we will not be able to save your preferences. This means that every time you visit this website you will need to enable or disable cookies again.