
4271 LAGO WAYSARASOTA, FL 34241
Due to the health concerns created by Coronavirus we are offering personal 1-1 online video walkthough tours where possible.
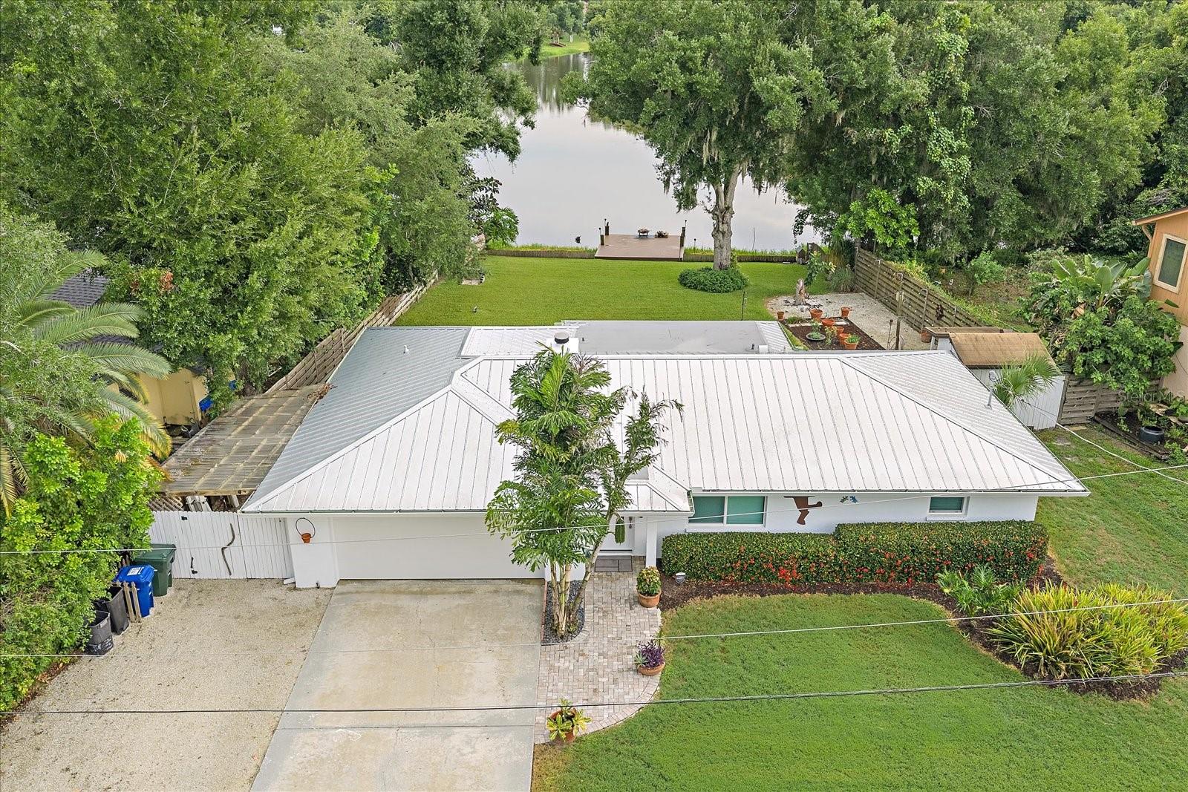
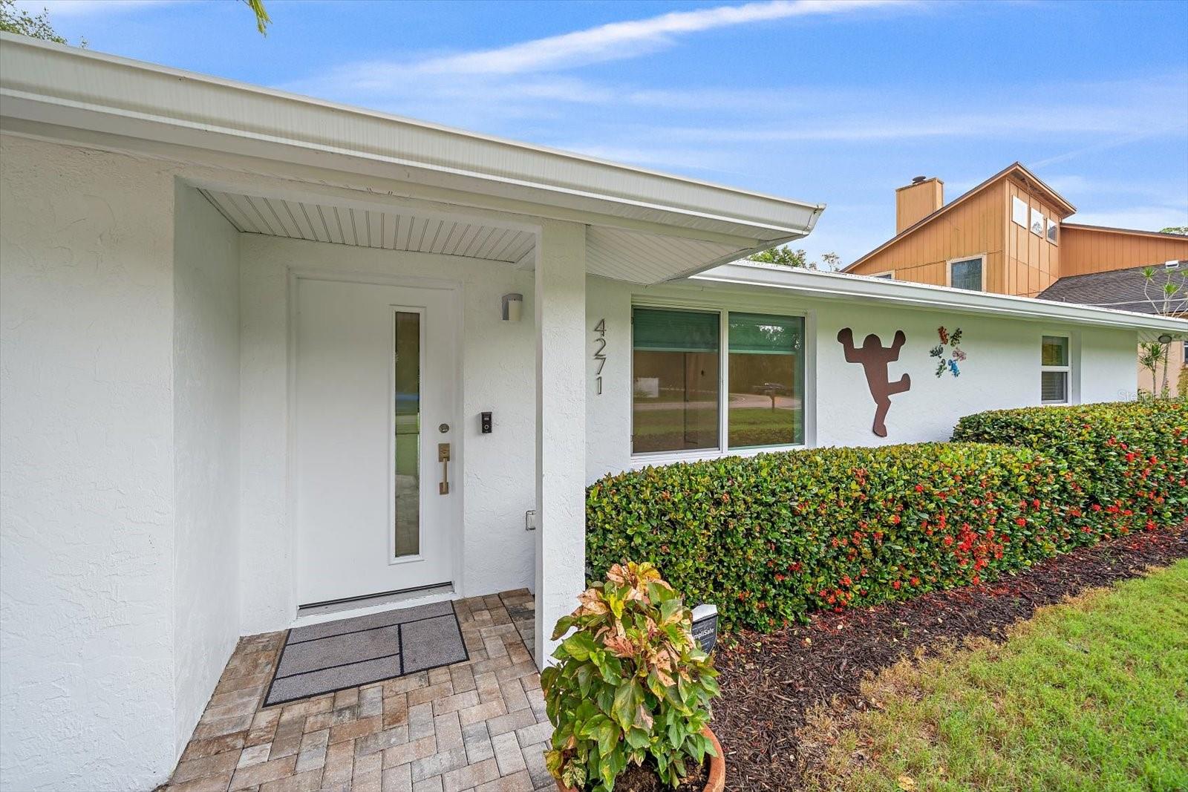
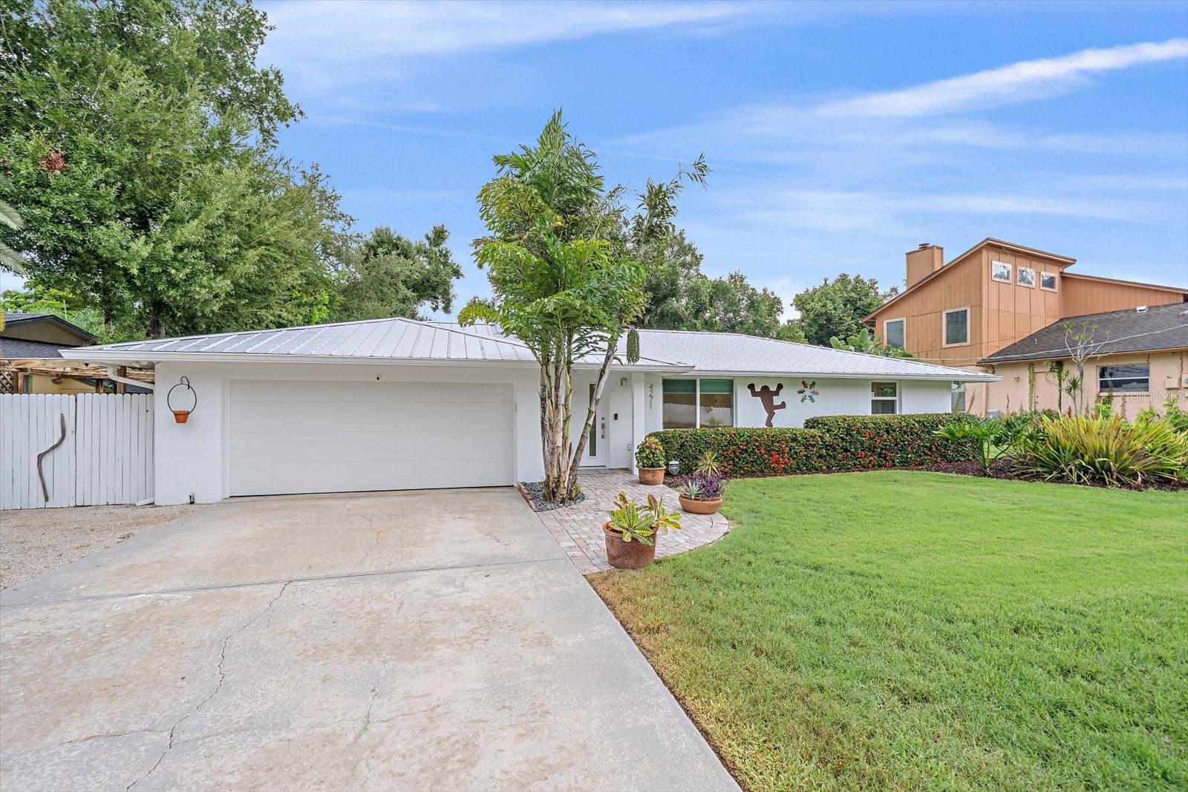
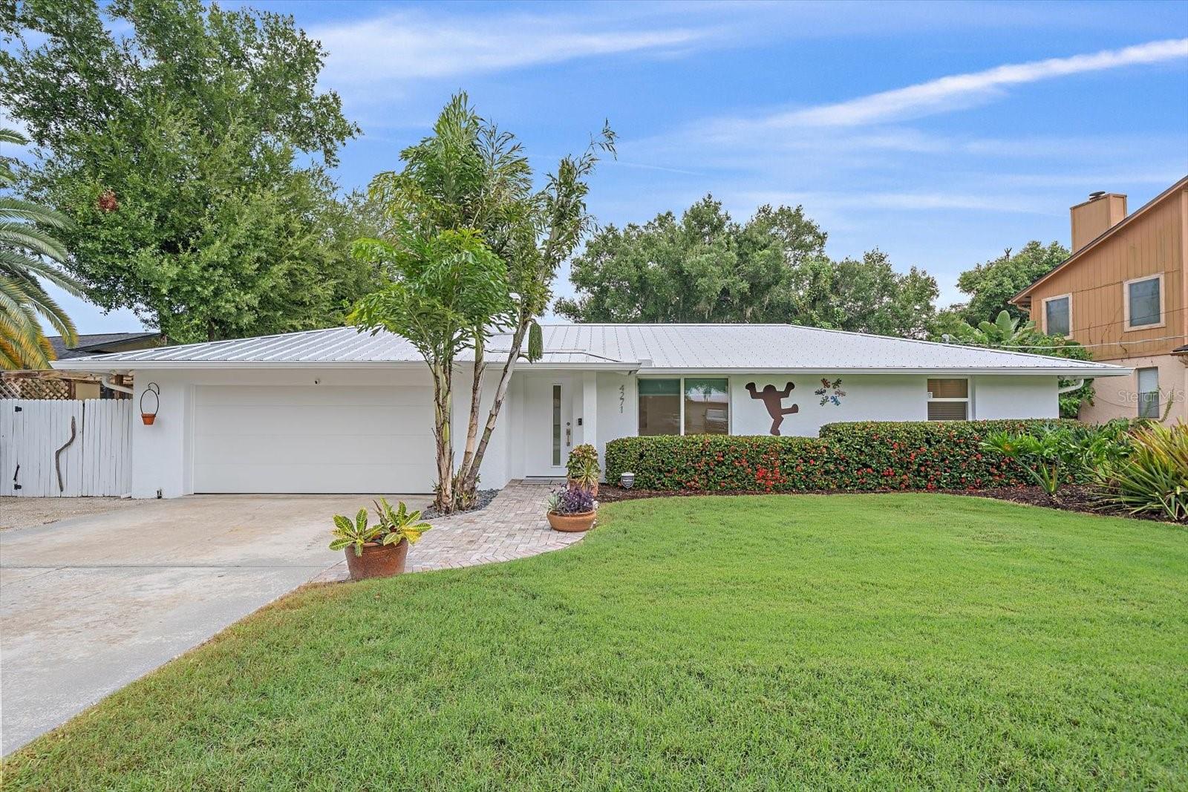
Virtually Staged. There are places in the world where life just feels lighter. 4271 Lago Way is one of them. From the moment you enter, the view stops you in your tracks — a sweeping sightline through the home to a lush, verdant lawn that slopes gently down to a private dock on the lake. This is not just a house. This is a lifestyle. Beautifully renovated and move-in ready, this lakefront residence is nestled in the established Lake Sarasota neighborhood — with no HOA. The seller is a luxury custom home builder, and this home bears the mark of that expertise — every upgrade selected and executed with the discernment of someone who builds at the highest level. Three bedrooms, includes a primary bedroom with its own private bathroom, plus a second full bathroom serving the remaining two bedrooms. The crisp kitchen features solid wood cabinetry, subway tile, stainless steel appliances, a wall-mounted stainless rack for cookware and utensils, and a pot filler — everything a serious cook could want. Adjacent to the dining area, a wet bar with sink, a teal retro designer refrigerator, and custom cabinetry makes entertaining as effortless as the setting. The wood burning fireplace anchors the family room with warmth, while the interior laundry room, two-car garage with Tesla charger, additional gravel drive suitable for a boat, trailer, or recreational vehicle, and impact windows and doors throughout add everyday ease — all wrapped in the peace of mind that comes with a new roof (2025) and a security system with cameras that convey. Head outside through the dining room and discover a generous concrete terrace, ideal for al fresco dining beneath an open sky. The grounds are fully fenced on both sides, creating a private setting — with the lake as your only true neighbor. A storage shed keeps everything tidy and close at hand. Gather at the dock as turtles sun on the surface, fish glide below, and birds work the shallows — light the fire pit and gather with friends, loved ones, or whoever makes the moment complete, as the water goes still and the stars come out. The patio and lawn invite everything else — afternoon barbecues, a game of horseshoes, lazy afternoons in a hammock, picnics in the grass, a vegetable garden already flourishing in the ground. Just around the corner, Lakeview Park offers a kayak launch, pétanque — the classic French lawn game played with steel boules — disc golf, a playground, and a paw park for four-legged companions — and A-rated Lakeview Elementary is equally close. And when the world calls, everything is within easy reach — Siesta Key Beach, Nokomis Beach, Marina Jack's, UTC Mall, and Trader Joe's all just a short drive away. Some houses are just houses. This one is a home — solid, welcoming, and just as happy to see you as you are to see it. Come experience it for yourself.
| 3 hours ago | Listing updated with changes from the MLS® | |
| 4 hours ago | Listing first seen on site |

Listing information is provided by Participants of the Stellar MLS. IDX information is provided exclusively for personal, non-commercial use, and may not be used for any purpose other than to identify prospective properties consumers may be interested in purchasing. Information is deemed reliable but not guaranteed. Properties displayed may be listed or sold by various participants in the MLS Copyright 2026, Stellar MLS.
Last checked: 2026-07-22 06:45 PM EDT
