
5919 OAK MILL TERRACEPALMETTO, FL 34221
Due to the health concerns created by Coronavirus we are offering personal 1-1 online video walkthough tours where possible.
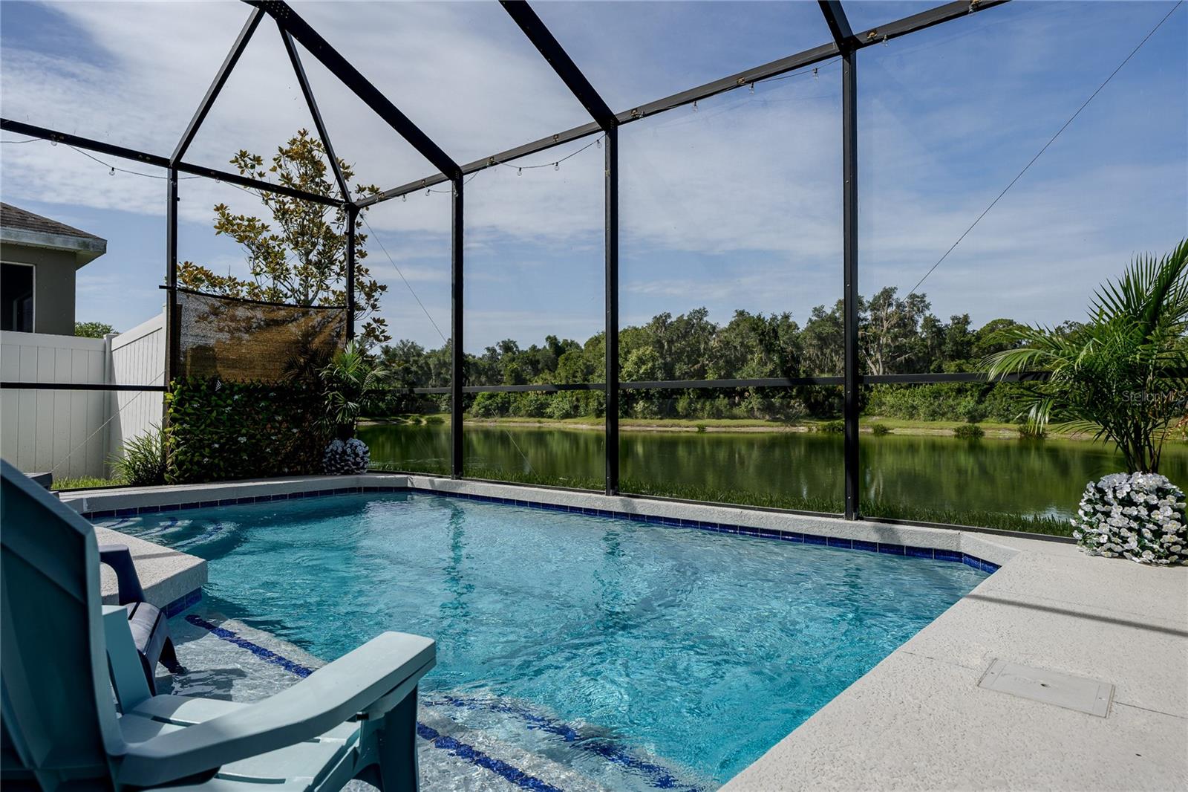
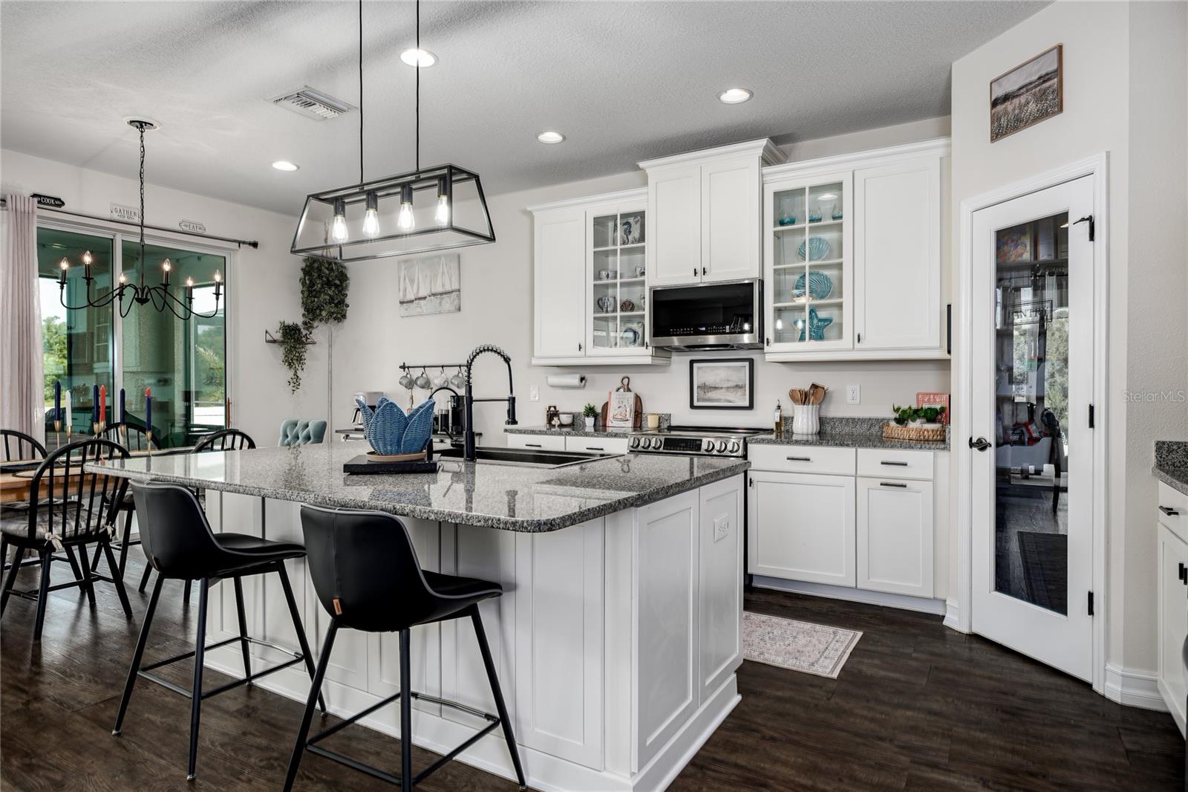
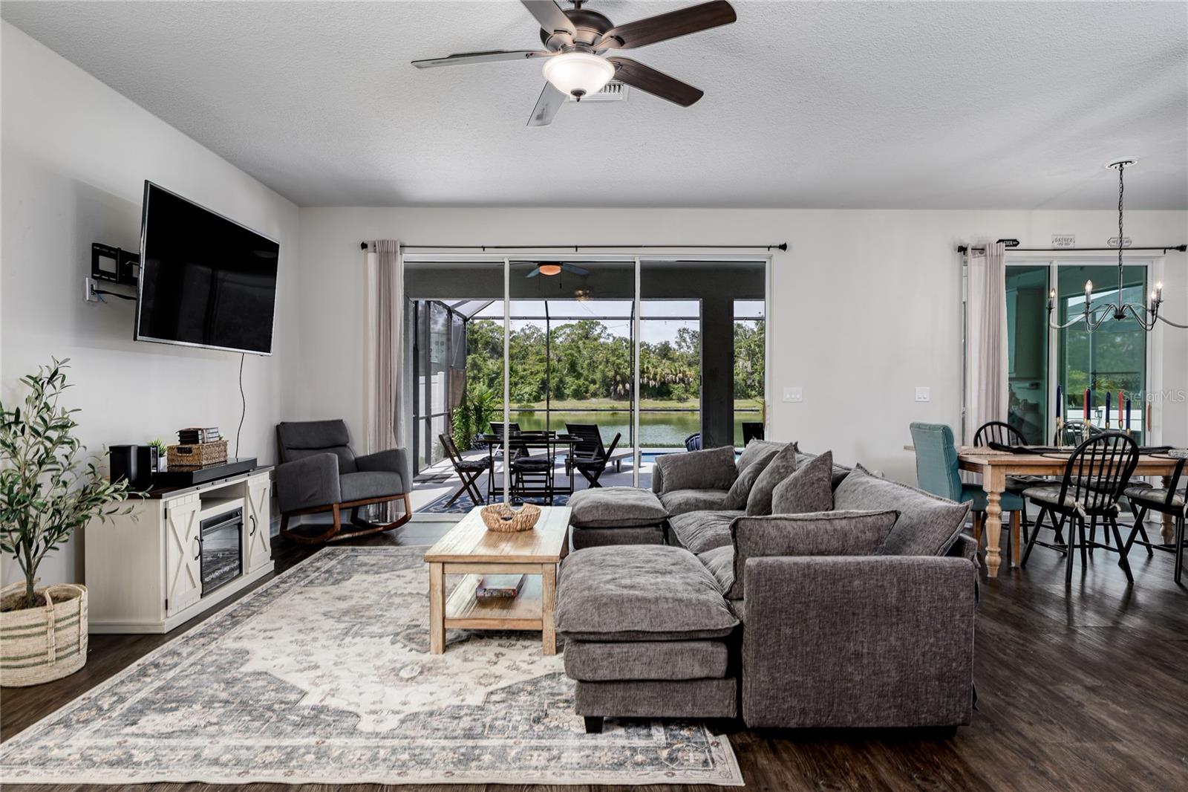
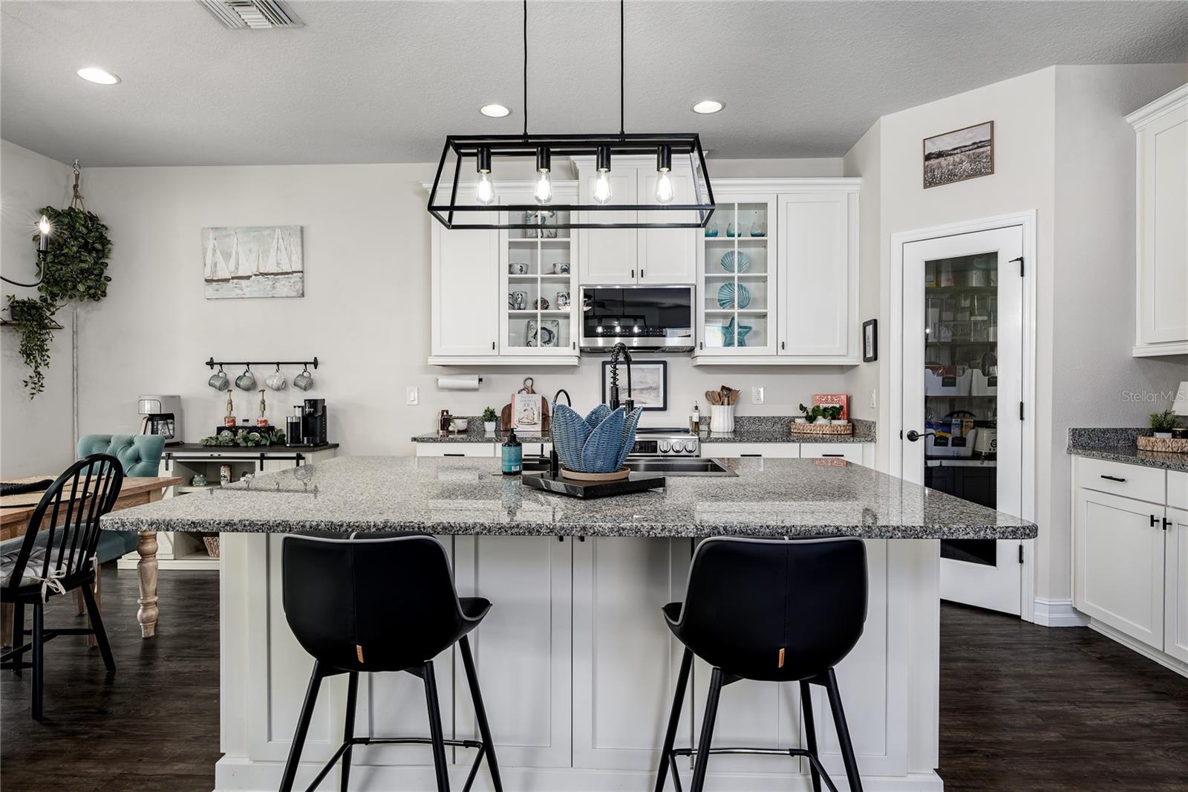
A private pool, peaceful pond views, and a preserve backdrop create the perfect setting for this beautifully updated home in the gated community of Old Mill Preserve. This spacious 3-bedroom, 2.5-bath home with a dedicated first-floor office offers an open-concept layout, flexible living spaces, and the indoor-outdoor lifestyle Florida buyers are looking for. The first floor features a bright and open main living area where the kitchen, dining room, and living room flow seamlessly together, making everyday living and entertaining easy. The kitchen offers newer appliances, ample cabinetry, and a great layout overlooking the main living space. A generously sized pantry under the stairs provides excellent additional storage. Also on the first floor, you’ll find a designated office, perfect for working from home, or easily used as a den, playroom, hobby room, or flex space. A convenient half bath on the main level adds functionality for guests. Upstairs, all three bedrooms are thoughtfully located near the laundry room for added convenience. Each bedroom includes a walk-in closet, providing impressive storage throughout. The spacious primary suite features a relaxing bathroom with dual sinks, a garden tub, and a glass-enclosed walk-in shower. Bedrooms two and three share a convenient Jack-and-Jill-style bathroom, creating a practical and comfortable layout. Step outside and enjoy the true highlight of this home, the beautiful outdoor living space. The screened lanai features a private pool, plenty of room for outdoor seating and grilling, and a stunning backdrop of pond and preserve views. Whether you’re entertaining, relaxing after a long day, or enjoying the Florida sunshine, this backyard delivers the perfect setting. Recent updates include a 2023 HVAC, 2017 roof, newer 2026 appliances, recent interior paint, new pool filter, and new reverse osmosis filters. Located in an X flood zone within Old Mill Preserve, a gated community with low HOA fees and no CDD. The location is ideal, just minutes from Virgil Mills Elementary, Buffalo Creek Middle School, Buffalo Creek Park, and Buffalo Creek Golf Course. You’ll also enjoy easy access to Publix, Aldi, Lowe’s, HomeGoods, Crunch Fitness, Ellenton Premium Outlets, US-301, I-75, and I-275, making commutes to Tampa, St. Petersburg, Sarasota, Lakewood Ranch, and surrounding areas a breeze. With continued growth, new restaurants, shopping, and development nearby in the Palmetto and Parrish areas, this is a fantastic opportunity to own in a convenient and growing location.
| 14 hours ago | Listing updated with changes from the MLS® | |
| yesterday | Listing first seen on site |

Listing information is provided by Participants of the Stellar MLS. IDX information is provided exclusively for personal, non-commercial use, and may not be used for any purpose other than to identify prospective properties consumers may be interested in purchasing. Information is deemed reliable but not guaranteed. Properties displayed may be listed or sold by various participants in the MLS Copyright 2026, Stellar MLS.
Last checked: 2026-07-19 08:35 PM EDT
