Save
Ask
Tour
Hide
Share
$439,900
New Listing

4866 MAYMONT PARK CIRCLE
BRADENTON, FL 34203

For Sale|Townhouse|Active
2
Beds
2
Total Baths
2
Full Baths
1,525
SqFt
$288
/SqFt
2016
Built
Subdivision:
FAIRFIELD
County:
Manatee

Due to the health concerns created by Coronavirus we are offering personal 1-1 online video walkthough tours where possible.
Call Now: (407) 803-4049
Is this the listing for you? We can help make it yours.
(407) 803-4049
4866 MAYMONT PARK CIRCLE4866 MAYMONT PARK CIRCLE4866 MAYMONT PARK CIRCLE4866 MAYMONT PARK CIRCLE
Save
Ask
Tour
Hide
Share

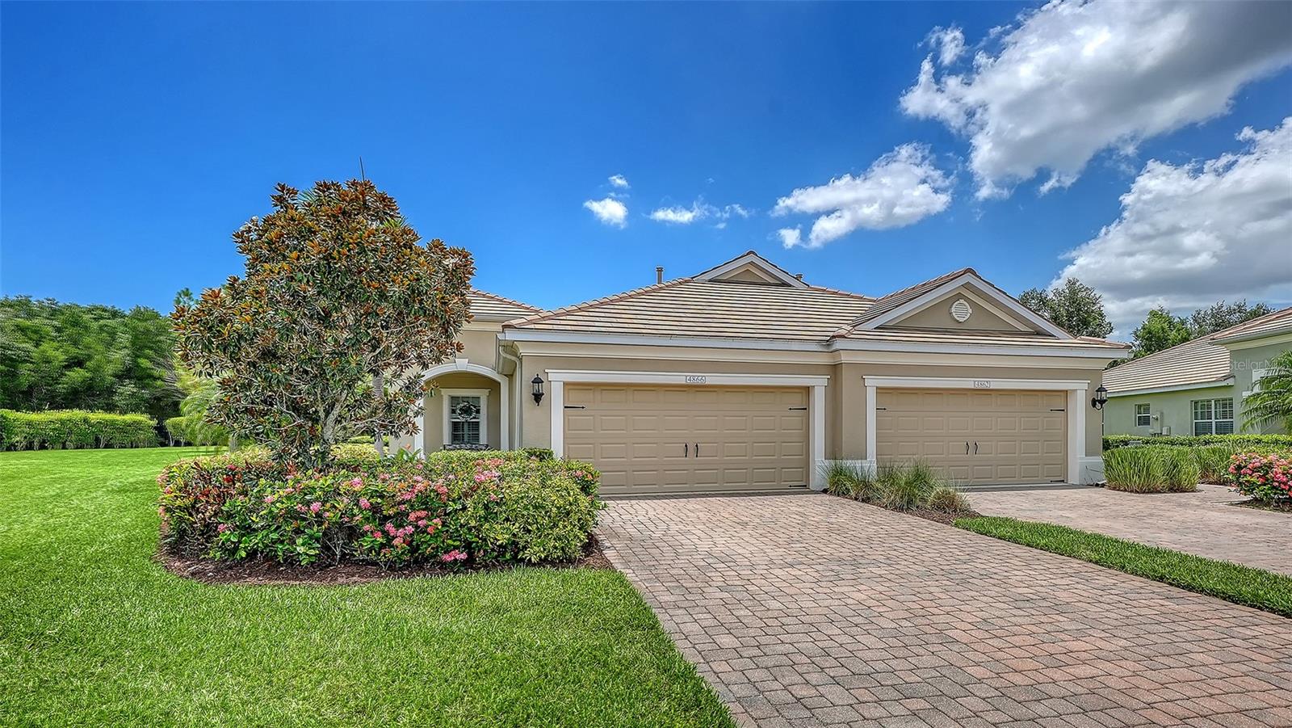
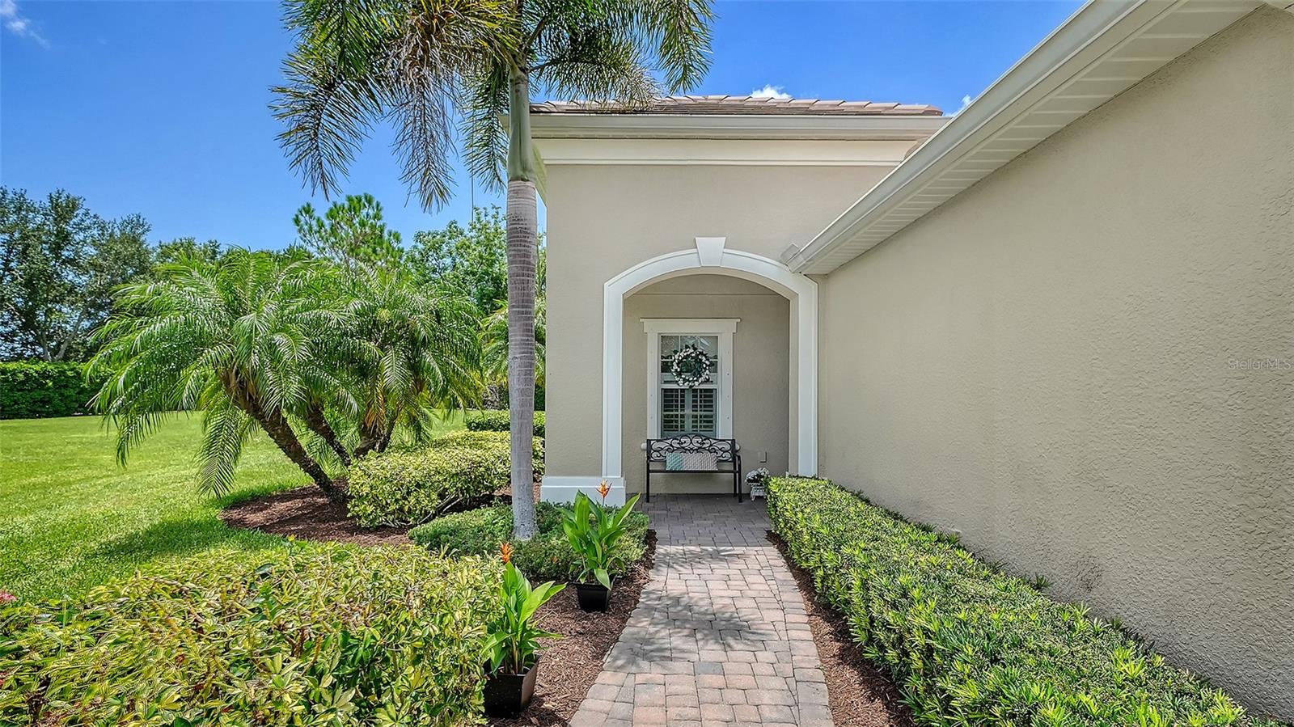
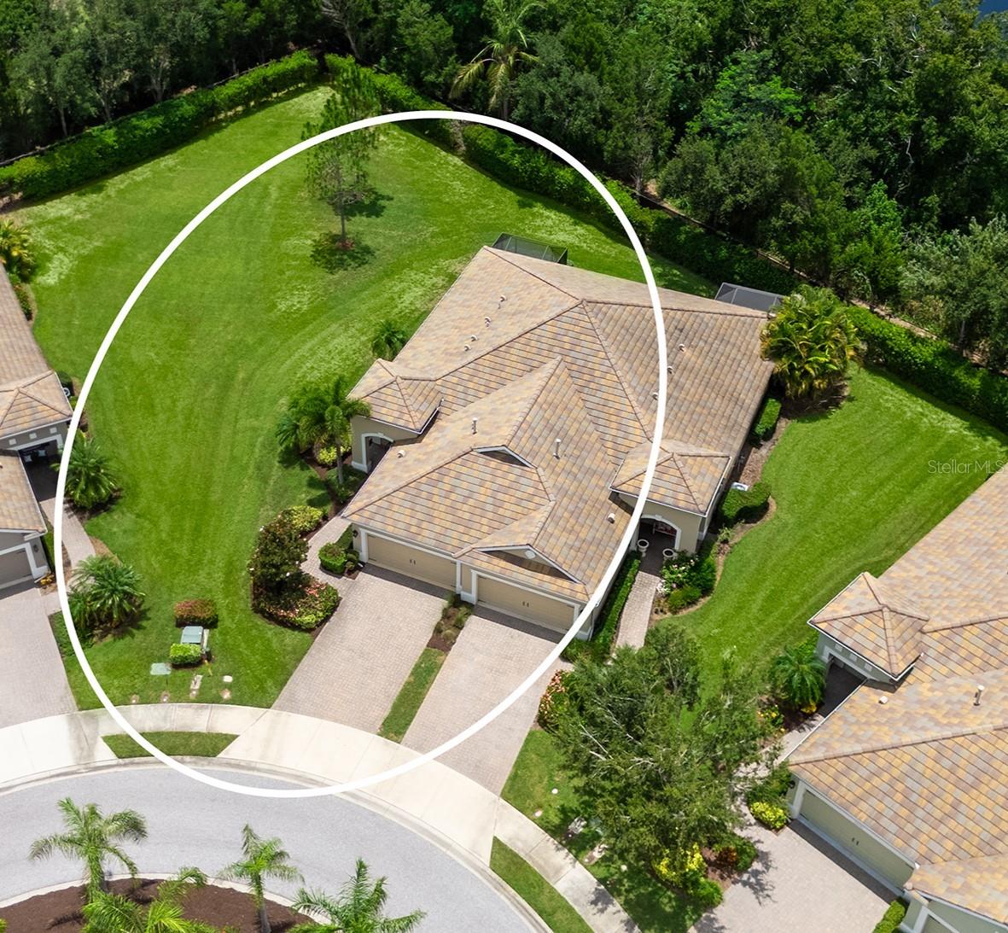
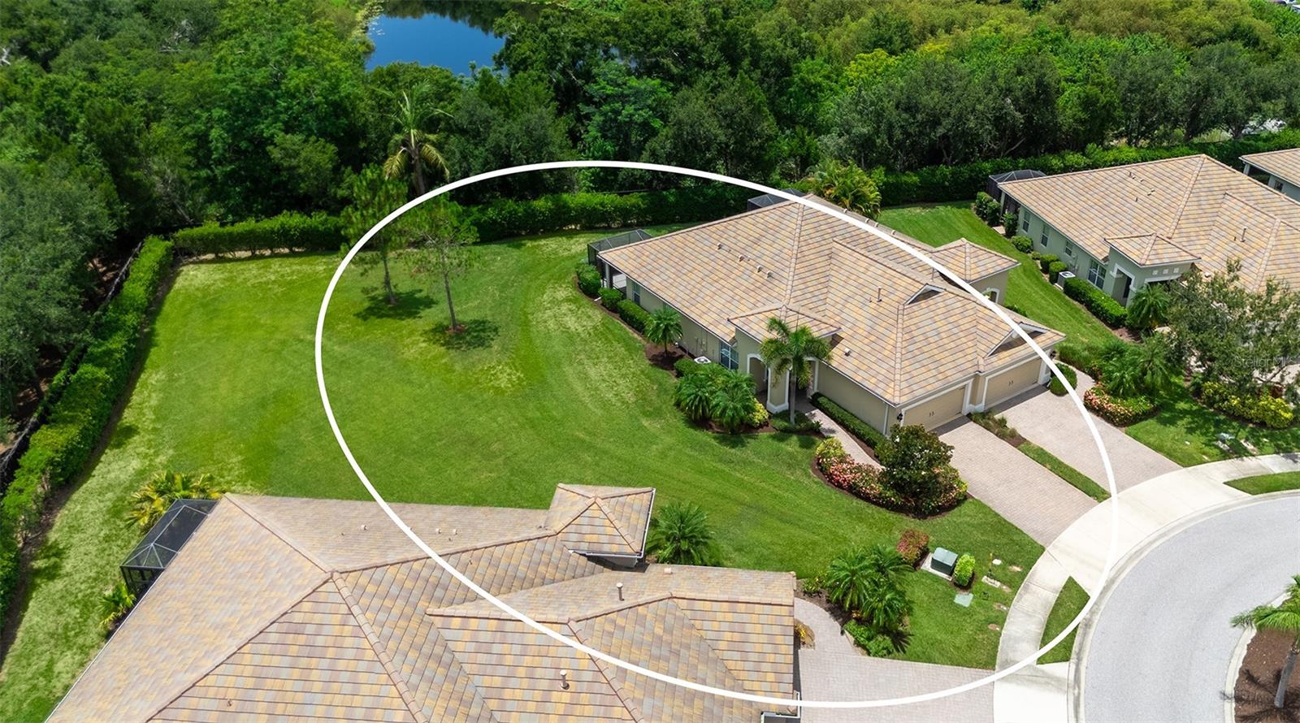
Stylish paired villa located in the maintenance-free, gated community of Fairfield, built in 2016 by Neal Communities. One of the best and largest lots in this popular community, with plenty of space and privacy! Excellent move-in ready condition!! An inviting covered front porch welcomes you to the bright and spacious open-concept living space with foyer entry, neutral tile flooring, 9’ ceilings, elegant crown molding and plantation shutters, adding style to this pretty villa. The great room features a tray ceiling and tall pocketing sliding glass doors that open to the extended screened lanai, overlooking the private, mature landscaped backyard. The bronze-screened lanai offers a covered seating area and gas hookup, perfect for outdoor living and entertaining. The well-appointed kitchen features rich espresso cabinetry, granite countertops, stainless appliances with gas range, tiled backsplash, center island with pendant lighting and pantry closet. The open dining room flows seamlessly between the kitchen and great room. The owner’s suite offers two closets including a walk-in, dual vanities, and a frameless walk in shower. A split-bedroom floor plan provides privacy for guests, with a secondary bedroom offering a walk-in closet and easy access to the second bath. The front den with French doors and laminate wood flooring creates an ideal home office, TV room or studio. The 2-car attached garage has a utility sink, painted flooring, storage shelves, garage easily accessible via a short breezeway. Recent upgrades include: upgraded lanai screens (2025), Rheem gas water heater (2026), reverse-osmosis filtration system in kitchen, whole-house in-duct air purification system, and exterior painted (HOA responsibility) with 10-year warranty (2023). Additional features: decorative front door with high impact glass, hurricane shutters, stone paver driveway and walkway and durable concrete tile roof. Well managed community with low fees and NO CDD FEES. Fairfield residents enjoy a heated community pool and spa, clubhouse with fitness and card room, planned social activities, and a friendly, pet-welcoming atmosphere. Conveniently located near UTC shopping and dining, golf, Gulf beaches, downtown Sarasota and Bradenton, I-75, and SRQ Airport. A truly "like-new" villa offering privacy, style, and effortless Florida living.

Save
Ask
Tour
Hide
Share
Listing Snapshot
Price 
$439,900
Days On Site 
0 Days
Bedrooms 
2
Inside Area (SqFt) 
1,525 sqft
Total Baths 
2
Full Baths 
2
Partial Baths 
N/A
Lot Size 
0.26 Acres
Year Built 
2016
MLS® Number 
A4698532
Status 
Active
Property Tax 
$2,506.82
HOA/Condo/Coop Fees 
$334.33 monthly
Sq Ft Source 
Public Records
Friends & Family
Recent Activity
5 hours agoListing updated with changes from the MLS®
5 hours agoListing first seen on site
General Features
Acres 
0.26
Attached Garage 
Yes
Direction Faces 
Northeast
Foundation 
Slab
Garage 
Yes
Garage Spaces 
2
Levels 
One
Number Of Stories 
1
Parking 
DrivewayGarage Door OpenerAttached
Pets 
Breed RestrictionsCats OKDogs OKYes
Property Sub Type 
Townhouse
Security 
Gated CommunitySmoke Detector(s)
Sewer 
Public Sewer
SqFt Total 
2180
Style 
FloridaRanch
Utilities 
Natural Gas AvailableCable AvailableElectricity ConnectedNatural Gas ConnectedSewer ConnectedWater Connected
Water Source 
Public
Zoning 
PDR
Interior Features
Appliances 
DishwasherDisposalDryerGas Water HeaterMicrowaveRangeRefrigerator
Cooling 
Central Air
Flooring 
CarpetCeramic TileLaminateTile
Furnished 
Unfurnished
Heating 
Central
Interior 
Crown MoldingHigh CeilingsOpen FloorplanStone CountersTray Ceiling(s)Walk-In Closet(s)
Laundry Features 
InsideLaundry Room
Window Features 
Window CoveringsBlindsShuttersWindow Treatments
Balcony/Porch/Lanai 
Dimensions - 17x8Level - First
Bathroom 2 
Dimensions - 9x5Level - First
Bedroom 2 
Dimensions - 12x11Level - FirstFeatures - Ceiling Fan(s)
Den 
Dimensions - 11x11Level - FirstFeatures - Ceiling Fan(s)
Dining Room 
Dimensions - 11x9Level - First
Great Room 
Dimensions - 17x16Level - FirstFeatures - Ceiling Fan(s)
Kitchen 
Dimensions - 12x11Level - FirstFeatures - Breakfast Bar, Granite Counters
Laundry 
Dimensions - 6x6Level - First
Master Bathroom 
Dimensions - 12x8Level - FirstFeatures - Double Vanity
Master Bedroom 
Dimensions - 15x14Level - First
Save
Ask
Tour
Hide
Share
Exterior Features
Construction Details 
BlockStucco
Exterior 
Lighting
Lot Features 
LandscapedPavedPrivate
Patio And Porch 
CoveredFront PorchRear PorchScreened
Roof 
ConcreteTile
View 
Trees/Woods
Waterview 
Trees/Woods
Windows/Doors 
Window CoveringsBlindsShuttersWindow Treatments
Community Features
Association Amenities 
GatedPool
Association Dues 
1003
Community Features 
GatedClubhouseFitness CenterPoolSidewalksStreet Lights
Financing Terms Available 
CashConventional
HOA Fee Frequency 
Quarterly
MLS Area 
34203 - Bradenton/Braden River/Lakewood Rch
Roads 
Paved
Township 
35S
Schools
School District
Unknown
Elementary School
Tara Elementary
Middle School
Braden River Middle
High School
Braden River High
Listing courtesy of MICHAEL SAUNDERS & COMPANY (941) 374-0196


Listing information is provided by Participants of the Stellar MLS. IDX information is provided exclusively for personal, non-commercial use, and may not be used for any purpose other than to identify prospective properties consumers may be interested in purchasing. Information is deemed reliable but not guaranteed. Properties displayed may be listed or sold by various participants in the MLS Copyright 2026, Stellar MLS.
Last checked: 2026-07-16 12:23 PM EDT

Neighborhood & Commute
Source: Walkscore
Disclosure: Community information and market data powered by Constellation Data Labs. Information is deemed reliable but not guaranteed.
Save
Ask
Tour
Hide
Share