Save
Ask
Tour
Hide
Share
$448,700
New Listing

420 53RD AVENUE E
BRADENTON, FL 34203

For Sale|Single Family Residence|Active
3
Beds
1
Total Bath
1
Full Bath
1,448
SqFt
$310
/SqFt
1951
Built
Subdivision:
SHERWOOD PINES
County:
Manatee

Due to the health concerns created by Coronavirus we are offering personal 1-1 online video walkthough tours where possible.
Call Now: (407) 803-4049
Is this the listing for you? We can help make it yours.
(407) 803-4049
420 53RD AVENUE E420 53RD AVENUE E420 53RD AVENUE E420 53RD AVENUE E
Save
Ask
Tour
Hide
Share

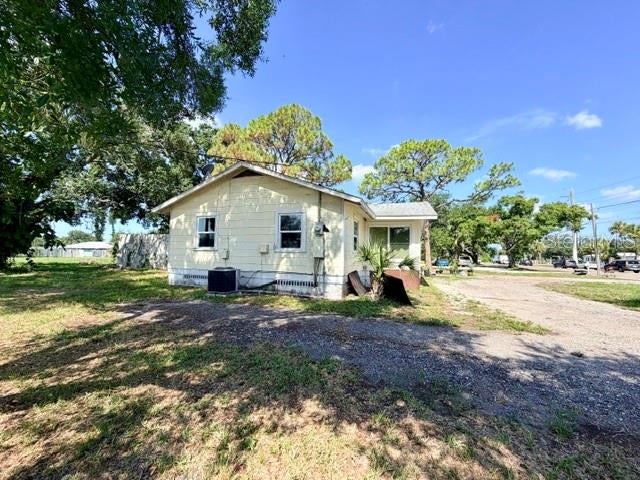
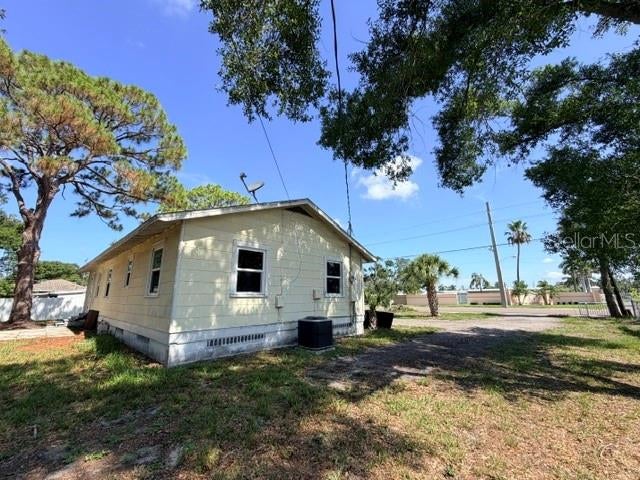
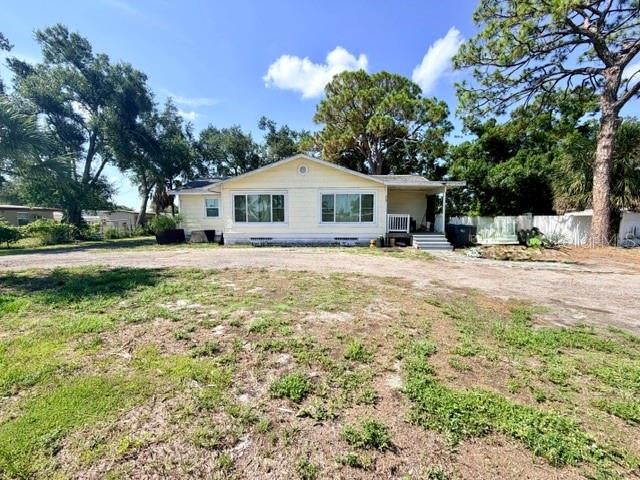
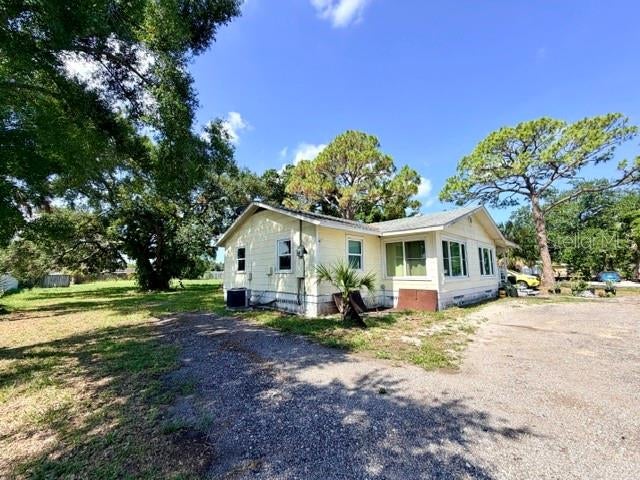
Unique opportunity to own a spacious 0.74-acre property offering endless possibilities! This 3-bedroom, 1-bath single-family home features hurricane-impact windows (2017), a new roof (2016), a rebuilt front porch (2016), and a new meter can and risers (2025), providing peace of mind for years to come. With no HOA or deed restrictions, this property offers exceptional flexibility. Enjoy it as your primary residence, use it as an investment rental, a home based business or explore the potential to rezone through Manatee County for commercial use (buyer to verify all zoning and permitted uses). The generous lot size and outstanding road frontage make this an excellent opportunity for a landscape company, contractor, service business, or other operation requiring ample outdoor space, equipment storage, and high visibility. Conveniently located with easy access to shopping, restaurants, schools, medical facilities, and major roadways, this is a rare chance to own a property with both residential comfort and future development potential.

Save
Ask
Tour
Hide
Share
Listing Snapshot
Price 
$448,700
Days On Site 
0 Days
Bedrooms 
3
Inside Area (SqFt) 
1,448 sqft
Total Baths 
1
Full Baths 
1
Partial Baths 
N/A
Lot Size 
0.74 Acres
Year Built 
1951
MLS® Number 
A4698564
Status 
Active
Property Tax 
$2,230.38
HOA/Condo/Coop Fees 
N/A
Sq Ft Source 
Public Records
Friends & Family
Recent Activity
3 minutes agoListing updated with changes from the MLS®
5 hours agoListing first seen on site
General Features
Acres 
0.74
Direction Faces 
North
Levels 
One
Number Of Stories 
1
Pets 
Cats OKDogs OK
Property Sub Type 
Single Family Residence
Sewer 
Public Sewer
SqFt Total 
1536
Utilities 
Cable AvailableCable ConnectedElectricity ConnectedSewer ConnectedWater Connected
Water Source 
Public
Zoning 
RSF6
Interior Features
Appliances 
CooktopDryerElectric Water HeaterRefrigeratorWasher
Basement 
Crawl Space
Cooling 
Central Air
Flooring 
Ceramic TileLaminate
Furnished 
Unfurnished
Heating 
Central
Laundry Features 
Laundry Room
Window Features 
ENERGY STAR Qualified WindowsInsulated Windows
Bathroom 1 
Dimensions - 7x8Level - First
Bedroom 1 
Dimensions - 9x11Level - First
Bedroom 3 
Dimensions - 10x11Level - First
Bonus Room 
Dimensions - 10x12Level - First
Kitchen 
Dimensions - 8x14Level - First
Laundry 
Dimensions - 10x12Level - First
Living Room 
Dimensions - 20x25Level - First
Master Bedroom 
Dimensions - 11x13Level - First
Save
Ask
Tour
Hide
Share
Exterior Features
Construction Details 
AsbestosFrame
Exterior 
Fire PitLightingPrivate Yard
Roof 
Shingle
Windows/Doors 
ENERGY STAR Qualified WindowsInsulated Windows
Community Features
Financing Terms Available 
CashConventional
MLS Area 
34203 - Bradenton/Braden River/Lakewood Rch
Roads 
Asphalt
Township 
35S
Listing courtesy of RE/MAX ALLIANCE GROUP (941) 224-9149


Listing information is provided by Participants of the Stellar MLS. IDX information is provided exclusively for personal, non-commercial use, and may not be used for any purpose other than to identify prospective properties consumers may be interested in purchasing. Information is deemed reliable but not guaranteed. Properties displayed may be listed or sold by various participants in the MLS Copyright 2026, Stellar MLS.
Last checked: 2026-07-30 11:46 AM EDT

Neighborhood & Commute
Source: Walkscore
Disclosure: Community information and market data powered by Constellation Data Labs. Information is deemed reliable but not guaranteed.
Save
Ask
Tour
Hide
Share