
6522 11TH AVENUE WBRADENTON, FL 34209
Due to the health concerns created by Coronavirus we are offering personal 1-1 online video walkthough tours where possible.
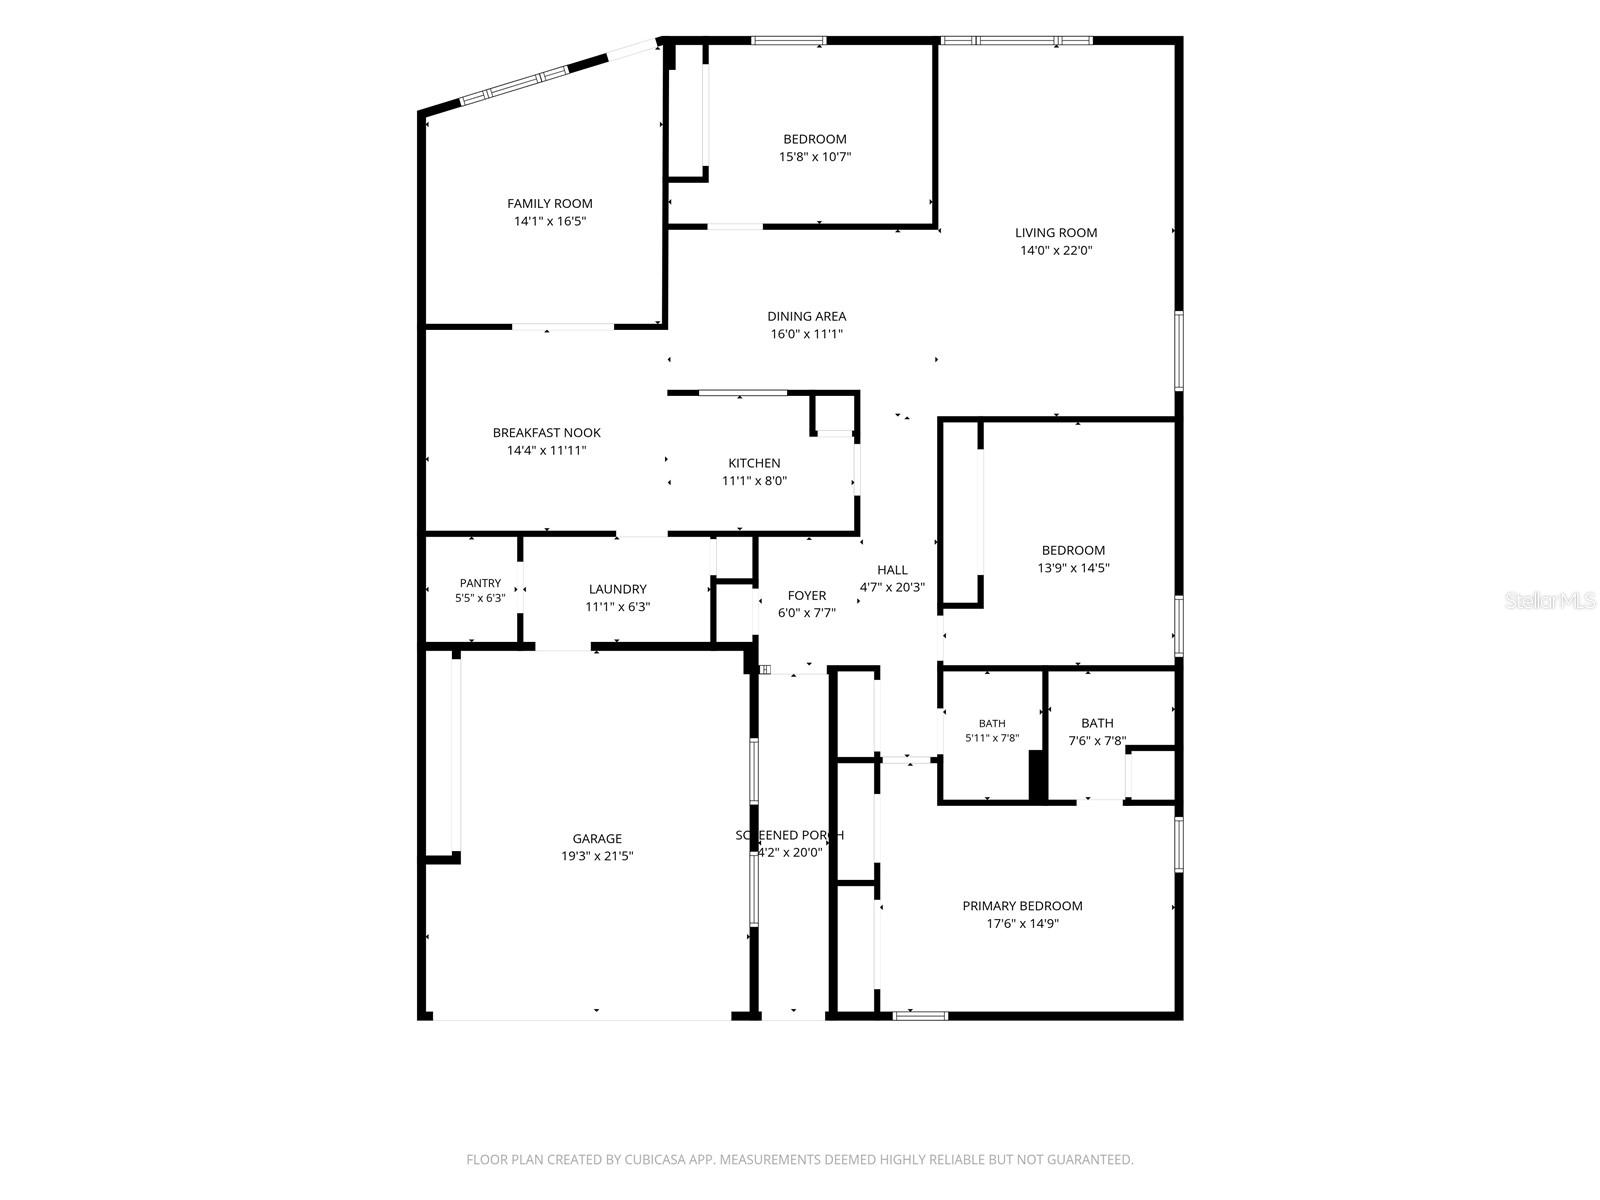
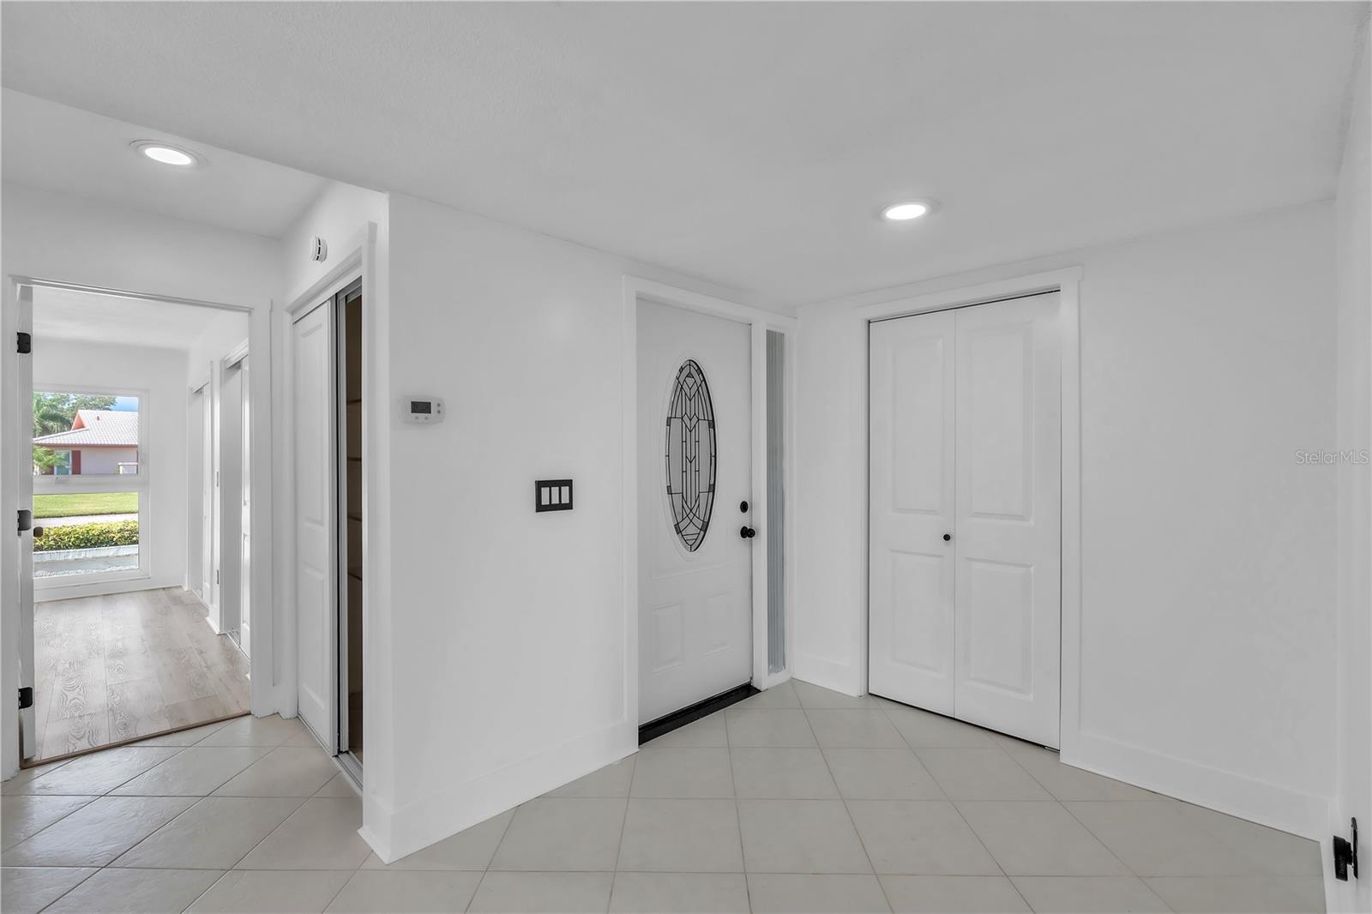
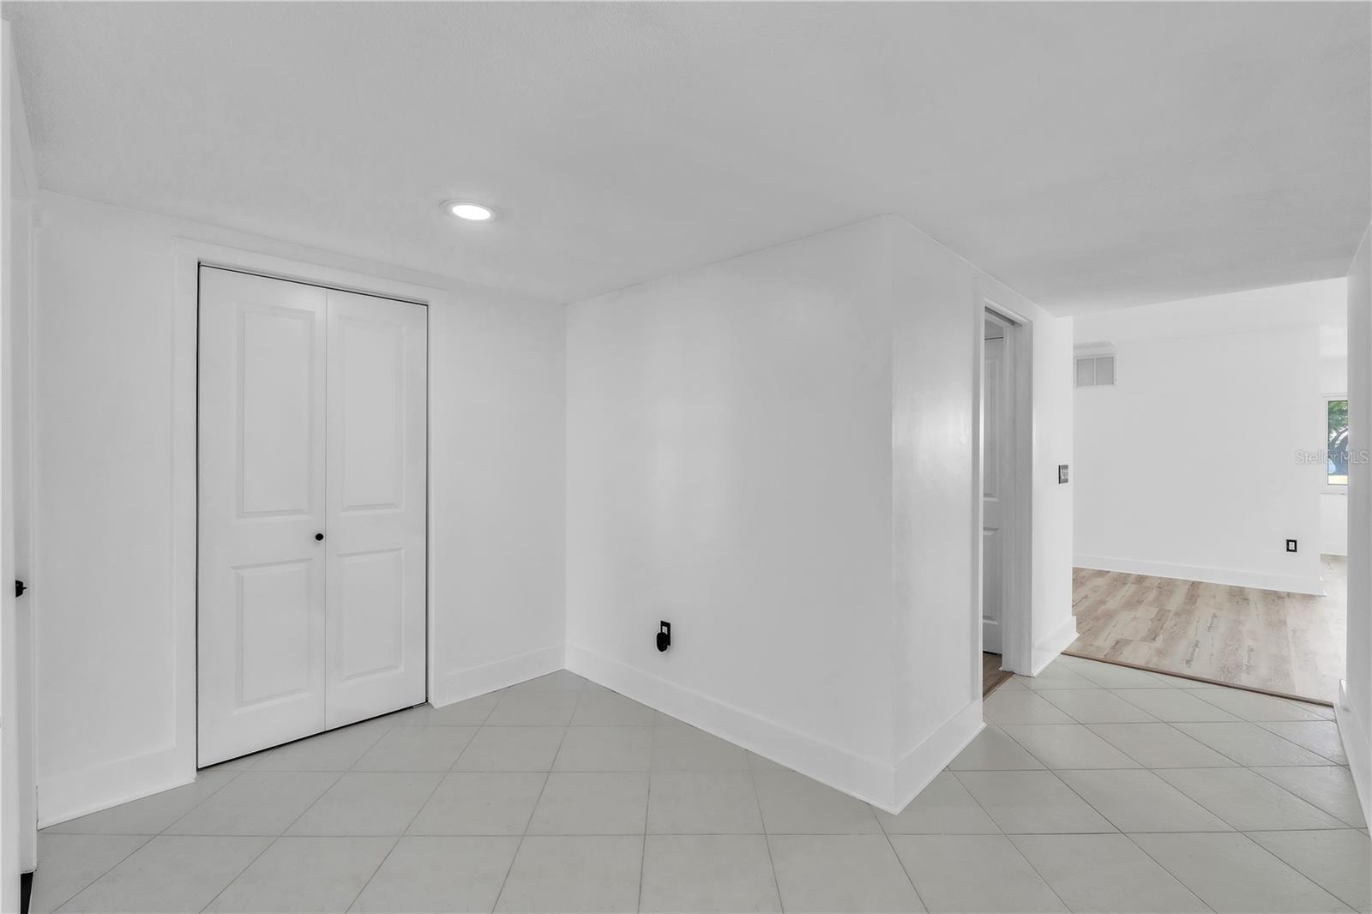
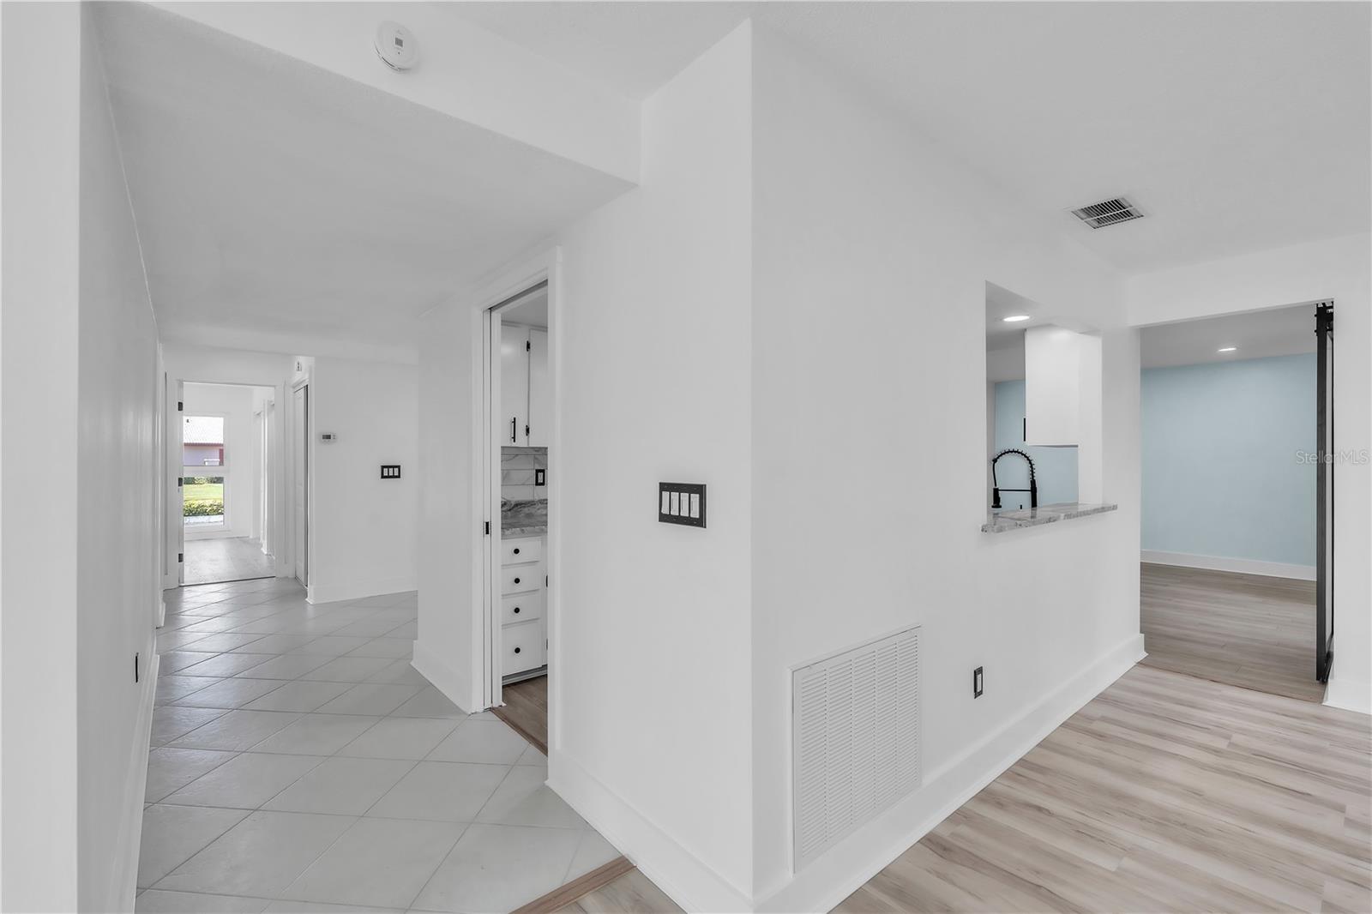
Virtually Staged. RARE 3-BEDROOM Opportunity in the Desirable 55+ Community of Village Green along with a BONUS ROOM! Opportunities like this don't come along often! This spacious home offers a RARE 3rd bedroom, 2 bathrooms, a versatile bonus room, and over 2,150 square feet of living space. A floor plan that is uncommon within Village Green, where many homes feature two bedrooms. Designed with flexibility in mind, the bonus room can easily serve as a home office, media room, craft room, library, fitness space, or hobby room, adapting to your lifestyle and needs. The thoughtfully designed layout also features TWO dining areas, including a formal dining room for entertaining and a separate dinette for casual meals. The kitchen is outfitted with NEW appliances and makes hosting easy with the pass through that is open to the dining room. Other recent updates provide both style and peace of mind, including new luxury vinyl plank flooring, fresh interior paint, recessed lighting, new interior doors, a new front entry door, new ceiling fans in every bedroom and many other thoughtful upgrades. Within the laundry room you will find a generous sized pantry, providing excellent storage for small appliances, cookware, and pantry essentials. The two-car garage provides additional storage, while the spacious floor plan offers room to spread out, entertain, accommodate overnight guests, or simply enjoy everyday living. Located in the established 55+ community of Village Green, you'll enjoy a convenient West Bradenton location just minutes from the beaches of Anna Maria Island, shopping, dining, golf courses, medical facilities, parks, and downtown Bradenton. If you've been searching for a home with the extra space and flexibility that is difficult to find in Village Green, this is one you won't want to miss. Schedule your private showing today and experience everything this exceptional home has to offer!
| 2 hours ago | Listing updated with changes from the MLS® | |
| 9 hours ago | Listing first seen on site |

Listing information is provided by Participants of the Stellar MLS. IDX information is provided exclusively for personal, non-commercial use, and may not be used for any purpose other than to identify prospective properties consumers may be interested in purchasing. Information is deemed reliable but not guaranteed. Properties displayed may be listed or sold by various participants in the MLS Copyright 2026, Stellar MLS.
Last checked: 2026-07-09 12:45 AM EDT
