Save
Ask
Tour
Hide
Share
$490,000
New Listing

8964 STONE HARBOUR LOOP
BRADENTON, FL 34212

For Sale|Single Family Residence|Active
2
Beds
2
Total Baths
2
Full Baths
1,951
SqFt
$251
/SqFt
2005
Built
Subdivision:
STONEYBROOK AT HERITAGE HARBOUR C-2
County:
Manatee

Due to the health concerns created by Coronavirus we are offering personal 1-1 online video walkthough tours where possible.
Call Now: (407) 803-4049
Is this the listing for you? We can help make it yours.
(407) 803-4049
Upcoming Open Houses
Due to COVID-19, we recommend you verify Open Houses before attending.
Sun, Jul 19, 1:00 PM - 3:00 PM
8964 STONE HARBOUR LOOP8964 STONE HARBOUR LOOP8964 STONE HARBOUR LOOP8964 STONE HARBOUR LOOP
Save
Ask
Tour
Hide
Share

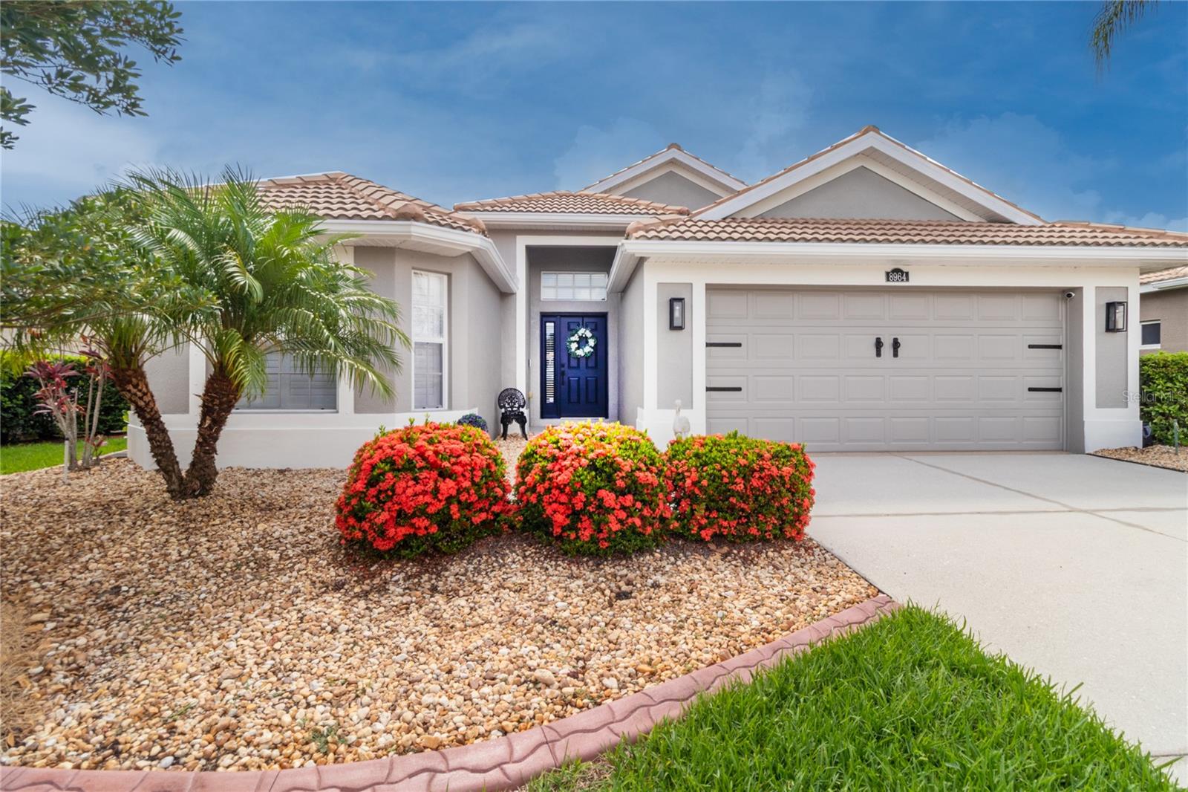
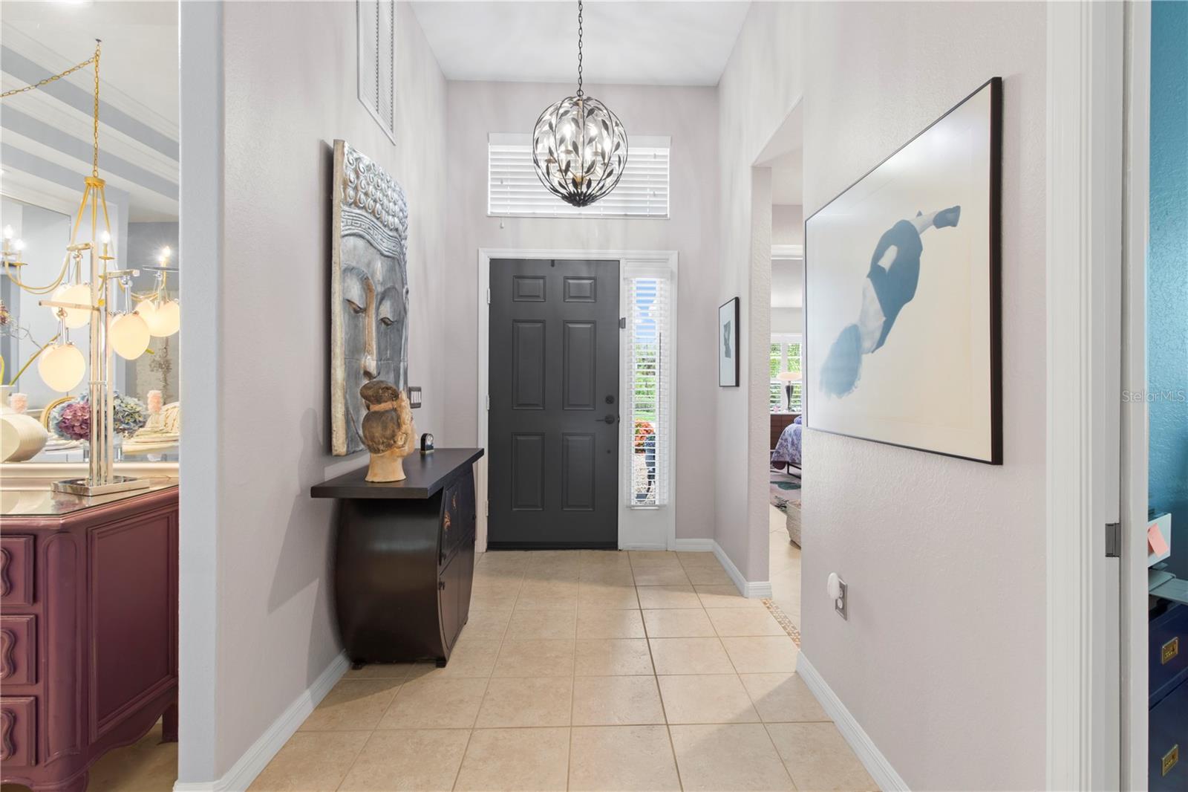
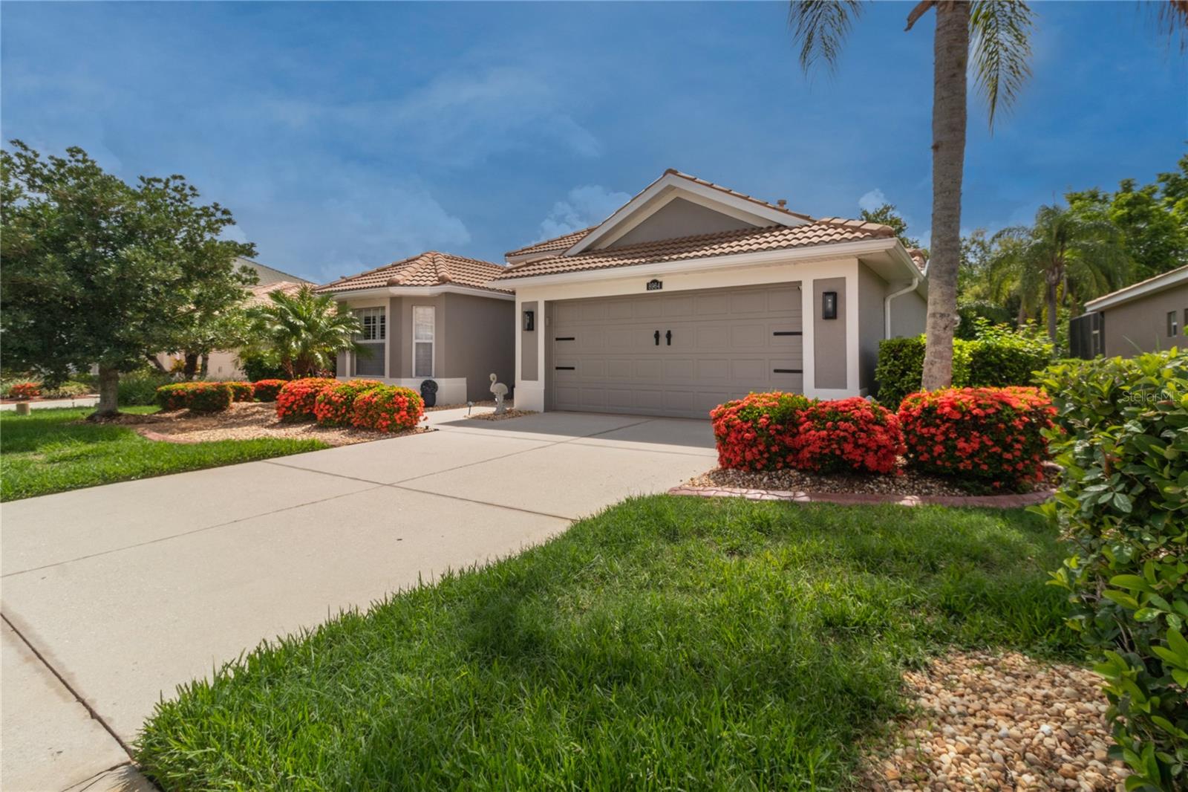
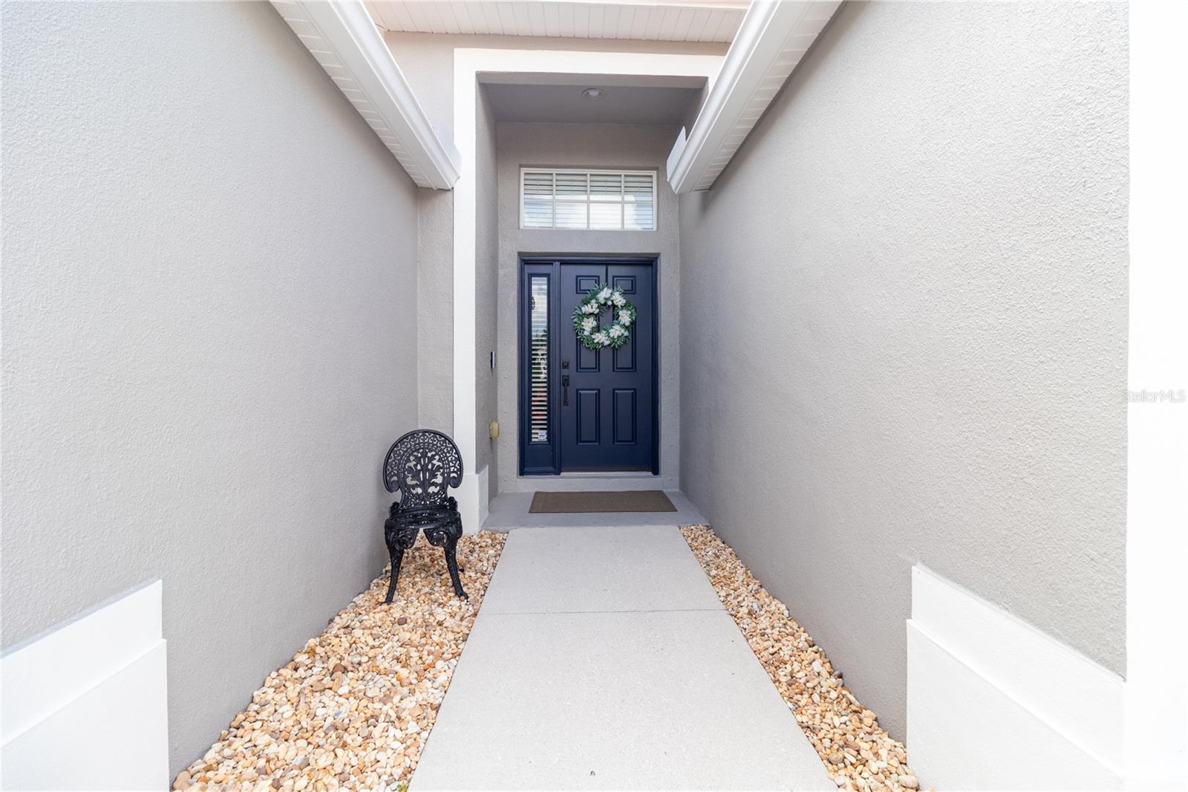
Stunning 2 bed, 2 bath plus Den in gated Stoneybrook at Heritage Harbour. There are many updates including designer lighting, granite and/or quartz counters, plantation shutters, exterior paint (2026), interior molding and doors painted (2026), new gas range and dishwasher(2026). The exterior was painted in 2026 and new curbing around landscaping also in 2026. Crown molding and tray ceilings. This home is all tile and non smoking. Nature preserve view from lanai to enjoy your favorite beverage. Stoneybrook has many activities such as, two pools, pickle ball, tennis, basketball. Stoneybrook golf course is public so there are no mandatory fees. Pay as you play. Location is convenient to I-75 with close access to Tampa and Sarasota airports, UTC and the beaches. There is also Costco, Whole Foods, Longhorn Steakhouse, Millers, Seasons 52 and many more shops to come within 5 minutes.

Save
Ask
Tour
Hide
Share
Listing Snapshot
Price 
$490,000
Days On Site 
0 Days
Bedrooms 
2
Inside Area (SqFt) 
1,951 sqft
Total Baths 
2
Full Baths 
2
Partial Baths 
N/A
Lot Size 
0.16 Acres
Year Built 
2005
MLS® Number 
A4698760
Status 
Active
Property Tax 
$4,071
HOA/Condo/Coop Fees 
$92 monthly
Sq Ft Source 
Public Records
Friends & Family
Recent Activity
2 hours agoListing updated with changes from the MLS®
4 hours agoListing first seen on site
General Features
Acres 
0.16
Attached Garage 
Yes
Direction Faces 
South
Foundation 
BlockSlab
Garage 
Yes
Garage Spaces 
2
Levels 
One
Parking 
Attached
Pets 
Breed Restrictions
Property Sub Type 
Single Family Residence
Sewer 
Public Sewer
SqFt Total 
1951
Utilities 
Cable AvailableElectricity ConnectedNatural Gas AvailableSewer ConnectedWater Connected
Water Source 
Public
Zoning 
PDMU
Interior Features
Appliances 
DishwasherDisposalDryerMicrowaveRangeRefrigeratorWasher
Cooling 
Central Air
Flooring 
Ceramic Tile
Furnished 
Negotiable
Heating 
Heat Pump
Interior 
Crown MoldingEat-in KitchenHigh CeilingsOpen FloorplanStone CountersTray Ceiling(s)Walk-In Closet(s)
Laundry Features 
Laundry Room
Balcony/Porch/Lanai 
Level - Basement
Bedroom 2 
Dimensions - 12x12Level - First
Den 
Dimensions - 13x13Level - First
Dining Room 
Dimensions - 11x10Level - First
Family Room 
Dimensions - 13x13Level - First
Kitchen 
Dimensions - 13x9Level - FirstFeatures - Stone Counters
Laundry 
Level - First
Living Room 
Dimensions - 16x20Level - First
Master Bedroom 
Dimensions - 16x13Level - First
Save
Ask
Tour
Hide
Share
Exterior Features
Construction Details 
BlockConcrete
Roof 
Tile
Community Features
Association Dues 
276
Community Features 
Street Lights
Financing Terms Available 
CashConventionalFHAVA Loan
HOA Fee Frequency 
Quarterly
MLS Area 
34212 - Bradenton
Roads 
Asphalt
Township 
34
Schools
School District
Unknown
Elementary School
Freedom Elementary
Middle School
Carlos E. Haile Middle
High School
Parrish Community High
Listing courtesy of CHROME REALTY LLC (941) 961-3040


Listing information is provided by Participants of the Stellar MLS. IDX information is provided exclusively for personal, non-commercial use, and may not be used for any purpose other than to identify prospective properties consumers may be interested in purchasing. Information is deemed reliable but not guaranteed. Properties displayed may be listed or sold by various participants in the MLS Copyright 2026, Stellar MLS.
Last checked: 2026-07-15 04:21 PM EDT

Neighborhood & Commute
Source: Walkscore
Disclosure: Community information and market data powered by Constellation Data Labs. Information is deemed reliable but not guaranteed.
Save
Ask
Tour
Hide
Share