Save
Ask
Tour
Hide
Share
$375,000
2 Days On Site

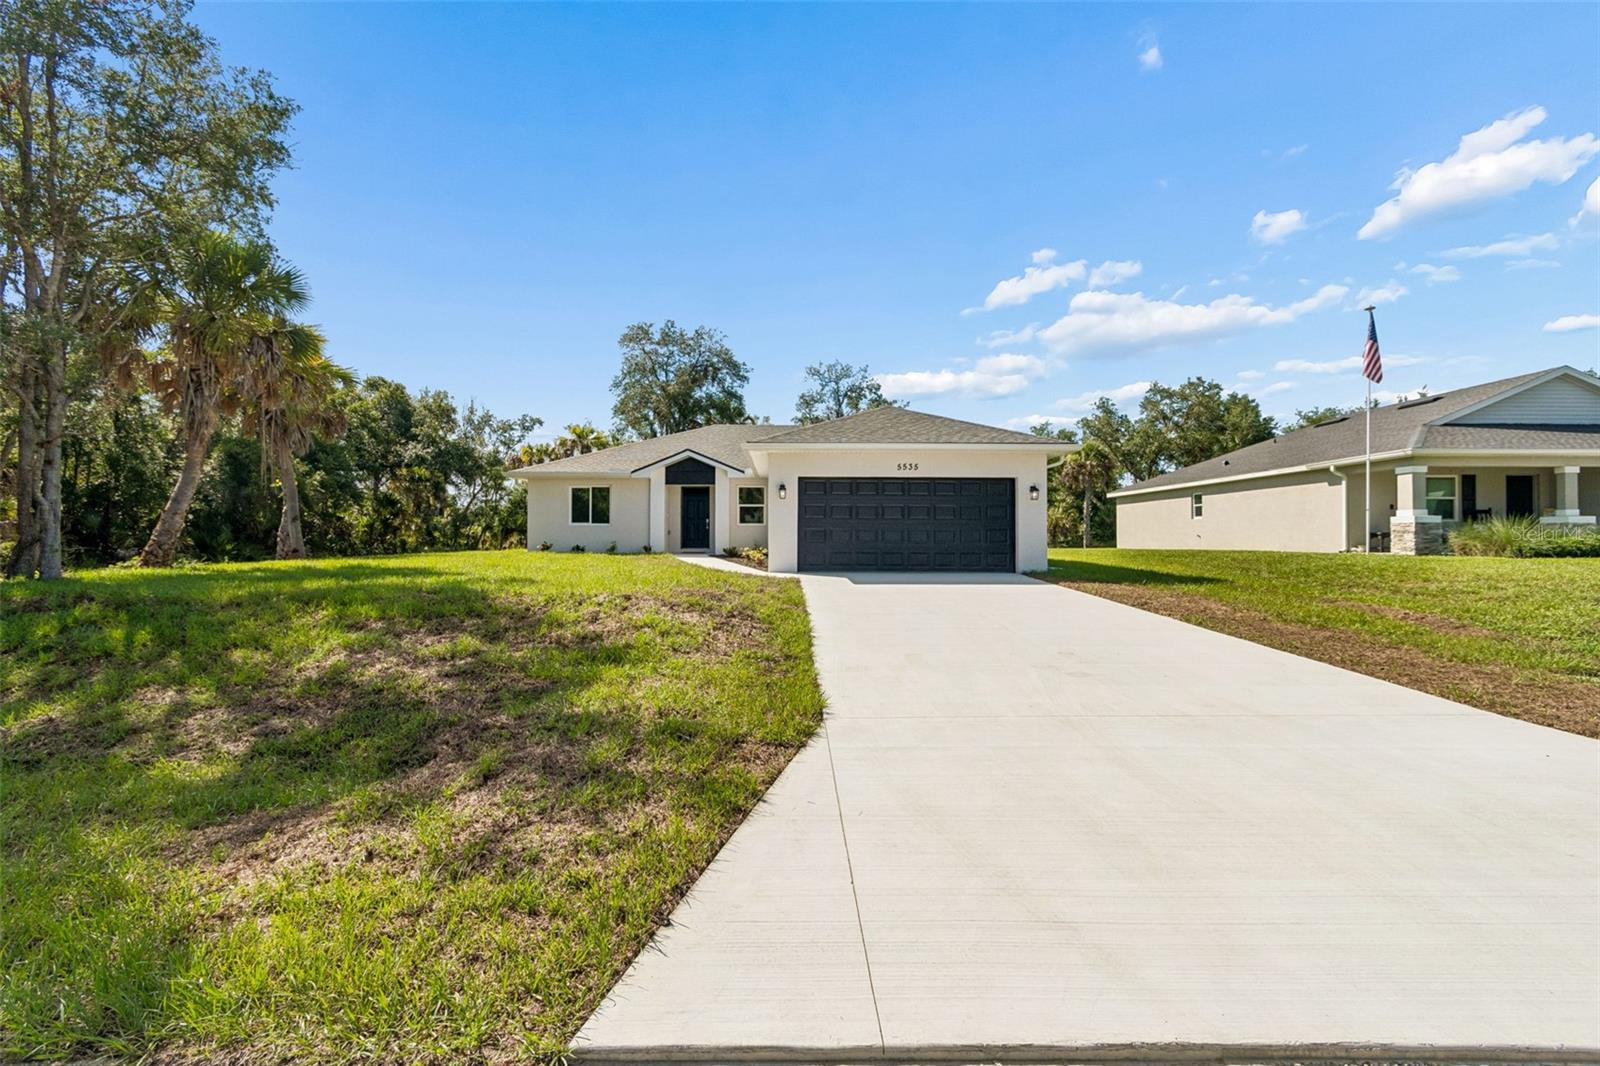
5535 TEVIS TERRACE
NORTH PORT, FL 34288

For Sale|Single Family Residence|Active
3
Beds
2
Total Baths
2
Full Baths
1,364
SqFt
$275
/SqFt
2026
Built
Subdivision:
PORT CHARLOTTE SUB 24
County:
Sarasota

Due to the health concerns created by Coronavirus we are offering personal 1-1 online video walkthough tours where possible.
Call Now: (407) 803-4049
Is this the listing for you? We can help make it yours.
(407) 803-4049
5535 TEVIS TERRACE5535 TEVIS TERRACE5535 TEVIS TERRACE5535 TEVIS TERRACE
Save
Ask
Tour
Hide
Share

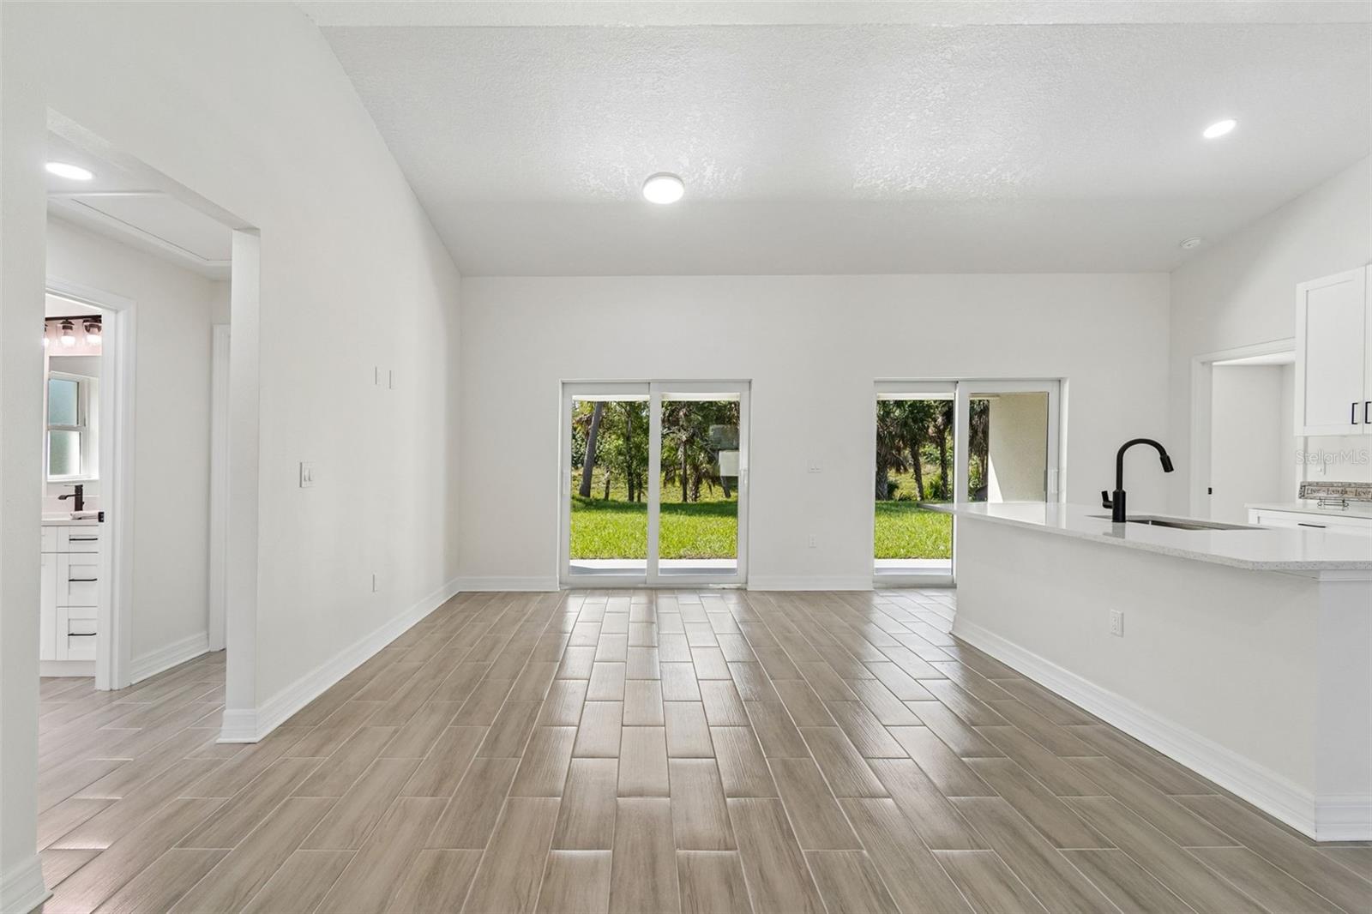
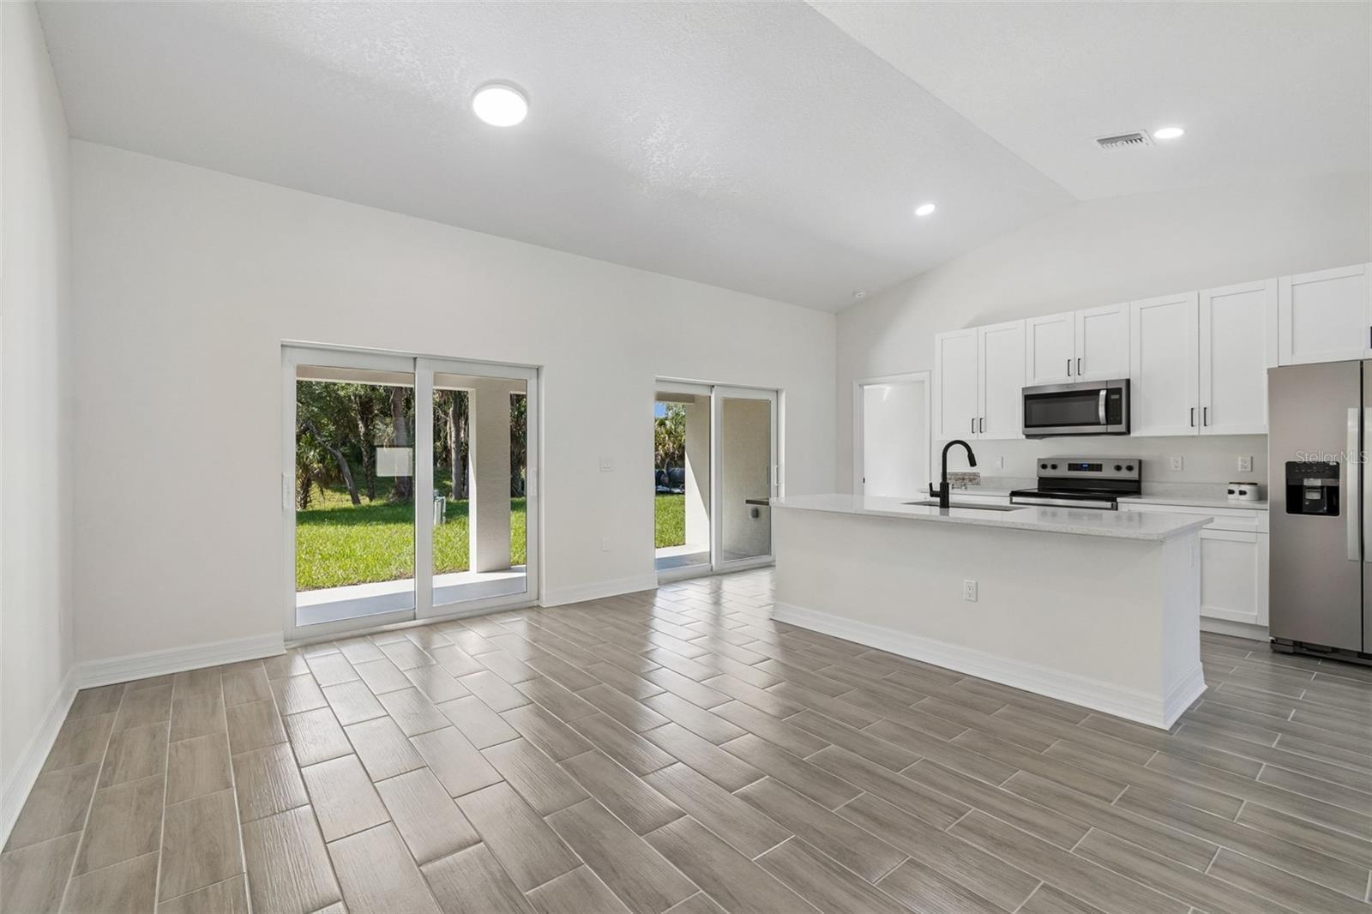
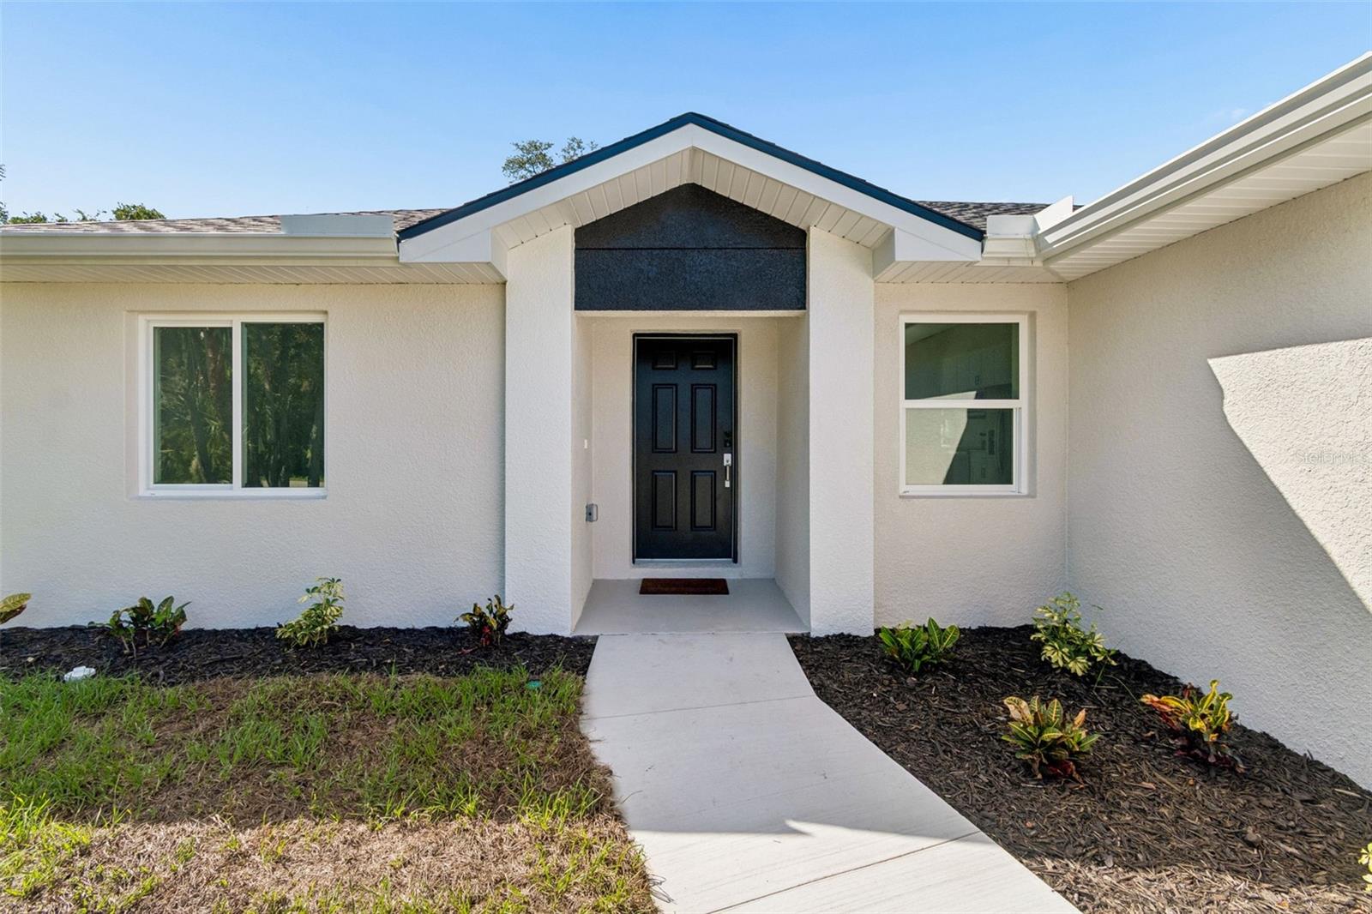
OWNER FINANCING AVAILABLE!! Beautiful Newly Built 3 Bedroom 2 Bathroom home with Private backyard along Bethlehem Waterway!! Enjoy the Florida lifestyle with your private, scenic backyard, majestic trees, waterway and peaceful surrounds. When you walk in, immediately feel the calm of the Beautiful neutral Ceramic tile throughout, Energy Star Stainless appliances, Quartz countertops with White Shaker cabinets and Black accents and Thermal Hurricane Impact windows! The Open Kitchen with Large Island allows for entertaining and ease of living. The Split floor plan allows for extra living space and privacy. The Primary Ensuite is pure magic with the separate soaking tub, step in shower, handy linen cabinet, walk-in closet and lengthy dual-sink ensemble! Premium locking system on front door handle and garage door systems with mobile app access. Level Two EV charger in garage. Beaches, shopping, great schools and activities close by along with easy access to I-75 and US41!! Must see to appreciate! Owner financing with 25% downpayment. ($2260 P&I mo. approx.) Listing agent has ownership interest.

Save
Ask
Tour
Hide
Share
Listing Snapshot
Price 
$375,000
Days On Site 
2 Days
Bedrooms 
3
Inside Area (SqFt) 
1,364 sqft
Total Baths 
2
Full Baths 
2
Partial Baths 
N/A
Lot Size 
0.23 Acres
Year Built 
2026
MLS® Number 
A4698872
Status 
Active
Property Tax 
$695
HOA/Condo/Coop Fees 
N/A
Sq Ft Source 
Builder
Friends & Family
Recent Activity
7 hours agoListing updated with changes from the MLS®
2 days agoListing first seen on site
General Features
Acres 
0.23
Attached Garage 
Yes
Direction Faces 
Northwest
Foundation 
Slab
Garage 
Yes
Garage Spaces 
2
Home Warranty 
Yes
Levels 
One
Parking 
Attached
Pets 
Yes
Property Condition 
New Construction
Property Sub Type 
Single Family Residence
Sewer 
Private SewerSeptic Tank
SqFt Total 
1995
Style 
Contemporary
Utilities 
Cable AvailableElectricity Connected
Water Source 
PrivateWell
Zoning 
RSF2
Interior Features
Appliances 
DishwasherMicrowaveRangeRefrigerator
Cooling 
Central Air
Flooring 
Ceramic Tile
Furnished 
Unfurnished
Heating 
CentralElectric
Interior 
High CeilingsOpen Floorplan
Laundry Features 
Electric Dryer HookupLaundry RoomWasher Hookup
Window Features 
ENERGY STAR Qualified WindowsStorm Window(s)
Bedroom 1 
Dimensions - 11x10Level - First
Bedroom 2 
Dimensions - 11x12Level - First
Great Room 
Dimensions - 17x14Level - First
Kitchen 
Dimensions - 14x11Level - FirstFeatures - Stone Counters
Laundry 
Dimensions - 6x10Level - First
Master Bathroom 
Dimensions - 12x12Level - First
Master Bedroom 
Dimensions - 15x13Level - First
Save
Ask
Tour
Hide
Share
Exterior Features
Construction Details 
Block
Exterior 
Private Yard
Lot Features 
Waterfront
Patio And Porch 
CoveredRear Porch
Roof 
Shingle
View 
CanalWater
Waterfront 
Yes
Waterfront Features 
Canal Front
Waterview 
CanalWater
Windows/Doors 
ENERGY STAR Qualified WindowsStorm Window(s)
Community Features
Financing Terms Available 
CashConventionalFHAVA Loan
MLS Area 
34288 - North Port
Roads 
Asphalt
Township 
39
Schools
School District
Unknown
Elementary School
Atwater Bay Elementary
Middle School
Woodland Middle School
High School
North Port High
Listing courtesy of VANTAGE REAL ESTATE (813) 453-0812


Listing information is provided by Participants of the Stellar MLS. IDX information is provided exclusively for personal, non-commercial use, and may not be used for any purpose other than to identify prospective properties consumers may be interested in purchasing. Information is deemed reliable but not guaranteed. Properties displayed may be listed or sold by various participants in the MLS Copyright 2026, Stellar MLS.
Last checked: 2026-07-05 08:24 PM EDT

Neighborhood & Commute
Source: Walkscore
Disclosure: Community information and market data powered by Constellation Data Labs. Information is deemed reliable but not guaranteed.
Save
Ask
Tour
Hide
Share