Save
Ask
Tour
Hide
Share
$559,900
1 Day On Site

122 SW SCOTT PLACE
LAKE CITY, FL 32024

For Sale|Single Family Residence|Active
4
Beds
2
Total Baths
2
Full Baths
2,530
SqFt
$221
/SqFt
2024
Built
Subdivision:
RUSSWOOD ESTATES
County:
Columbia

Due to the health concerns created by Coronavirus we are offering personal 1-1 online video walkthough tours where possible.
Call Now: (407) 803-4049
Is this the listing for you? We can help make it yours.
(407) 803-4049
122 SW SCOTT PLACE122 SW SCOTT PLACE122 SW SCOTT PLACE122 SW SCOTT PLACE
Save
Ask
Tour
Hide
Share

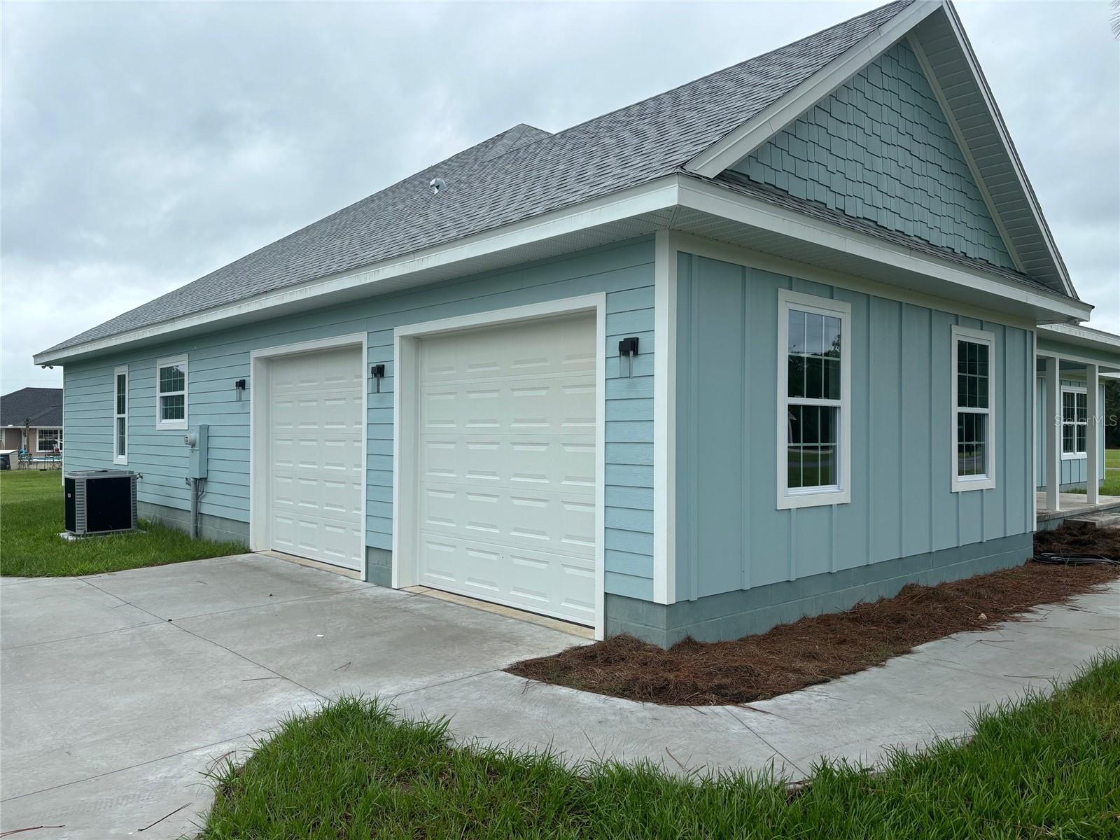
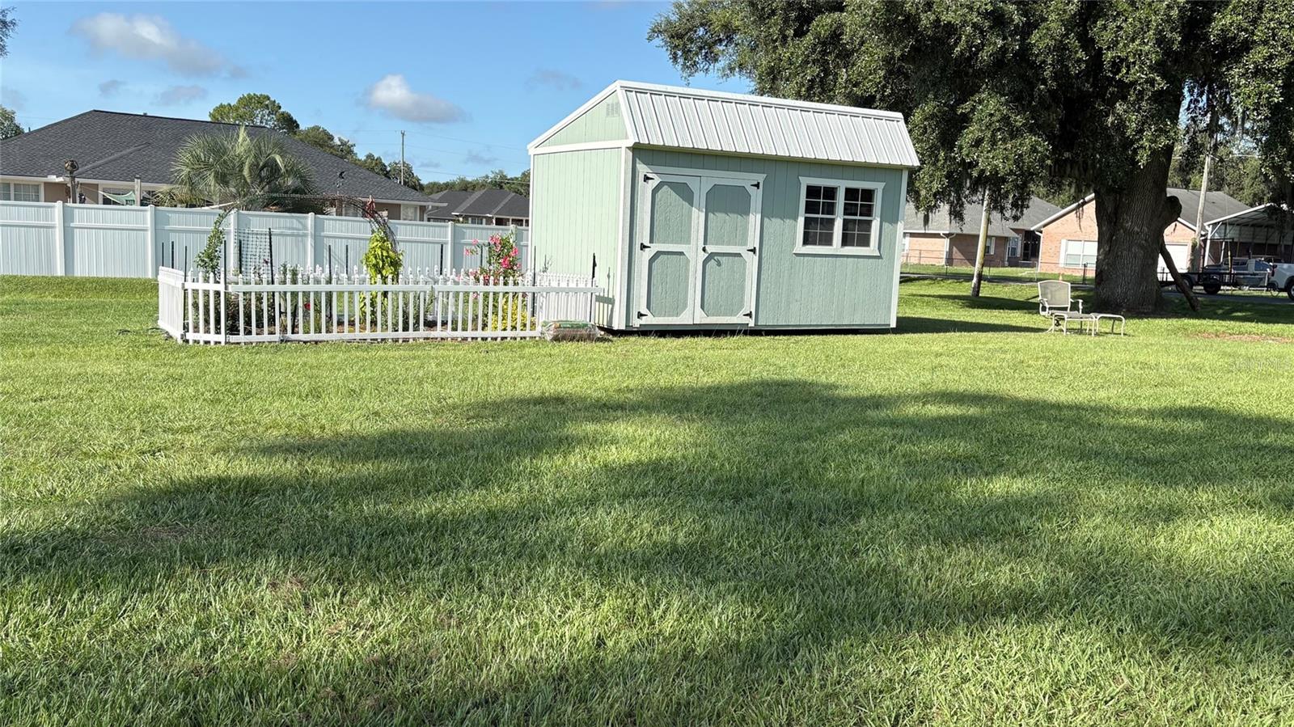
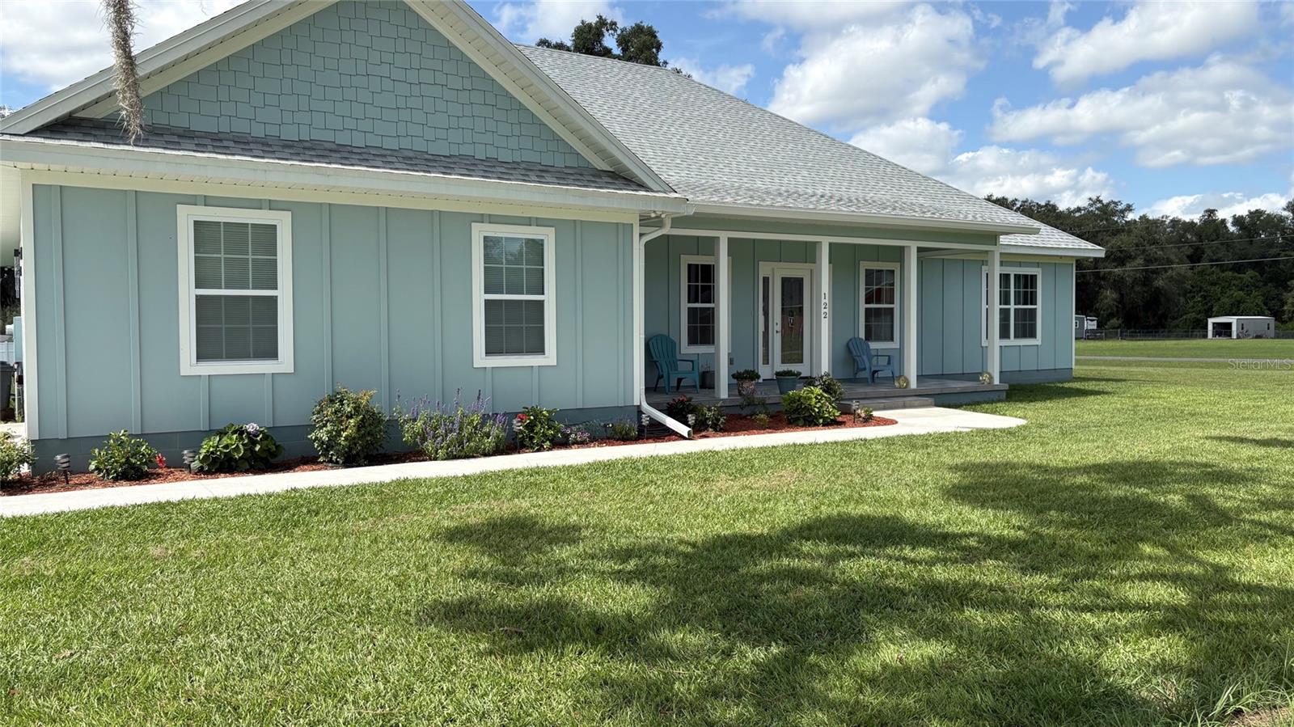
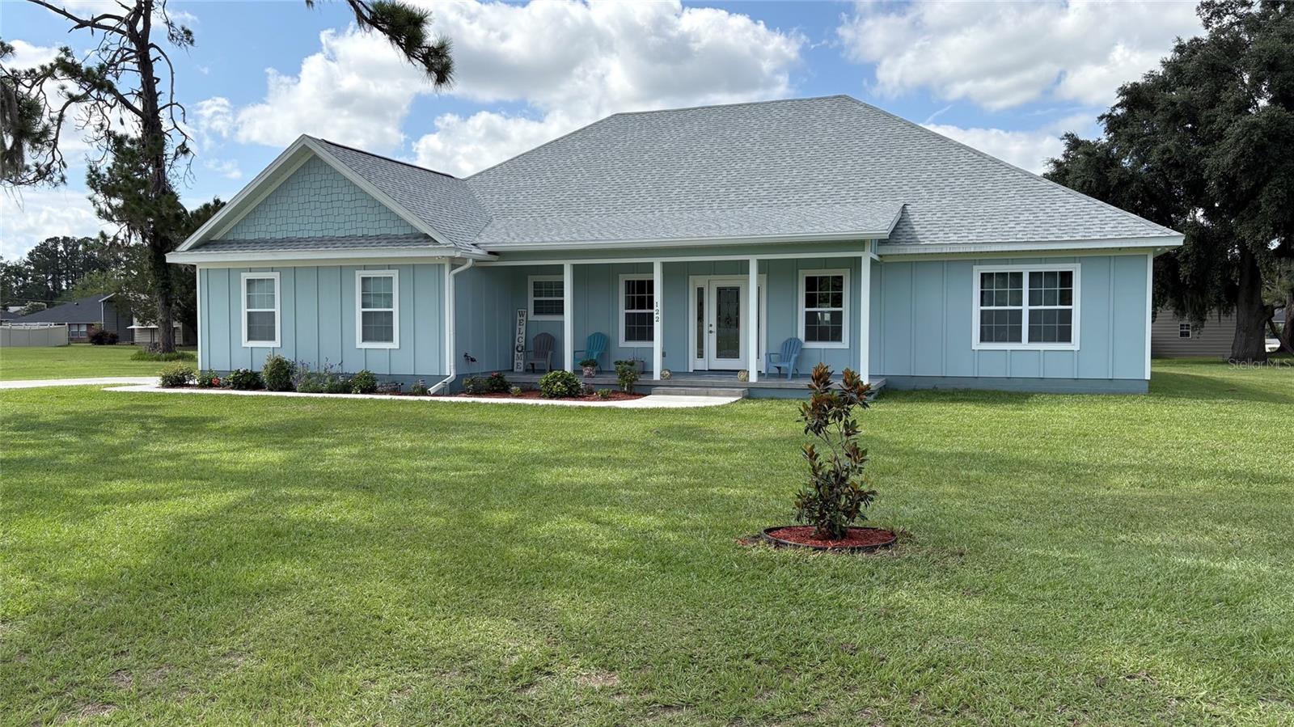
Almost new (C.O. issued 9/2024) executive home on .75 acres in highly desirable Russwood Estates with no HOA! Large primary suite, with a walk-in closet, spa like bathroom with soaker tub, wheelchair accessible shower. All secondary bedrooms are large 14’ x 12’ with large closets. Constructed with Hardiboard siding, stem wall foundation, spray foam roof insulation making the house energy efficient. The kitchen boasts Frigidaire Gallery stainless steel appliances with an induction stove with air fryer built in! Professionally designed kitchen features pull out drawers, corner lazy Susans, crown molding, light rail with under cabinet lighting. Quartz countertops and custom backsplash. Front and rear porches feature porcelain tile for easy cleaning and a brick like look. Large laundry area opens to a mud room with food pantry. The home is complete with a new 10’ x 16’ shed. Close to all of the amenities of Lake City, this home offers easy access to Gainesville and Jacksonville via I-75.

Save
Ask
Tour
Hide
Share
Listing Snapshot
Price 
$559,900
Days On Site 
1 Day
Bedrooms 
4
Inside Area (SqFt) 
2,530 sqft
Total Baths 
2
Full Baths 
2
Partial Baths 
N/A
Lot Size 
0.75 Acres
Year Built 
2024
MLS® Number 
A4699031
Status 
Active
Property Tax 
$4,984
HOA/Condo/Coop Fees 
N/A
Sq Ft Source 
Builder
Friends & Family
Recent Activity
21 hours agoListing updated with changes from the MLS®
yesterdayListing first seen on site
General Features
Acres 
0.75
Attached Garage 
Yes
Direction Faces 
North
Garage 
Yes
Garage Spaces 
2
Levels 
One
Parking 
DrivewayGarage Faces SideAttached
Property Sub Type 
Single Family Residence
Security 
Smoke Detector(s)
Sewer 
Septic TankAerobic Septic
SqFt Total 
3456
Style 
Ranch
Utilities 
Cable AvailableCable ConnectedUnderground Utilities
Water Source 
PrivateWell
Zoning 
RES
Interior Features
Appliances 
DishwasherDisposalDryerElectric Water HeaterMicrowaveRangeRefrigeratorWasher
Cooling 
Central Air
Flooring 
CarpetMarbleTile
Furnished 
Unfurnished
Heating 
CentralElectricHeat Pump
Interior 
High CeilingsOpen FloorplanStone Counters
Laundry Features 
Laundry Room
Bedroom 1 
Dimensions - 12x14Level - FirstFeatures - Ceiling Fan(s)
Bedroom 2 
Dimensions - 12x14Level - FirstFeatures - Ceiling Fan(s)
Bedroom 3 
Dimensions - 12x14Level - FirstFeatures - Ceiling Fan(s)
Dining Room 
Dimensions - 12x14Level - First
Kitchen 
Dimensions - 12x13Level - FirstFeatures - Stone Counters
Living Room 
Dimensions - 20x32Level - FirstFeatures - Ceiling Fan(s)
Master Bathroom 
Dimensions - 9x14Level - FirstFeatures - Stone Counters
Master Bedroom 
Dimensions - 15x18Level - FirstFeatures - Ceiling Fan(s)
Save
Ask
Tour
Hide
Share
Exterior Features
Construction Details 
HardiPlank TypeFrame
Lot Features 
Level
Other Structures 
Shed(s)
Patio And Porch 
CoveredFront PorchRear Porch
Roof 
Shingle
Community Features
Accessibility Features 
Accessible EntranceAccessible BedroomAccessible DoorsAccessible Full BathVisitor Bathroom
Financing Terms Available 
CashConventionalFHAVA Loan
MLS Area 
32024 - Lake City
Roads 
Asphalt
Township 
4s
Schools
School District
Unknown
Elementary School
Westside Elementary School-CO
Middle School
Lake City Middle School-CO
High School
Columbia High School-CO
Listing courtesy of EXCEPTIONS REALTY (941) 536-8378


Listing information is provided by Participants of the Stellar MLS. IDX information is provided exclusively for personal, non-commercial use, and may not be used for any purpose other than to identify prospective properties consumers may be interested in purchasing. Information is deemed reliable but not guaranteed. Properties displayed may be listed or sold by various participants in the MLS Copyright 2026, Stellar MLS.
Last checked: 2026-07-06 07:36 AM EDT

Neighborhood & Commute
Source: Walkscore
Disclosure: Community information and market data powered by Constellation Data Labs. Information is deemed reliable but not guaranteed.
Save
Ask
Tour
Hide
Share