Save
Ask
Tour
Hide
Share
$515,000
New Listing

3033 GRAFTON STREET
SARASOTA, FL 34231

For Sale|Single Family Residence|Active
3
Beds
2
Total Baths
2
Full Baths
1,578
SqFt
$326
/SqFt
1987
Built
Subdivision:
BRIARWOOD
County:
Sarasota

Due to the health concerns created by Coronavirus we are offering personal 1-1 online video walkthough tours where possible.
Call Now: (407) 803-4049
Is this the listing for you? We can help make it yours.
(407) 803-4049
3033 GRAFTON STREET3033 GRAFTON STREET3033 GRAFTON STREET3033 GRAFTON STREET
Save
Ask
Tour
Hide
Share

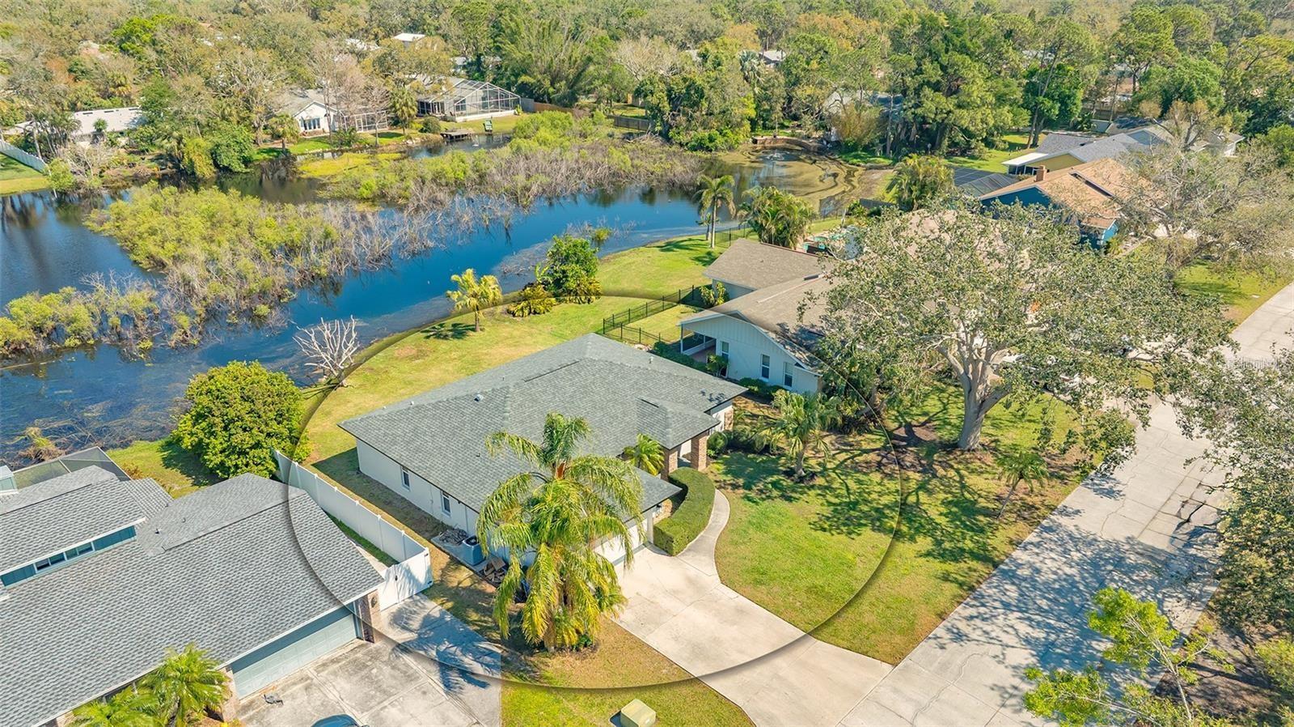
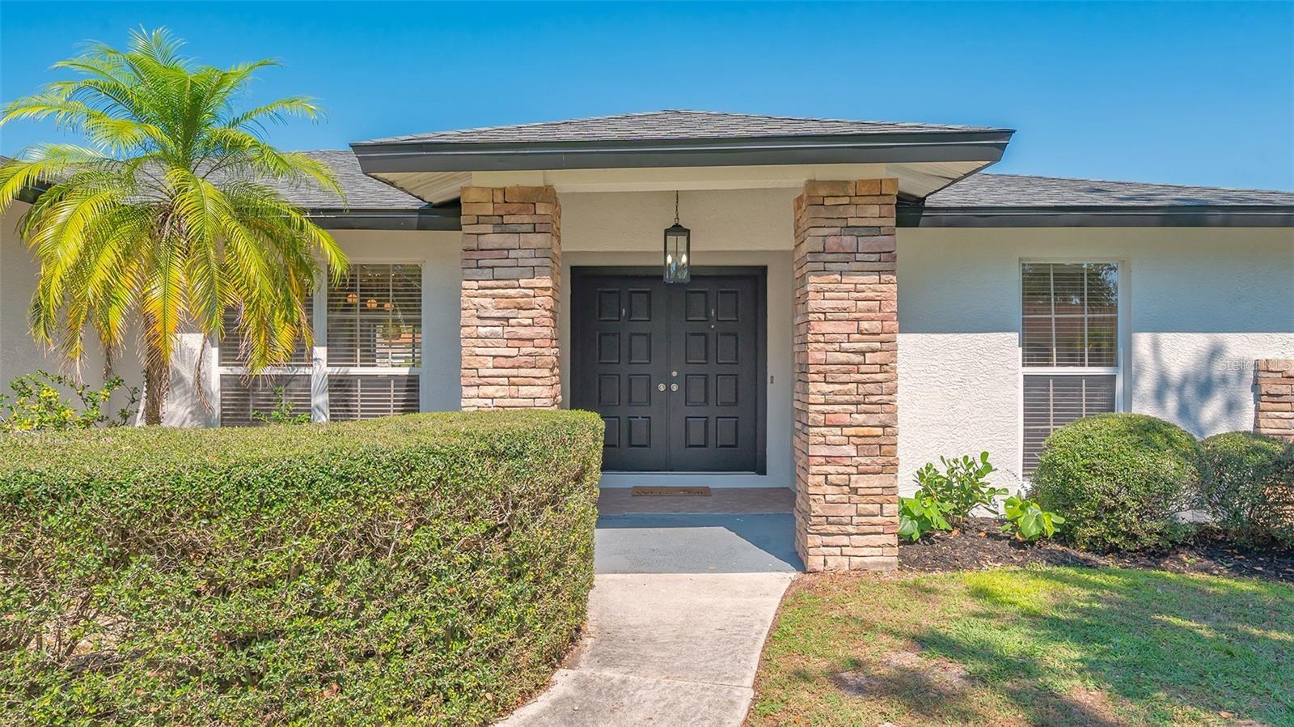
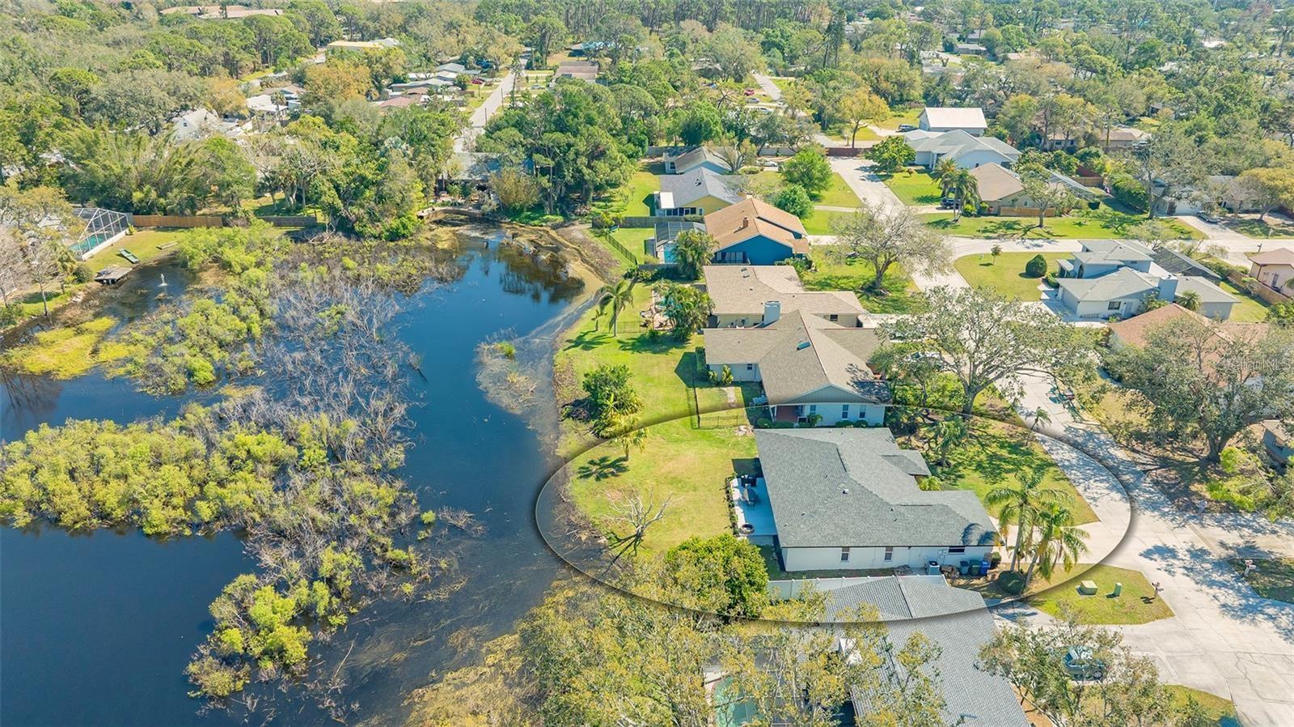
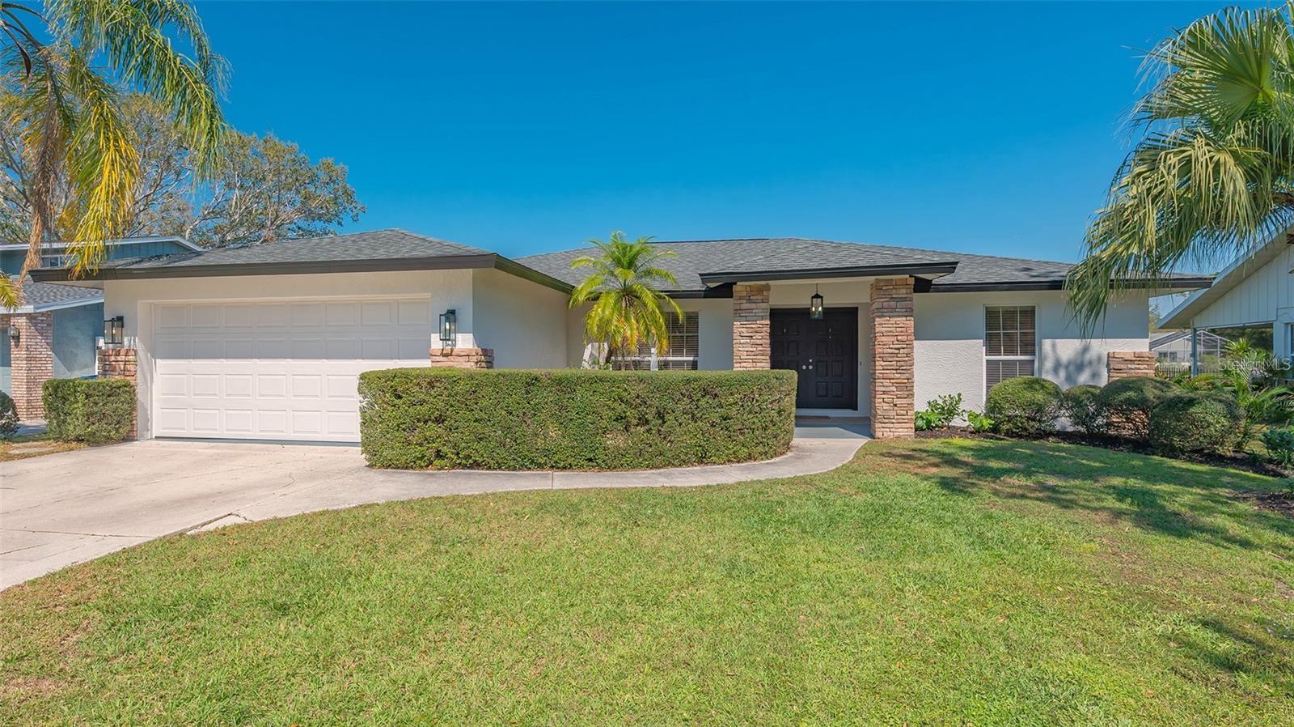
This centrally located, tastefully updated lakefront home in Sarasota is one you will not want to miss! The conveniently located community of Briarwood boasts amazing proximity to beaches, shopping, dining, and excellent public schools. This quiet cul-de-sac is tucked away and features long water views and a nicely sized yard. The curb appeal of this three bedroom home is an A+ with beautiful stacked stone façade, fresh exterior paint, and a new roof in 2022! The interior of this home does not disappoint- clever design and smart updates abound. Upon entering, you’ll notice vaulted ceilings, a split bedroom open concept plan, a newly poured concrete back porch and great views from nearly every room. The modern kitchen features new quartz countertops, updated appliances, and stylish farmhouse sink. The primary suite is spacious with walk-in closet and smart updates. The main areas in the home have new white oak LVP flooring and new paint throughout. The additional bedrooms are abundantly-sized and the whole home has a great feel. You’ll have to see it to believe it- this incredibly updated home won’t last forever, schedule your private showing today!

Save
Ask
Tour
Hide
Share
Listing Snapshot
Price 
$515,000
Days On Site 
0 Days
Bedrooms 
3
Inside Area (SqFt) 
1,578 sqft
Total Baths 
2
Full Baths 
2
Partial Baths 
N/A
Lot Size 
0.27 Acres
Year Built 
1987
MLS® Number 
A4699119
Status 
Active
Property Tax 
$4,687
HOA/Condo/Coop Fees 
$41.67 monthly
Sq Ft Source 
Public Records
Friends & Family
Recent Activity
7 hours agoListing updated with changes from the MLS®
9 hours agoListing first seen on site
General Features
Acres 
0.27
Attached Garage 
Yes
Direction Faces 
South
Foundation 
Slab
Garage 
Yes
Garage Spaces 
2
Levels 
One
Number Of Stories 
1
Parking 
DrivewayGarage Door OpenerOn StreetAttached
Pets 
Yes
Property Sub Type 
Single Family Residence
Sewer 
Public Sewer
SqFt Total 
2318
Style 
Custom
Utilities 
Cable AvailableElectricity Connected
Water Source 
Public
Zoning 
RSF3
Interior Features
Appliances 
DishwasherDisposalDryerMicrowaveRangeRefrigeratorWasher
Cooling 
Central Air
Flooring 
Carpet
Furnished 
Unfurnished
Heating 
CentralElectric
Interior 
High CeilingsOpen FloorplanStone CountersVaulted Ceiling(s)Walk-In Closet(s)
Laundry Features 
Laundry Room
Window Features 
Window CoveringsWindow Treatments
Bedroom 2 
Dimensions - 13x11Level - First
Bedroom 3 
Dimensions - 11x11Level - First
Dinette 
Dimensions - 8x9Level - First
Dining Room 
Dimensions - 12x11Level - First
Kitchen 
Dimensions - 11x14Level - First
Living Room 
Dimensions - 14x18Level - First
Master Bedroom 
Dimensions - 15x12Level - First
Save
Ask
Tour
Hide
Share
Exterior Features
Construction Details 
BlockStucco
Lot Features 
Cul-De-SacLandscaped
Roof 
Shingle
Windows/Doors 
Window CoveringsWindow Treatments
Community Features
Association Dues 
500
Community Features 
None
Financing Terms Available 
CashConventional
HOA Fee Frequency 
Annually
MLS Area 
34231 - Sarasota/Gulf Gate Branch
Roads 
Paved
Township 
37S
Schools
School District
Unknown
Elementary School
Wilkinson Elementary
Middle School
Brookside Middle
High School
Riverview High
Listing courtesy of MICHAEL SAUNDERS & COMPANY (941) 993-3739


Listing information is provided by Participants of the Stellar MLS. IDX information is provided exclusively for personal, non-commercial use, and may not be used for any purpose other than to identify prospective properties consumers may be interested in purchasing. Information is deemed reliable but not guaranteed. Properties displayed may be listed or sold by various participants in the MLS Copyright 2026, Stellar MLS.
Last checked: 2026-07-07 10:53 PM EDT

Neighborhood & Commute
Source: Walkscore
Disclosure: Community information and market data powered by Constellation Data Labs. Information is deemed reliable but not guaranteed.
Save
Ask
Tour
Hide
Share