Save
Ask
Tour
Hide
Share
$750,000
1 Day On Site

13634 7TH AVENUE CIRCLE NE
BRADENTON, FL 34212

Single Family Residence|Coming Soon
4
Beds
4
Total Baths
3
Full Baths
1
Partial Bath
3,138
SqFt
$239
/SqFt
1998
Built
Subdivision:
MILL CREEK PH V B
County:
Manatee

Due to the health concerns created by Coronavirus we are offering personal 1-1 online video walkthough tours where possible.
Call Now: (407) 803-4049
Is this the listing for you? We can help make it yours.
(407) 803-4049
13634 7TH AVENUE CIRCLE NE13634 7TH AVENUE CIRCLE NE13634 7TH AVENUE CIRCLE NE
Save
Ask
Tour
Hide
Share

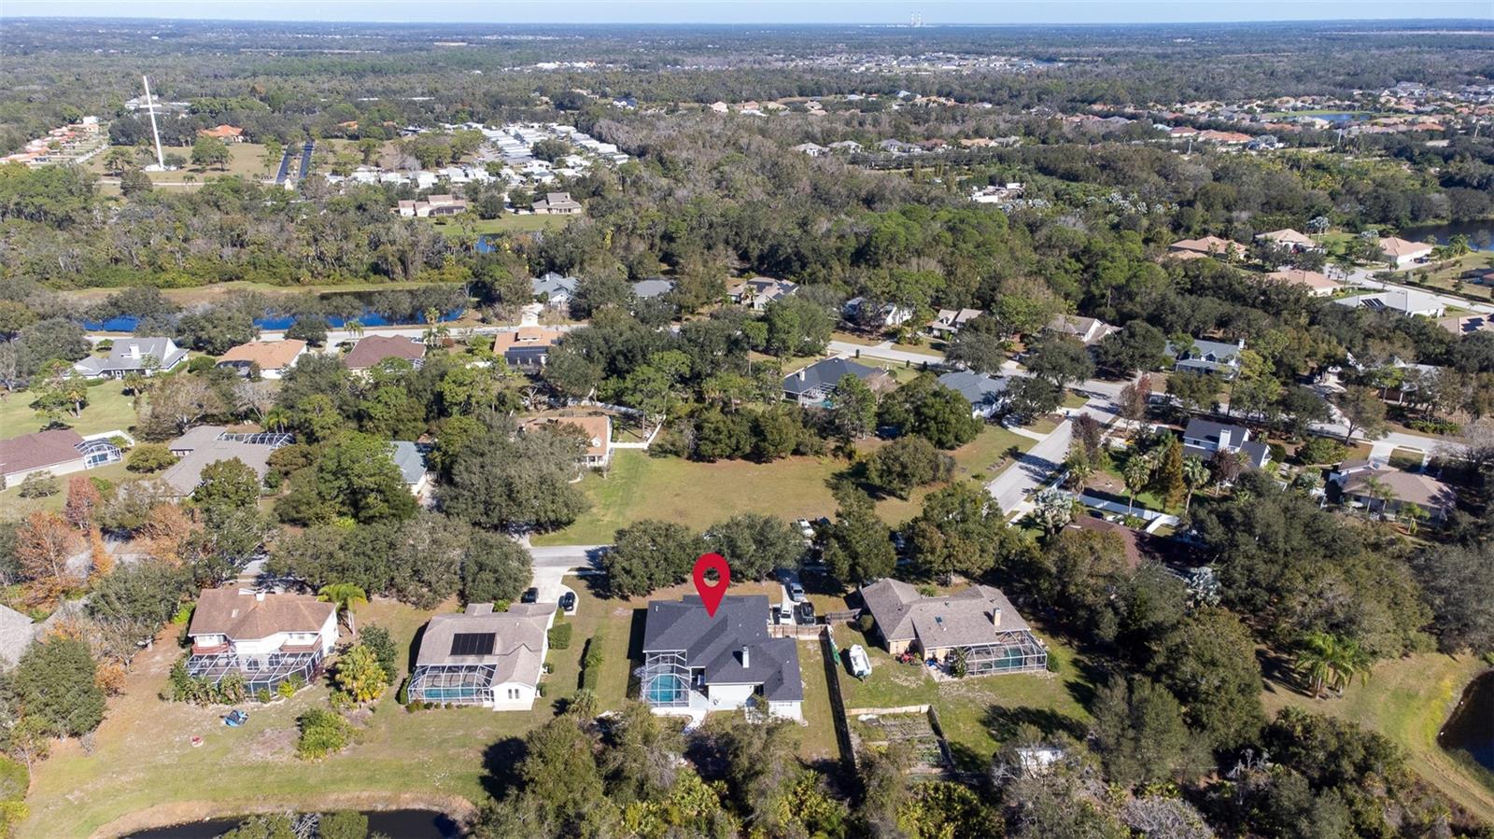
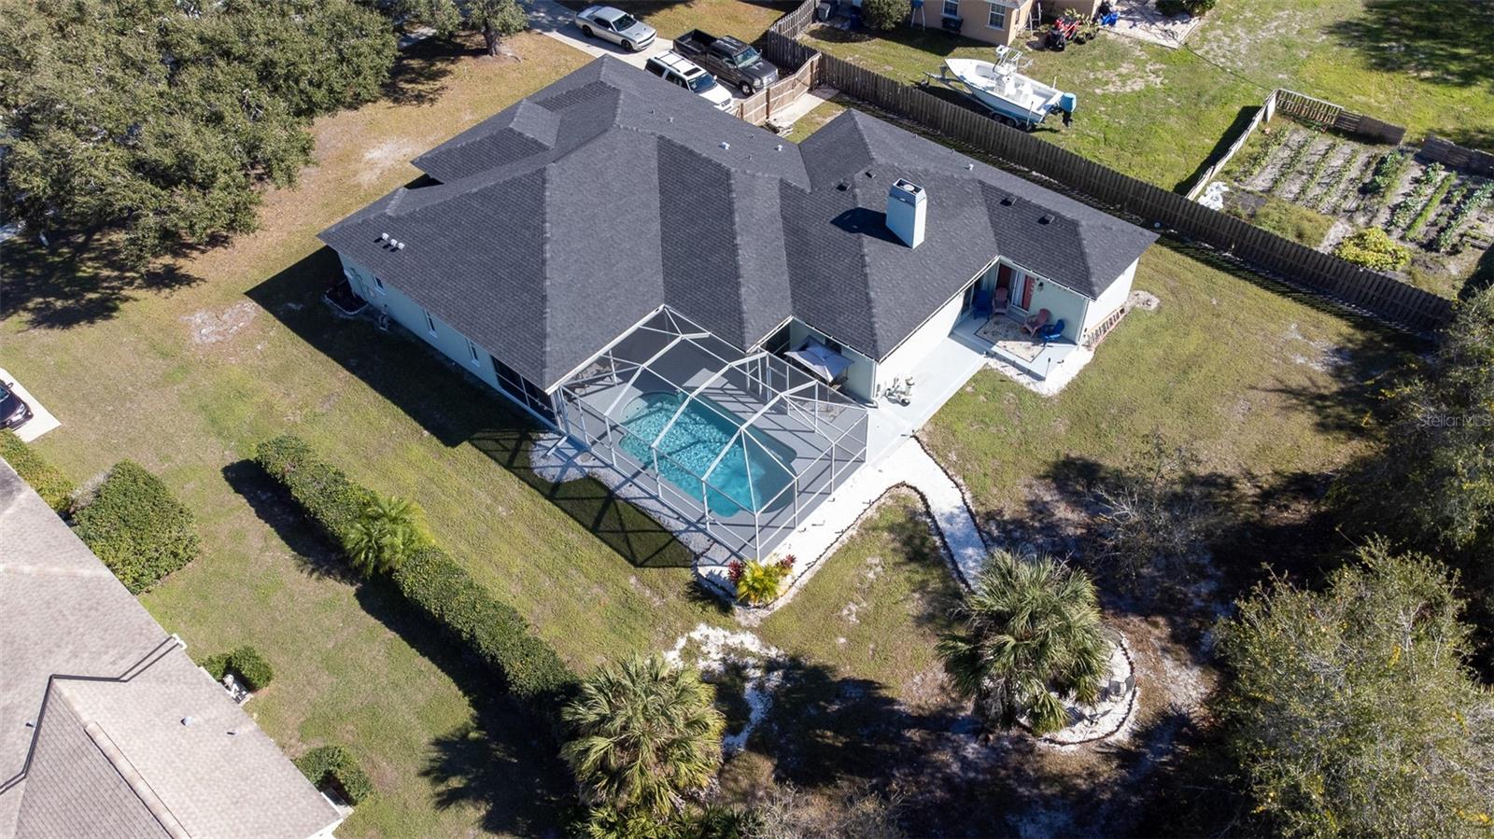
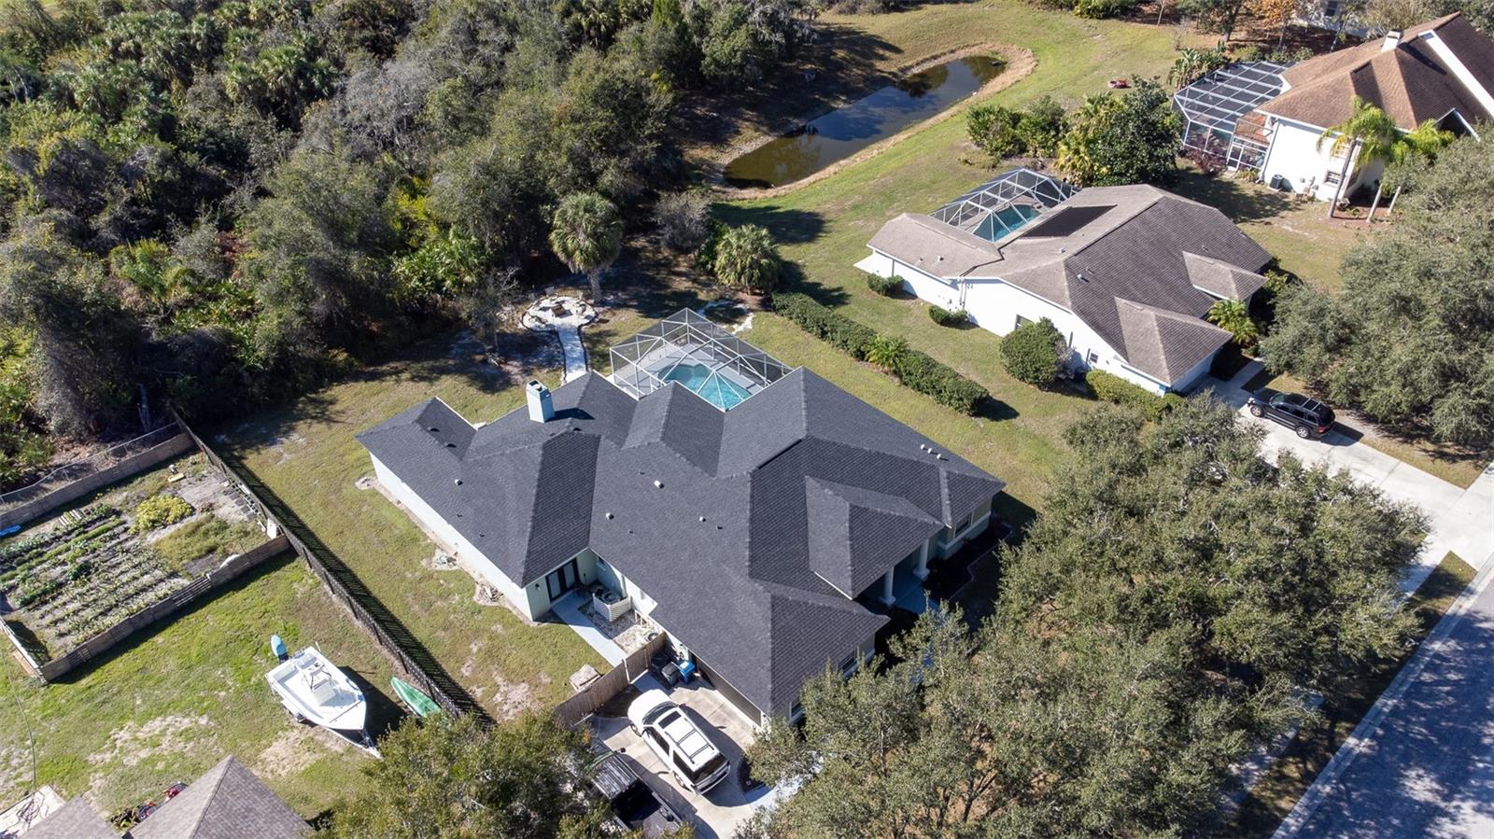
Buyer's Financing Fell Through Unexpectedly at the last minute. Priced for an Immediate Sale, Built-In Equity Included!!!! Located in Sought after Mill Creek, this Home has been Refreshed, is VACANT and Ready for Immediate Occupancy! Updated Professional Pix coming soon! With 4 Bdrms, 3.5 Baths and an Office/Bonus RM, there is Plenty of Room to Accommodate several options, a Large Family or an In-Law Suite or a Self-employed Homeowner needing a Private Office Entrance! All Baths have been Updated with Granite or Quartz Countertops, Fixtures and Lighting changed. Carpet in Auxiliary Bedrooms and Office/Bonus RM (could be a 5th bedroom but closet is across the hall) and the Balance of the Home is Tile. The Kitchen has a Great Layout with a Pass thru Cabinet Wall that Opens into the Living Room. Gigantic Family Room- Second Dining Area over 30' Deep and 15' Wide! The Primary Suite is Split and has two WICs, Sliders to the Pool, and a Huge Bath with Oversized Walk in Shower and a Large Free Standing Steeping Tub with Lots of Cabinetry, Quartz Counters and Dual Split Vanities. The Foyer Opens to Formals that are Split. The Living Room is Large enough for a Pool Table if a Formal Liv Rm is not needed and it also Opens to the Lanai and Caged & Fenced Swimming Pool! Added Bonus...NO CDDS, Low Taxes. Restaurants, Shopping, Doctors, and so Much More within 10 Minutes and the Beaches are about 45 Minutes away. The Schools are A Rated and Close! Priced to Sell, this is a Must See!

Save
Ask
Tour
Hide
Share
Listing Snapshot
Price 
$750,000
Days On Site 
1 Day
Bedrooms 
4
Inside Area (SqFt) 
3,138 sqft
Total Baths 
4
Full Baths 
3
Partial Baths 
1
Lot Size 
0.8 Acres
Year Built 
1998
MLS® Number 
A4699216
Status 
Coming Soon
Property Tax 
$4,366
HOA/Condo/Coop Fees 
$44.17 monthly
Sq Ft Source 
Public Records
Friends & Family
Recent Activity
18 hours agoListing updated with changes from the MLS®
yesterdayListing first seen on site
General Features
Acres 
0.8
Attached Garage 
Yes
Direction Faces 
East
Foundation 
Slab
Garage 
Yes
Garage Spaces 
2
Levels 
One
Parking 
DrivewayGarage Faces SideOn StreetAttached
Pets 
Cats OKDogs OKYes
Property Sub Type 
Single Family Residence
Sewer 
Public Sewer
SqFt Total 
4207
Style 
Florida
Utilities 
Cable AvailableElectricity ConnectedSewer ConnectedUnderground Utilities
Water Source 
Public
Zoning 
PDR
Interior Features
Appliances 
DishwasherDisposalDryerElectric Water HeaterExhaust FanMicrowaveRangeRefrigeratorWasher
Cooling 
Central AirZoned
Fireplace 
Yes
Fireplace Features 
Family Room
Flooring 
CarpetTile
Furnished 
Unfurnished
Heating 
CentralElectricZoned
Interior 
Cathedral Ceiling(s)Crown MoldingEat-in KitchenHigh CeilingsOpen FloorplanStone CountersVaulted Ceiling(s)Walk-In Closet(s)
Laundry Features 
InsideLaundry Room
Window Features 
Blinds
Bedroom 2 
Dimensions - 15x14Level - FirstFeatures - Ceiling Fan(s)
Bedroom 3 
Dimensions - 13x12Level - FirstFeatures - Ceiling Fan(s)
Bedroom 4 
Dimensions - 13x11Level - FirstFeatures - Ceiling Fan(s)
Dining Room 
Dimensions - 15x12Level - First
Great Room 
Dimensions - 16x15Level - First
Kitchen 
Dimensions - 15x12Level - FirstFeatures - Pantry
Living Room 
Dimensions - 16x12Level - First
Master Bedroom 
Dimensions - 16x13Level - FirstFeatures - Ceiling Fan(s)
Office 
Dimensions - 12x11Level - FirstFeatures - Ceiling Fan(s)
Save
Ask
Tour
Hide
Share
Exterior Features
Construction Details 
BlockStucco
Exterior 
Private EntrancePrivate Yard
Lot Features 
WoodedLandscapedNear Golf CoursePaved
Patio And Porch 
CoveredFront PorchPatioRear PorchScreened
Pool Features 
GuniteIn GroundScreen EnclosurePrivate
Private Pool 
Yes
Roof 
Shingle
View 
PoolTrees/Woods
Waterview 
PoolTrees/Woods
Windows/Doors 
Blinds
Community Features
Association Amenities 
Other
Association Dues 
530
Financing Terms Available 
CashConventional
HOA Fee Frequency 
Annually
MLS Area 
34212 - Bradenton
Roads 
Concrete
Township 
34
Schools
School District
Unknown
Elementary School
Gene Witt Elementary
Middle School
Carlos E. Haile Middle
High School
Lakewood Ranch High
Listing courtesy of BLAKELEY & ASSOCIATES REALTY (941) 809-1647


Listing information is provided by Participants of the Stellar MLS. IDX information is provided exclusively for personal, non-commercial use, and may not be used for any purpose other than to identify prospective properties consumers may be interested in purchasing. Information is deemed reliable but not guaranteed. Properties displayed may be listed or sold by various participants in the MLS Copyright 2026, Stellar MLS.
Last checked: 2026-07-09 12:55 AM EDT

Neighborhood & Commute
Source: Walkscore
Disclosure: Community information and market data powered by Constellation Data Labs. Information is deemed reliable but not guaranteed.
Save
Ask
Tour
Hide
Share