Save
Ask
Tour
Hide
Share
$272,000
New Listing

11074 CARNEGIE AVENUE
ENGLEWOOD, FL 34224

For Sale|Single Family Residence|Active
2
Beds
2
Total Baths
2
Full Baths
1,190
SqFt
$229
/SqFt
1999
Built
Subdivision:
PORT CHARLOTTE SEC 065
County:
Charlotte

Due to the health concerns created by Coronavirus we are offering personal 1-1 online video walkthough tours where possible.
Call Now: (407) 803-4049
Is this the listing for you? We can help make it yours.
(407) 803-4049
11074 CARNEGIE AVENUE11074 CARNEGIE AVENUE11074 CARNEGIE AVENUE11074 CARNEGIE AVENUE
Save
Ask
Tour
Hide
Share

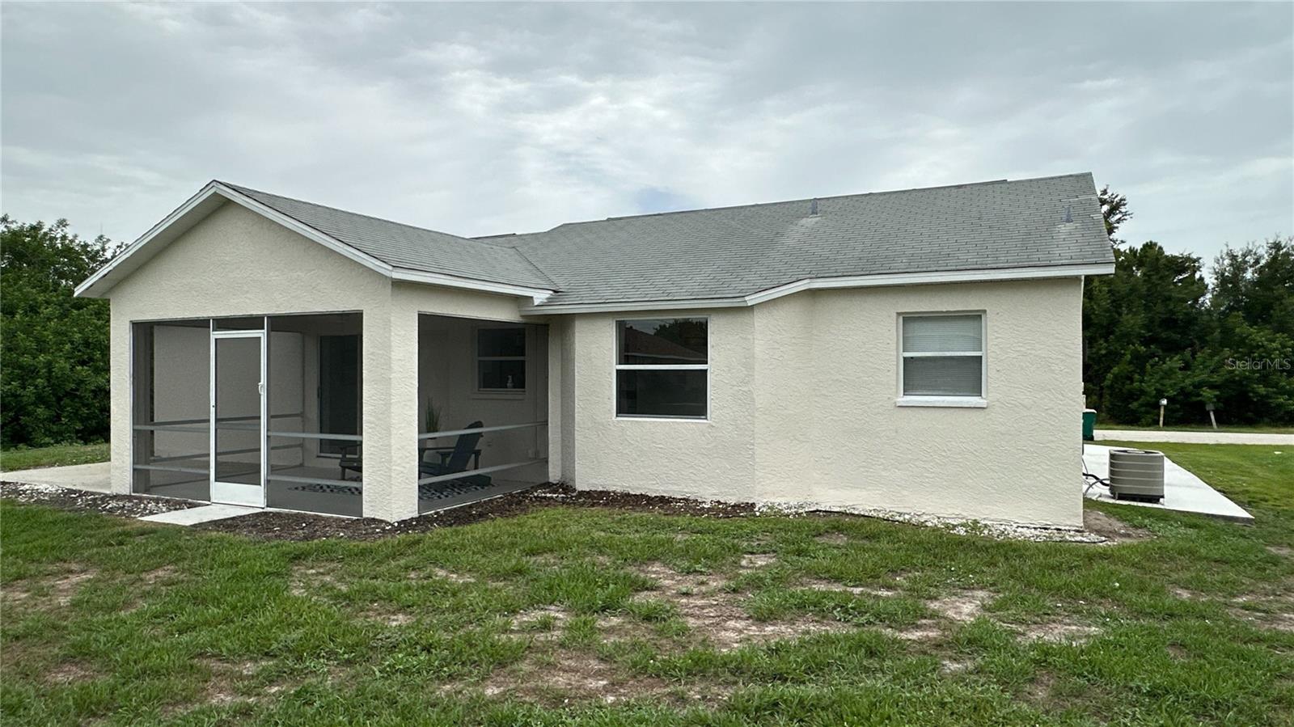
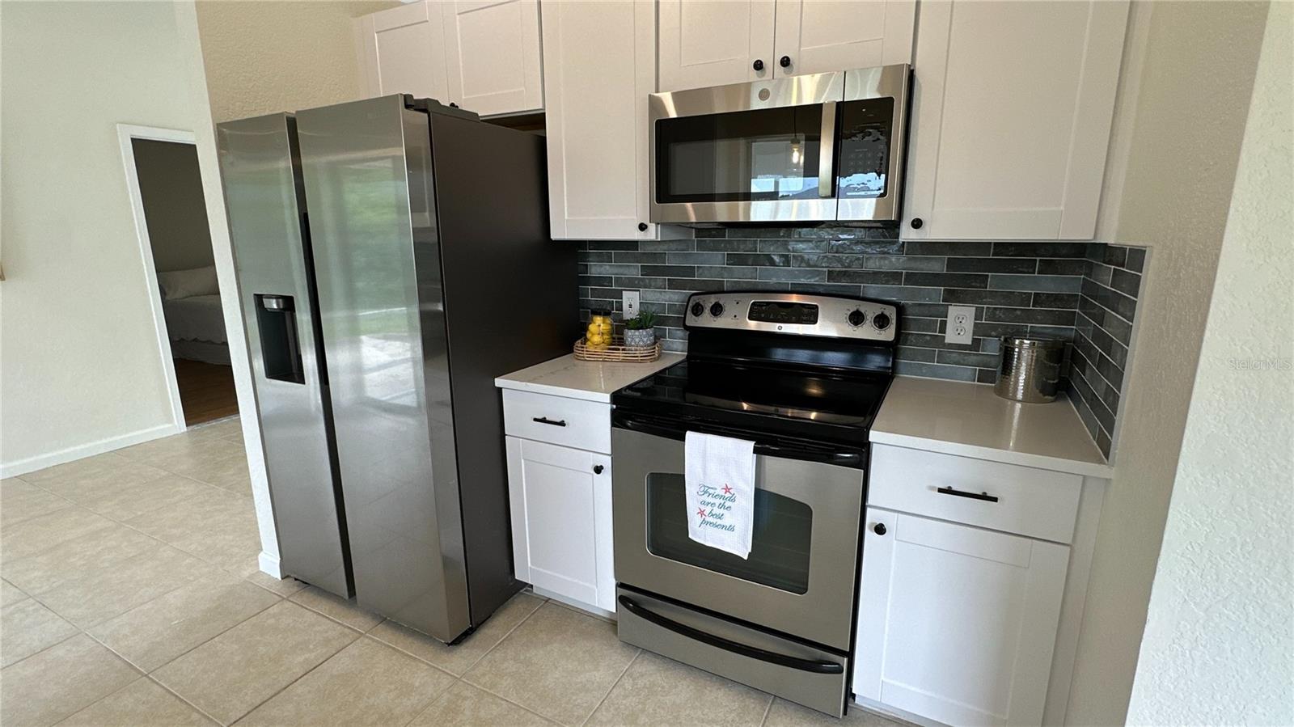
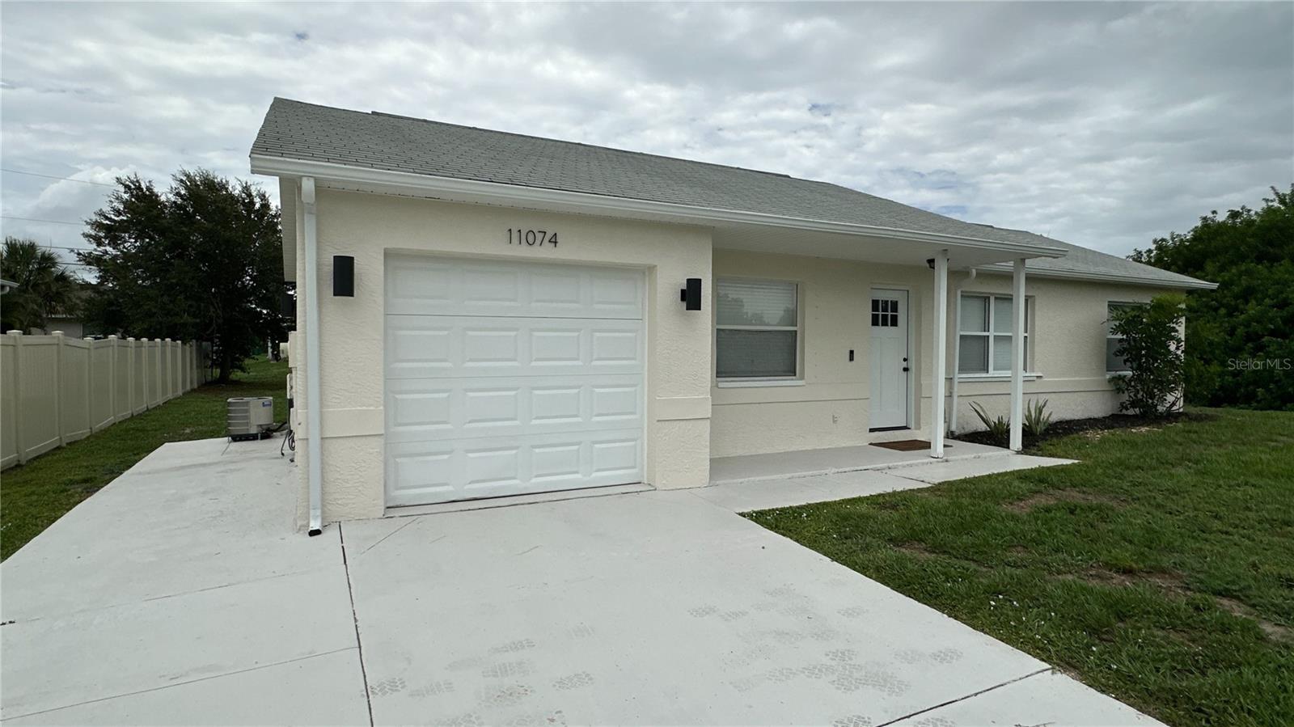
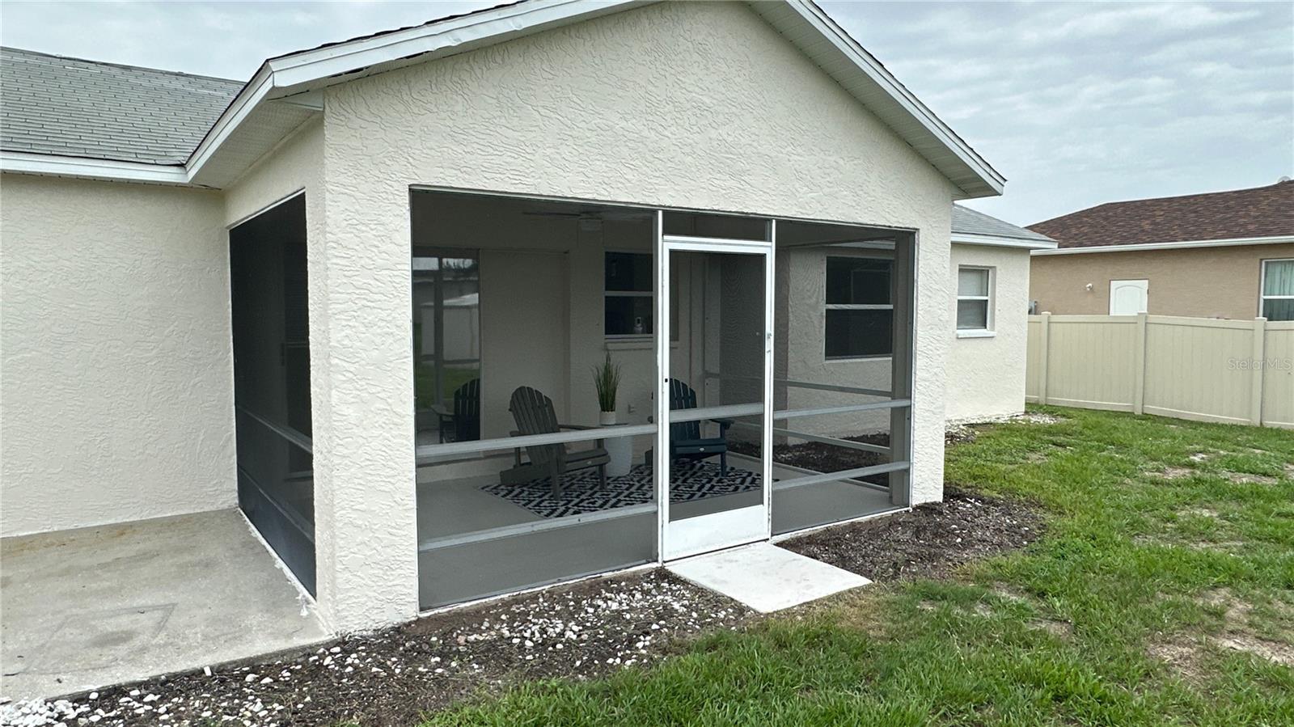
Move in ready in Englewood. This home is complete and ready for you. Bring your sandals and swimsuit and enjoy all that Florida has. From the freshly painted exterior and new garage door with opener to the completely upgraded interior, featuring fresh paint throughout, new cabinets, quartz countertops, appliances, and tiled backsplash- this home is ready to move in. The beautiful kitchen features tall upper cabinets for lots of storage, large stainless steel sink with touchless faucet, new dishwasher, new microwave, and double door refrigerator. The tiled backsplash adds color and personality to this great kitchen. The bathrooms both have new vanities, sinks, faucets, mirrors and light fixtures. The split floor plan is great for family or friends because both bedrooms have their own access to a bathroom. The laundry room is off the garage and has lots of room for storage. The breakfast nook is perfect for enjoying quiet mornings, just add your favorite chairs and you have an awesome space. The dining area has sliding doors that lead to your screened lanai with an additional cement pad, perfect for grilling, a fire pit, or any outdoor activities you desire. The large back yard has plenty of room to play or add a pool. The storage shed can house all your extra things. This property is close to beaches, shopping, golf, restaurants, and more. Welcome Home!

Save
Ask
Tour
Hide
Share
Listing Snapshot
Price 
$272,000
Days On Site 
0 Days
Bedrooms 
2
Inside Area (SqFt) 
1,190 sqft
Total Baths 
2
Full Baths 
2
Partial Baths 
N/A
Lot Size 
0.23 Acres
Year Built 
1999
MLS® Number 
A4699299
Status 
Active
Property Tax 
$3,635.8
HOA/Condo/Coop Fees 
N/A
Sq Ft Source 
Estimated
Friends & Family
Recent Activity
3 hours agoListing updated with changes from the MLS®
3 hours agoListing first seen on site
General Features
Acres 
0.23
Attached Garage 
Yes
Direction Faces 
South
Foundation 
Slab
Garage 
Yes
Garage Spaces 
1
Levels 
One
Number Of Stories 
1
Parking 
Garage Door OpenerAttached
Property Sub Type 
Single Family Residence
Sewer 
Septic Tank
SqFt Total 
1430
Utilities 
Cable AvailableCable ConnectedElectricity ConnectedWater Connected
Water Source 
Public
Zoning 
RSF3.5
Interior Features
Appliances 
DishwasherElectric Water HeaterIce MakerMicrowaveRangeRefrigerator
Cooling 
Central Air
Flooring 
Ceramic TileTile
Furnished 
Unfurnished
Heating 
Electric
Interior 
Eat-in KitchenOpen FloorplanVaulted Ceiling(s)Walk-In Closet(s)
Laundry Features 
InsideLaundry Room
Window Features 
Blinds
Bedroom 2 
Dimensions - 10x11Level - First
Kitchen 
Dimensions - 9x9Level - FirstFeatures - Stone Counters
Living Room 
Dimensions - 12x15Level - FirstFeatures - Ceiling Fan(s)
Master Bedroom 
Dimensions - 14x12Level - First
Save
Ask
Tour
Hide
Share
Exterior Features
Construction Details 
Block
Lot Features 
Paved
Other Structures 
Shed(s)
Patio And Porch 
PatioScreened
Roof 
Shingle
Windows/Doors 
Blinds
Community Features
Financing Terms Available 
CashConventionalFHAVA Loan
MLS Area 
34224 - Englewood
Roads 
Paved
Township 
41S
Schools
School District
Unknown
Elementary School
Myakka River Elementary
Middle School
L.A. Ainger Middle
High School
Lemon Bay High
Listing courtesy of BRIGHT REALTY (720) 442-4581


Listing information is provided by Participants of the Stellar MLS. IDX information is provided exclusively for personal, non-commercial use, and may not be used for any purpose other than to identify prospective properties consumers may be interested in purchasing. Information is deemed reliable but not guaranteed. Properties displayed may be listed or sold by various participants in the MLS Copyright 2026, Stellar MLS.
Last checked: 2026-07-14 01:21 PM EDT

Neighborhood & Commute
Source: Walkscore
Disclosure: Community information and market data powered by Constellation Data Labs. Information is deemed reliable but not guaranteed.
Save
Ask
Tour
Hide
Share