Save
Ask
Tour
Hide
Share
$1,095,000
New Listing

3339 DESOTO DRIVE
PUNTA GORDA, FL 33983

For Sale|Single Family Residence|Active
4
Beds
3
Total Baths
3
Full Baths
3,254
SqFt
$337
/SqFt
1997
Built
Subdivision:
HRBR HEIGHTS
County:
Charlotte

Due to the health concerns created by Coronavirus we are offering personal 1-1 online video walkthough tours where possible.
Call Now: (407) 803-4049
Is this the listing for you? We can help make it yours.
(407) 803-4049
3339 DESOTO DRIVE3339 DESOTO DRIVE3339 DESOTO DRIVE3339 DESOTO DRIVE
Save
Ask
Tour
Hide
Share

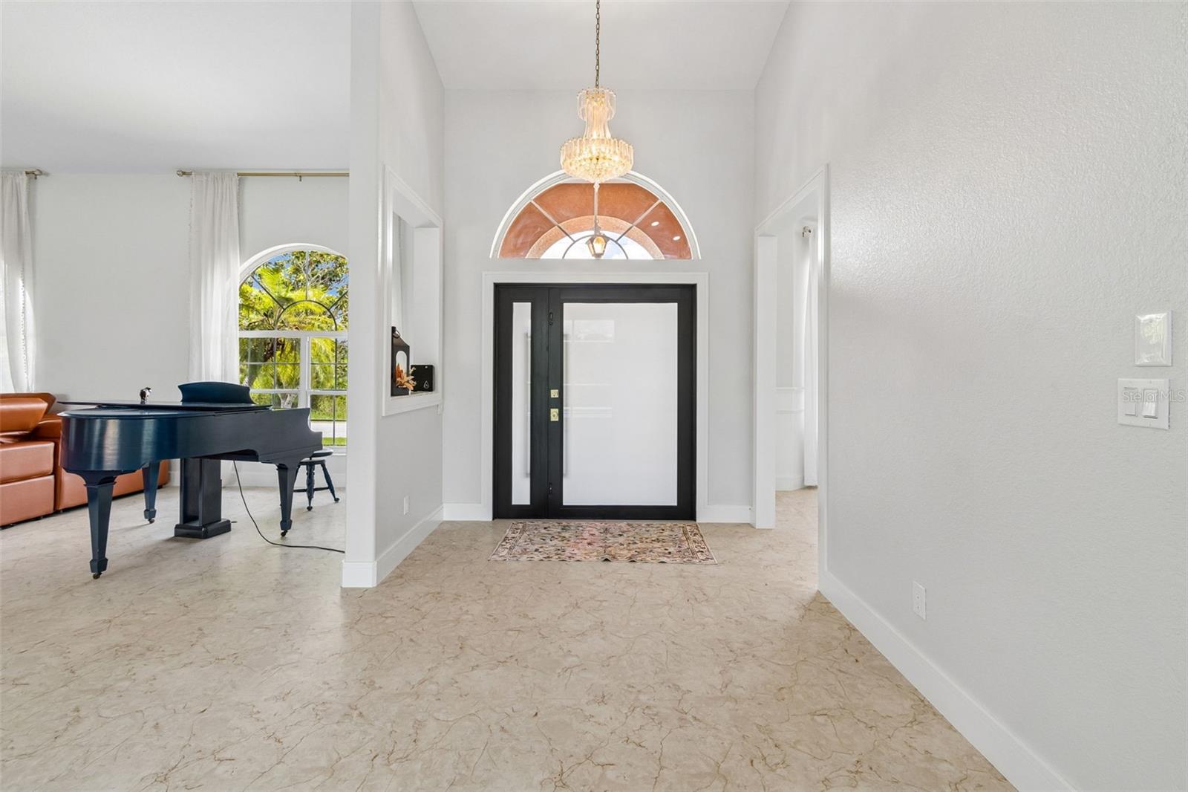
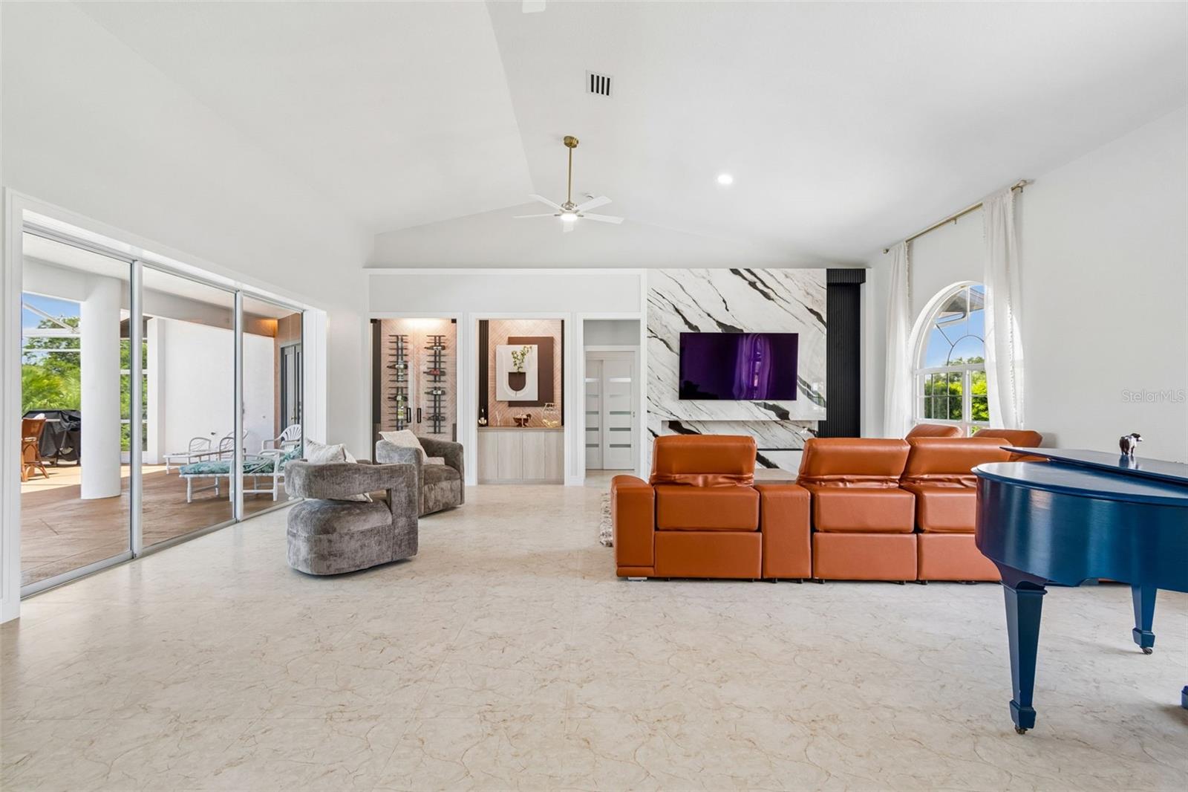
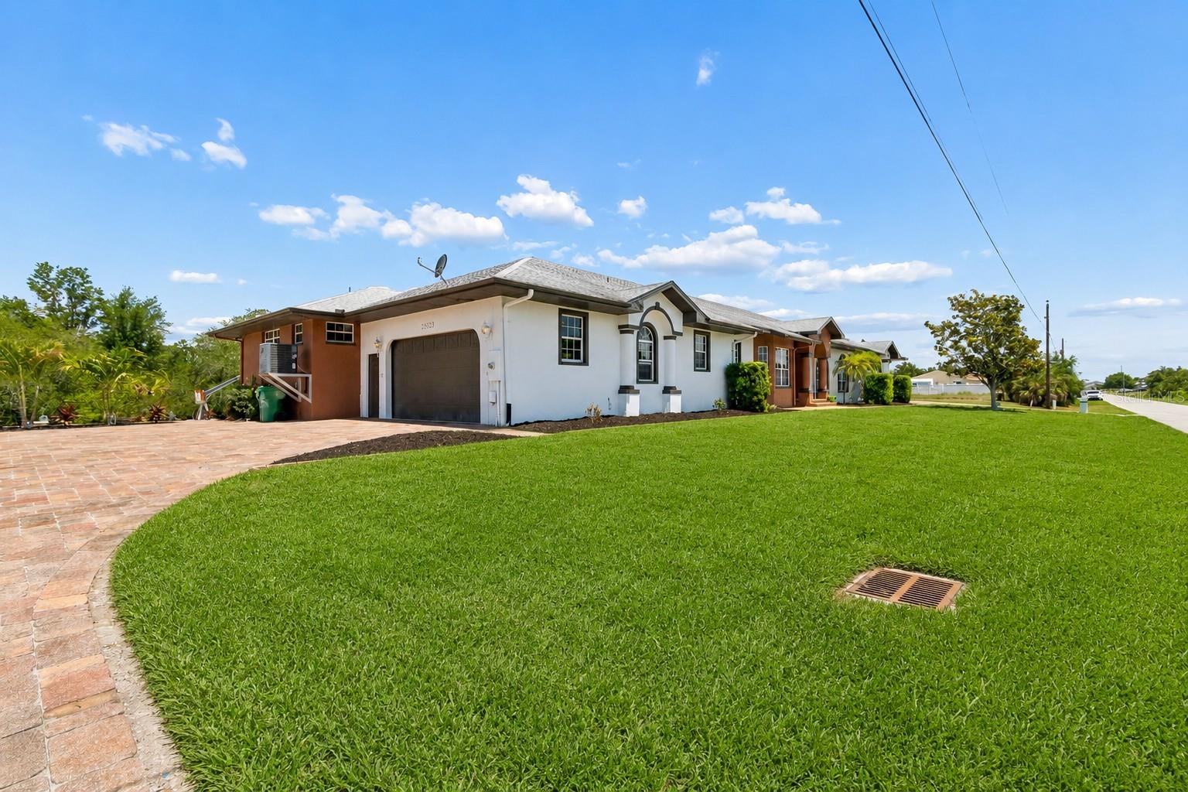
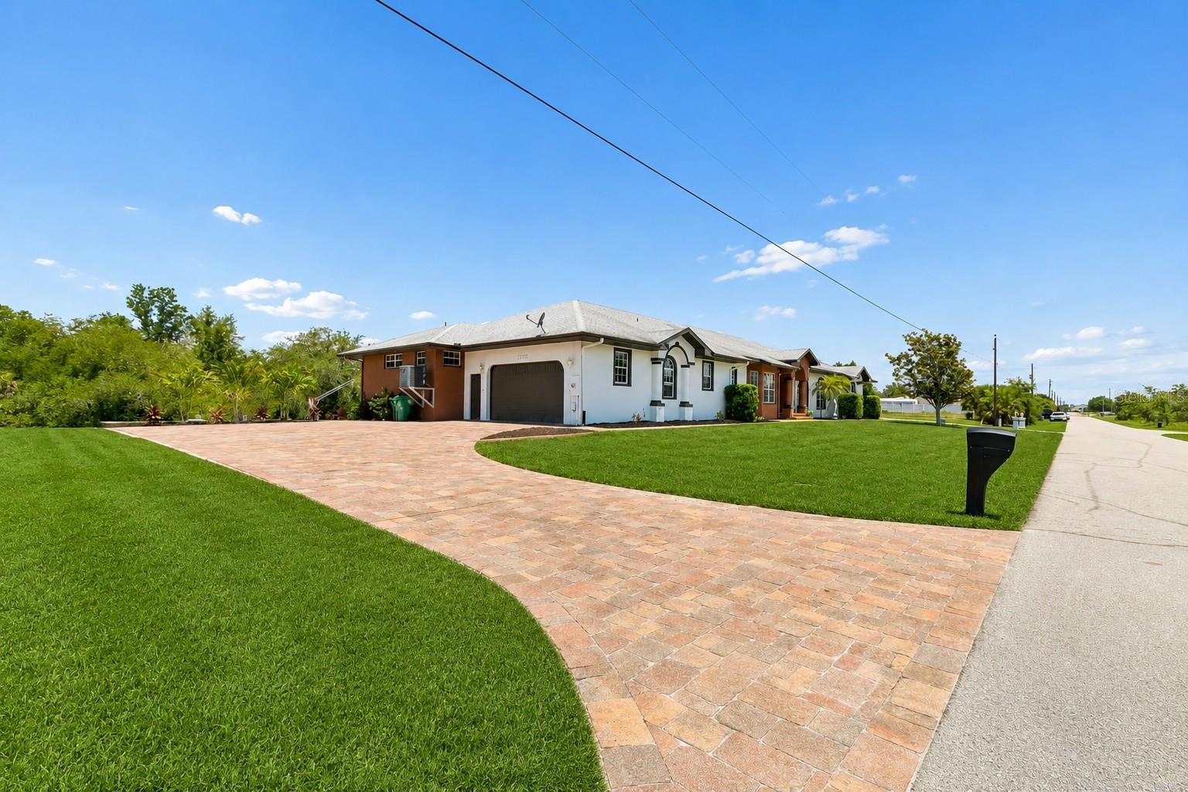
Virtually Staged. luxury living with a modern edge in this one-of-a-kind custom-built 4-bedroom, 3-bathroom waterfront home. Designed with exceptional craftsmanship and attention to detail, this stunning residence offers the perfect blend of elegance, comfort, and functionality. Situated on an oversized lot with approximately 200 feet of canal frontage, this exceptional property offers breathtaking water views and endless opportunities for boating, fishing, kayaking, paddleboarding, or simply enjoying the peaceful surroundings. Nature lovers will appreciate the incredible wildlife right from their own backyard, where it's common to see dolphins, manatees, turtles, alligators, and jumping fish in their natural habitat. Step outside to your own private resort-style oasis featuring an impressive 50-foot lap pool with an attached spa, surrounded by expansive outdoor living and entertaining areas designed for relaxing, hosting family and friends, or taking in spectacular waterfront sunsets. Inside, the thoughtfully designed open-concept floor plan showcases spacious living areas, upscale finishes, and modern architectural details throughout. The luxurious primary suite, generously sized guest bedrooms, and beautifully appointed bathrooms provide comfort and style for everyday living. This property also offers exceptional space for all your vehicles and toys with an oversized two-car garage and a dedicated RV/trailer parking pad. Best of all, there is no HOA, giving you the freedom to enjoy your property without unnecessary restrictions.

Save
Ask
Tour
Hide
Share
Listing Snapshot
Price 
$1,095,000
Days On Site 
0 Days
Bedrooms 
4
Inside Area (SqFt) 
3,254 sqft
Total Baths 
3
Full Baths 
3
Partial Baths 
N/A
Lot Size 
0.46 Acres
Year Built 
1997
MLS® Number 
A4699339
Status 
Active
Property Tax 
$5,862
HOA/Condo/Coop Fees 
N/A
Sq Ft Source 
Public Records
Friends & Family
Recent Activity
5 hours agoListing updated with changes from the MLS®
18 hours agoListing first seen on site
General Features
Acres 
0.46
Attached Garage 
Yes
Direction Faces 
East
Foundation 
Slab
Garage 
Yes
Garage Spaces 
2
Levels 
One
Number Of Stories 
1
Parking 
BoatDrivewayGarage Door OpenerGarage Faces SideGuestOversizedParking PadRV Access/ParkingAttached
Pets 
Cats OKDogs OKNumber Limit
Property Sub Type 
Single Family Residence
Security 
Fire AlarmSmoke Detector(s)
Sewer 
Septic Tank
SqFt Total 
4896
Utilities 
Electricity AvailableWater Connected
Water Source 
Public
Zoning 
RSF3.5
Interior Features
Appliances 
DishwasherDisposalDryerElectric Water HeaterIce MakerMicrowaveRangeRange HoodRefrigeratorWasher
Cooling 
Central Air
Fireplace 
Yes
Fireplace Features 
ElectricLiving Room
Flooring 
Ceramic Tile
Furnished 
Negotiable
Heating 
CentralElectric
Interior 
Cathedral Ceiling(s)Eat-in KitchenHigh CeilingsOpen FloorplanStone CountersWalk-In Closet(s)
Laundry Features 
Electric Dryer HookupInsideLaundry RoomWasher Hookup
Spa 
Yes
Window Features 
Skylight(s)Drapes
Bathroom 2 
Level - FirstFeatures - Bidet
Bathroom 3 
Level - FirstFeatures - Bidet
Bedroom 2 
Level - First
Bedroom 3 
Level - First
Bedroom 4 
Level - First
Dining Room 
Level - First
Kitchen 
Level - FirstFeatures - Stone Counters
Living Room 
Level - First
Master Bathroom 
Level - FirstFeatures - Bidet, Double Vanity
Master Bedroom 
Level - First
Office 
Level - First
Utility Room 
Level - First
Save
Ask
Tour
Hide
Share
Exterior Features
Construction Details 
BlockStucco
Exterior 
GardenLightingOutdoor KitchenOutdoor ShowerPrivate EntrancePrivate YardRain GuttersDock
Lot Features 
LandscapedPrivatePavedWaterfront
Other Structures 
Outdoor Kitchen
Patio And Porch 
CoveredDeckFront PorchPatioScreened
Pool Features 
In GroundLapPrivate
Private Pool 
Yes
Roof 
Shingle
Spa 
Yes
Spa Features 
HeatedIn Ground
View 
CanalWaterPoolTrees/Woods
Waterfront 
Yes
Waterfront Features 
Canal Front
Waterview 
CanalWaterPoolTrees/Woods
Windows/Doors 
Skylight(s)Drapes
Community Features
Accessibility Features 
Accessible EntranceAccessible Approach with RampAccessible BedroomAccessible Doors
Community Features 
Street Lights
Financing Terms Available 
CashConventionalFHAVA Loan
MLS Area 
33983 - Punta Gorda
Roads 
Asphalt
Township 
40
Schools
School District
Unknown
Elementary School
Deep Creek Elementary
Middle School
Punta Gorda Middle
High School
Port Charlotte High
Listing courtesy of BRIGHT REALTY (941) 549-9241


Listing information is provided by Participants of the Stellar MLS. IDX information is provided exclusively for personal, non-commercial use, and may not be used for any purpose other than to identify prospective properties consumers may be interested in purchasing. Information is deemed reliable but not guaranteed. Properties displayed may be listed or sold by various participants in the MLS Copyright 2026, Stellar MLS.
Last checked: 2026-07-08 12:05 PM EDT

Neighborhood & Commute
Source: Walkscore
Disclosure: Community information and market data powered by Constellation Data Labs. Information is deemed reliable but not guaranteed.
Save
Ask
Tour
Hide
Share