Save
Ask
Tour
Hide
Share
$489,900
New Listing

12251 23RD STREET E
PARRISH, FL 34219

Single Family Residence|Coming Soon
4
Beds
2
Total Baths
2
Full Baths
2,170
SqFt
$226
/SqFt
2006
Built
Subdivision:
RIVER PLANTATION PHASE I
County:
Manatee

Due to the health concerns created by Coronavirus we are offering personal 1-1 online video walkthough tours where possible.
Call Now: (407) 803-4049
Is this the listing for you? We can help make it yours.
(407) 803-4049
12251 23RD STREET E12251 23RD STREET E12251 23RD STREET E12251 23RD STREET E
Save
Ask
Tour
Hide
Share

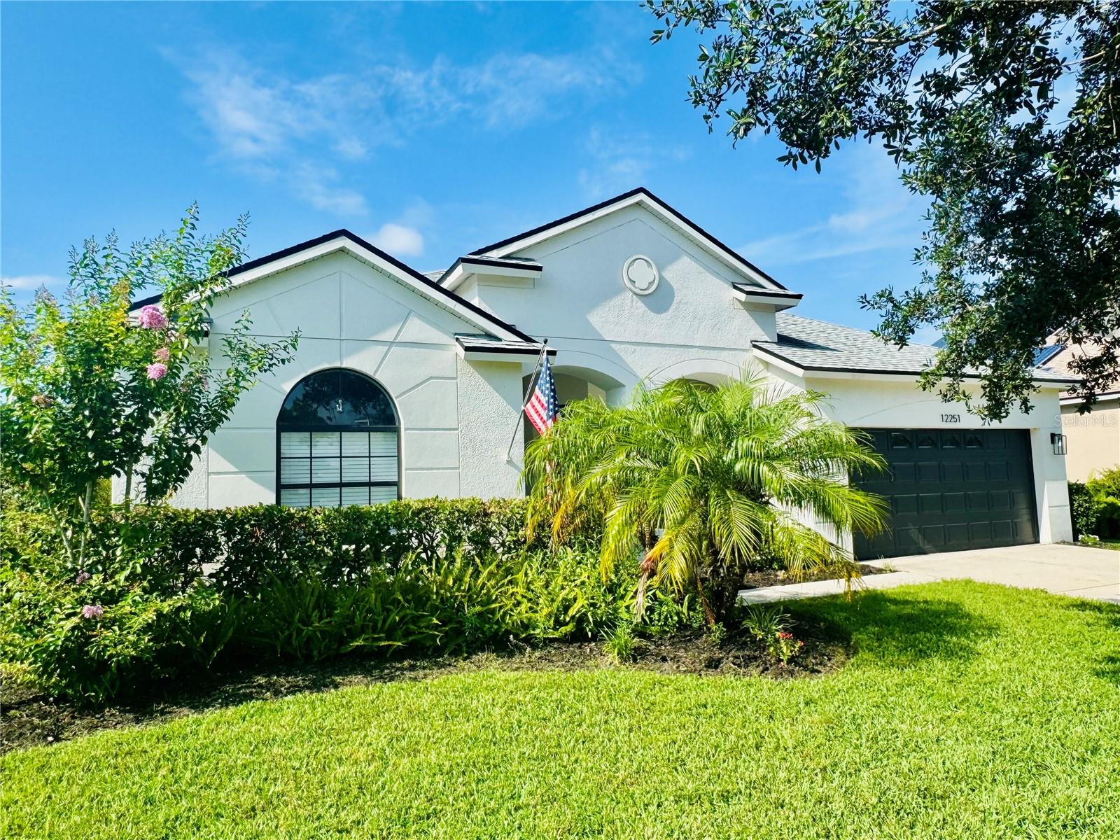
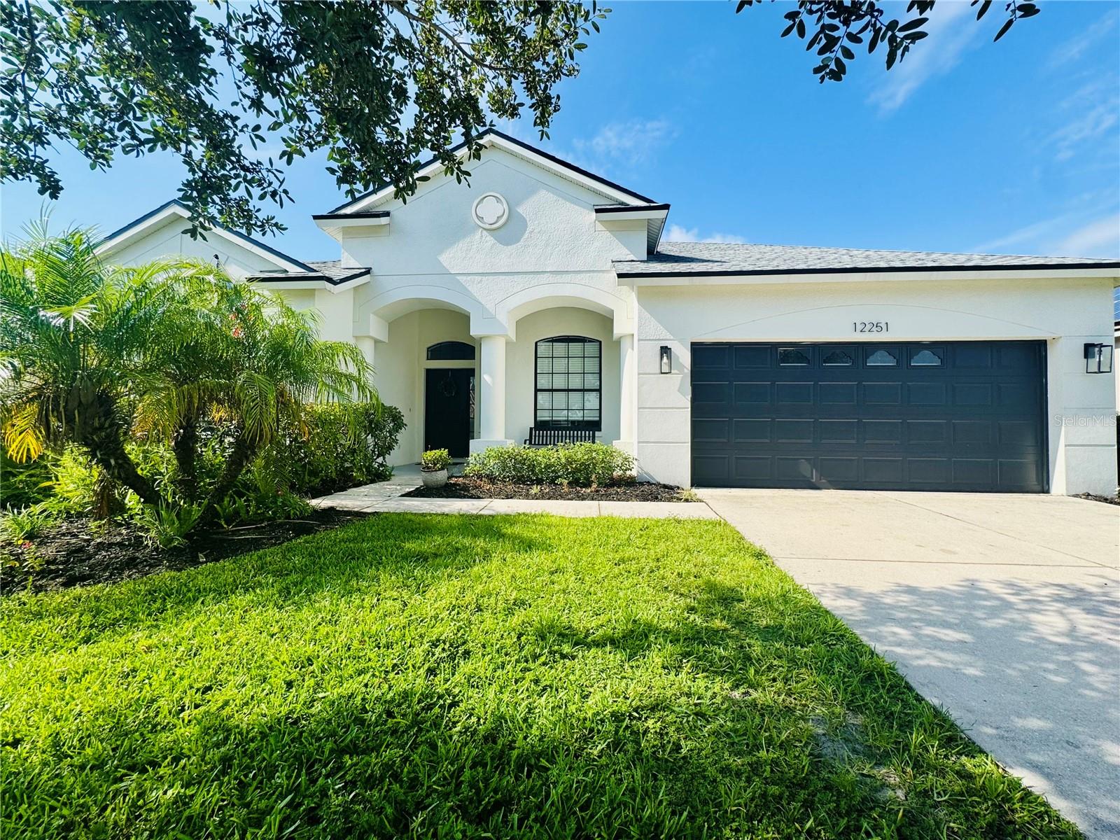
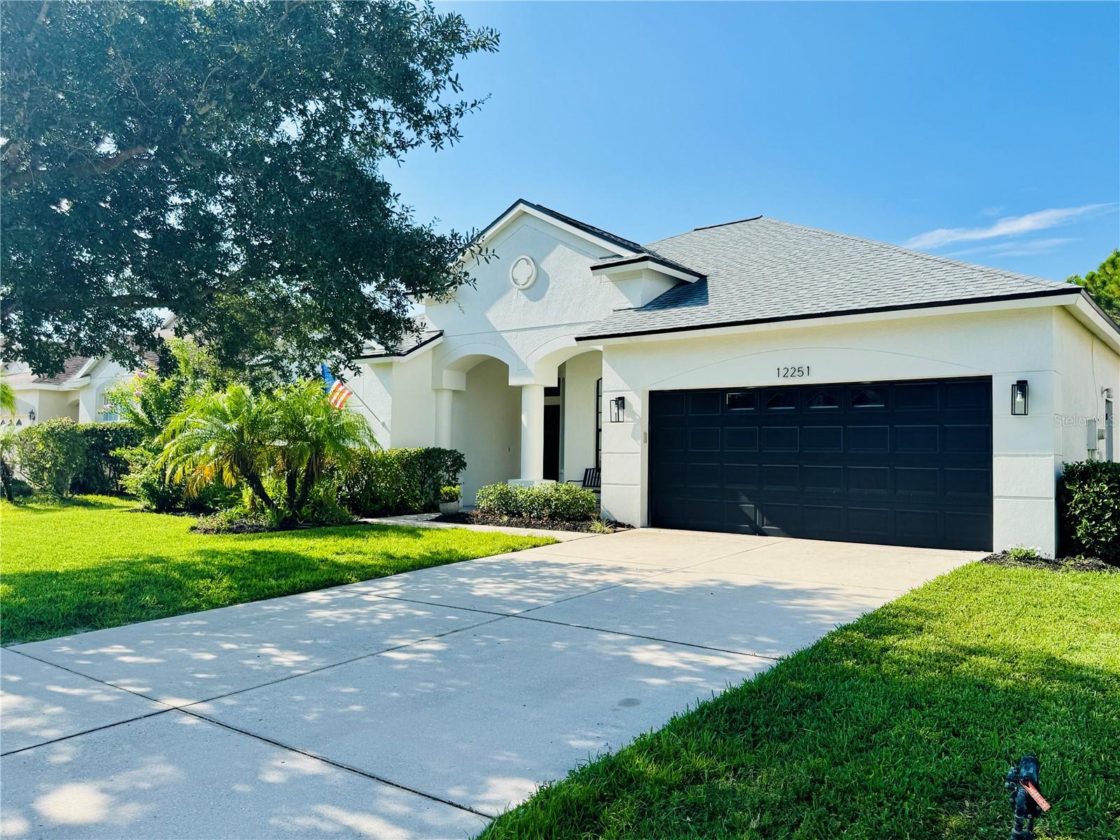
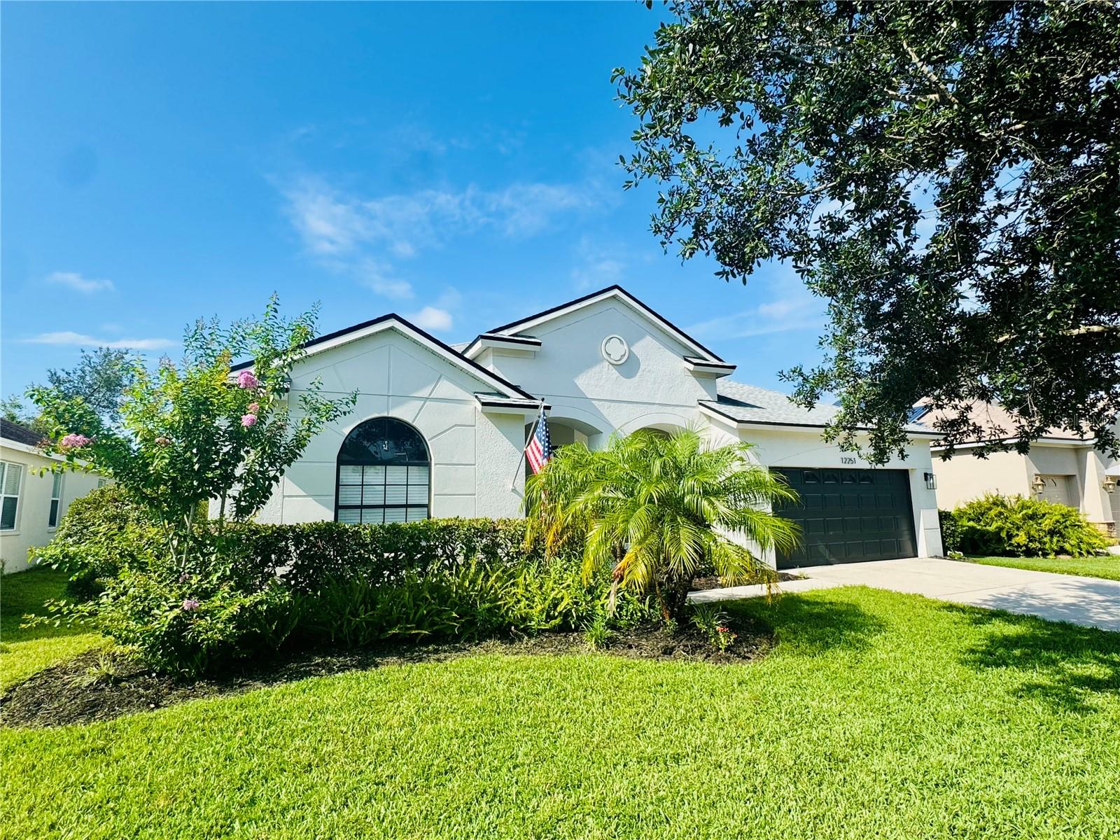
Virtually Staged. Welcome home to this beautifully maintained 4-bedroom, 2-bath residence in the sought-after River Plantation community of Parrish. From the moment you arrive, the inviting front porch creates the perfect setting to enjoy your morning coffee, greet neighbors, or simply unwind and enjoy Florida's year-round sunshine. Inside, you'll discover a bright and spacious split-bedroom floor plan designed for both comfortable everyday living and effortless entertaining. The heart of the home is the open-concept kitchen featuring granite countertops, stainless steel appliances, abundant cabinetry, a breakfast area, and seamless views into the family room, allowing everyone to stay connected. Ceramic tile flooring flows throughout the main living areas, while the additional bedrooms offer newer carpeting. The private primary suite provides a relaxing retreat with luxury vinyl plank flooring, dual walk-in closets, and an en-suite bath complete with dual sinks, a garden tub, and a separate shower. Three additional bedrooms offer flexibility for family, guests, a home office, or hobby space. Step outside to your spacious, fully fenced backyard where there's plenty of room for pets, play, gardening, or future outdoor living enhancements. Whether hosting weekend barbecues or enjoying a quiet evening under the stars, this backyard offers the privacy and space you've been looking for with a Conservation view. River Plantation is loved for its natural beauty, friendly atmosphere, affordable HOA, and NO CDD fees. Residents enjoy an impressive collection of amenities including a clubhouse, resort-style pool, and tennis courts, basketball courts, playgrounds, walking and nature trails, picnic areas, and a kayak/canoe launch with access to the Manatee River. Scenic lakes, ponds, and preserve views throughout the community create a true Florida lifestyle experience. Conveniently located near shopping, dining, schools, and major commuter routes, this home offers the perfect combination of comfort, recreation, and value. Don't miss your opportunity to experience all that River Plantation has to offer! Schedule your private showing today!

Save
Ask
Tour
Hide
Share
Listing Snapshot
Price 
$489,900
Days On Site 
0 Days
Bedrooms 
4
Inside Area (SqFt) 
2,170 sqft
Total Baths 
2
Full Baths 
2
Partial Baths 
N/A
Lot Size 
0.21 Acres
Year Built 
2006
MLS® Number 
A4699410
Status 
Coming Soon
Property Tax 
$4,990
HOA/Condo/Coop Fees 
$106 monthly
Sq Ft Source 
Public Records
Friends & Family
Recent Activity
8 hours agoListing updated with changes from the MLS®
9 hours agoListing first seen on site
General Features
Acres 
0.21
Attached Garage 
Yes
Direction Faces 
North
Foundation 
Slab
Garage 
Yes
Garage Spaces 
2
Levels 
One
Number Of Stories 
1
Parking 
DrivewayGarage Door OpenerAttached
Pets 
Yes
Property Sub Type 
Single Family Residence
Sewer 
Public Sewer
SqFt Total 
2898
Style 
Florida
Utilities 
Electricity ConnectedSewer ConnectedWater Connected
Water Source 
Public
Zoning 
PDR/CH/N
Interior Features
Appliances 
DishwasherDisposalDryerElectric Water HeaterMicrowaveRangeRange HoodRefrigeratorWasher
Cooling 
Central Air
Flooring 
CarpetCeramic Tile
Furnished 
Unfurnished
Heating 
CentralElectric
Interior 
Eat-in KitchenStone CountersWalk-In Closet(s)
Laundry Features 
Electric Dryer HookupInsideLaundry RoomWasher Hookup
Window Features 
Window CoveringsBlindsWindow Treatments
Bedroom 2 
Dimensions - 10x11Level - FirstFeatures - Ceiling Fan(s)
Bedroom 3 
Dimensions - 10x11Level - FirstFeatures - Ceiling Fan(s)
Bedroom 4 
Dimensions - 10x11Level - FirstFeatures - Ceiling Fan(s)
Dining Room 
Dimensions - 10x10Level - First
Family Room 
Dimensions - 21x15Level - FirstFeatures - Ceiling Fan(s)
Kitchen 
Dimensions - 16x10Level - FirstFeatures - Double Vanity, Stone Counters
Living Room 
Dimensions - 22x10Level - First
Master Bedroom 
Dimensions - 16x11Level - FirstFeatures - Ceiling Fan(s), Double Vanity
Save
Ask
Tour
Hide
Share
Exterior Features
Construction Details 
BlockStucco
Exterior 
Private Yard
Fencing 
Fenced
Lot Features 
Paved
Patio And Porch 
Front PorchRear PorchScreened
Roof 
Shingle
View 
Trees/Woods
Waterview 
Trees/Woods
Windows/Doors 
Window CoveringsBlindsWindow Treatments
Community Features
Association Amenities 
Basketball CourtClubhouseParkPlaygroundPoolTennis Court(s)Trail(s)
Association Dues 
318
Community Features 
Sidewalks
Financing Terms Available 
CashConventional
HOA Fee Frequency 
Quarterly
MLS Area 
34219 - Parrish
Roads 
Paved
Township 
34
Schools
School District
Unknown
Elementary School
Annie Lucy Williams Elementary
Middle School
Buffalo Creek Middle
High School
Parrish Community High
Listing courtesy of MICHAEL SAUNDERS & COMPANY (941) 993-3967


Listing information is provided by Participants of the Stellar MLS. IDX information is provided exclusively for personal, non-commercial use, and may not be used for any purpose other than to identify prospective properties consumers may be interested in purchasing. Information is deemed reliable but not guaranteed. Properties displayed may be listed or sold by various participants in the MLS Copyright 2026, Stellar MLS.
Last checked: 2026-07-14 12:01 AM EDT

Neighborhood & Commute
Source: Walkscore
Disclosure: Community information and market data powered by Constellation Data Labs. Information is deemed reliable but not guaranteed.
Save
Ask
Tour
Hide
Share