
1728 NE 22ND TERRACECAPE CORAL, FL 33909
Due to the health concerns created by Coronavirus we are offering personal 1-1 online video walkthough tours where possible.
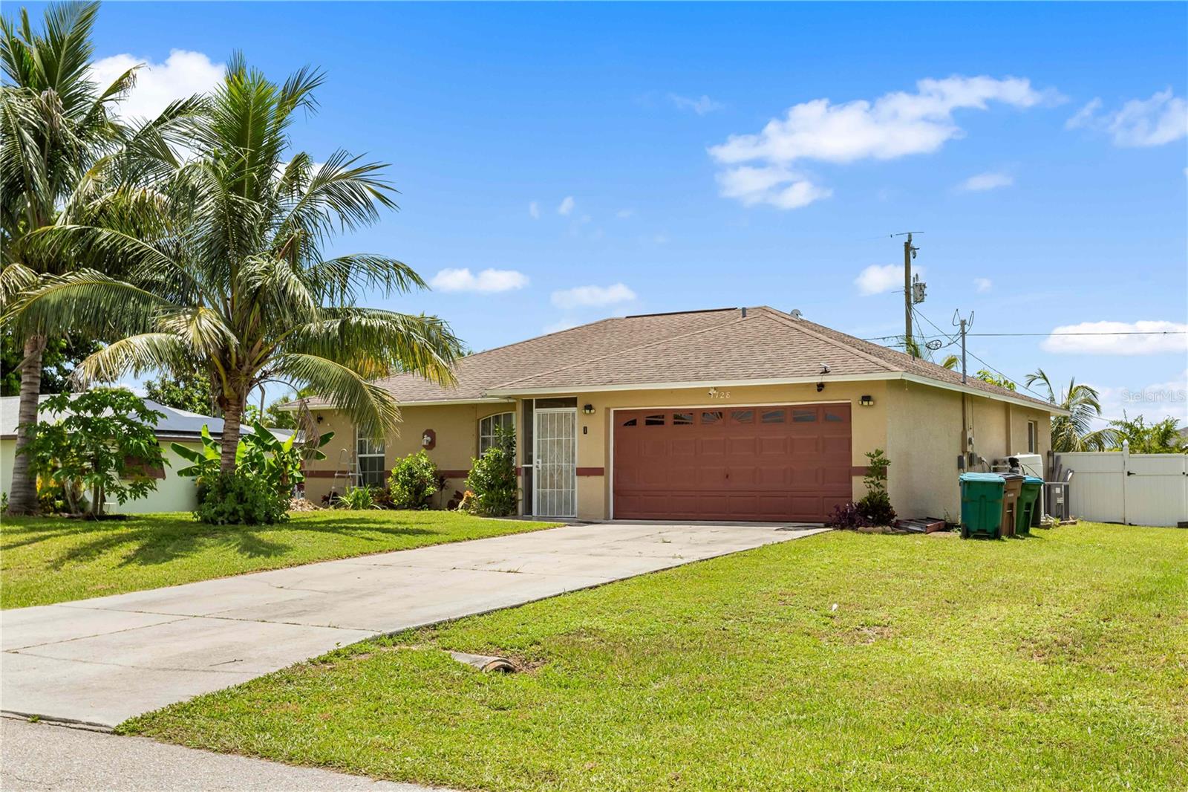
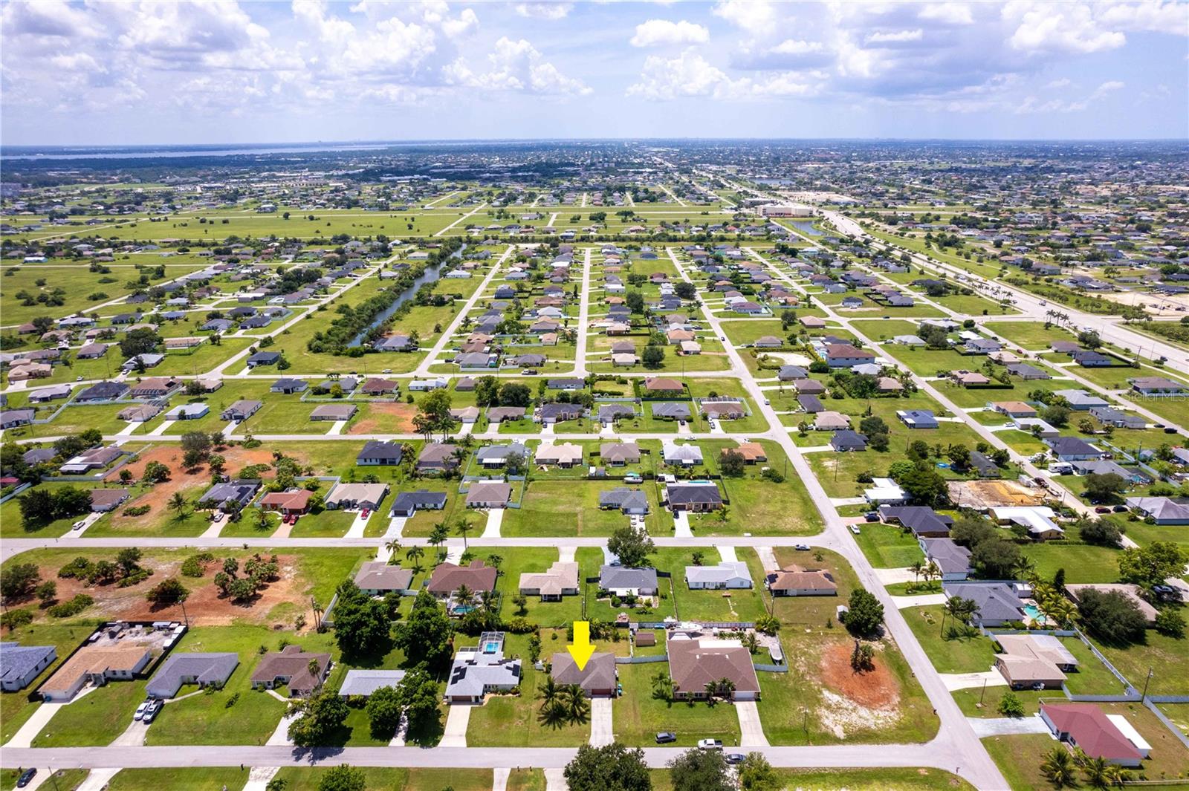
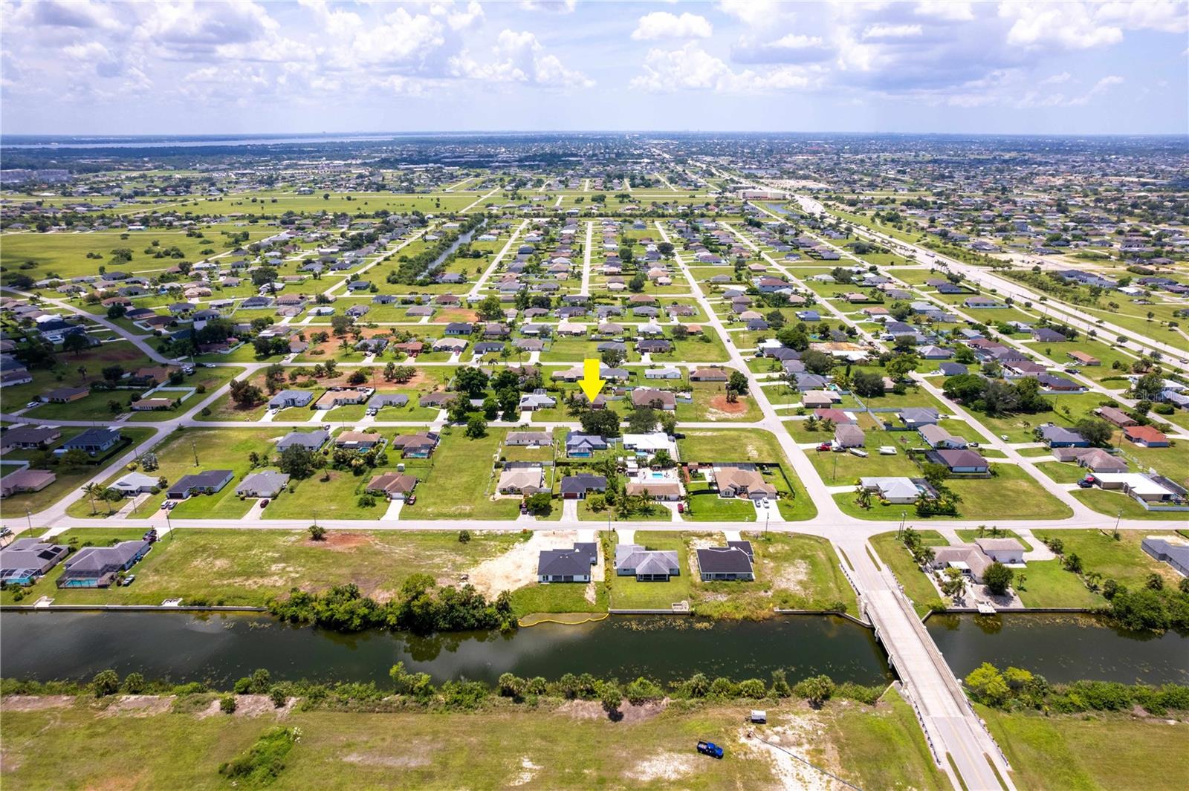
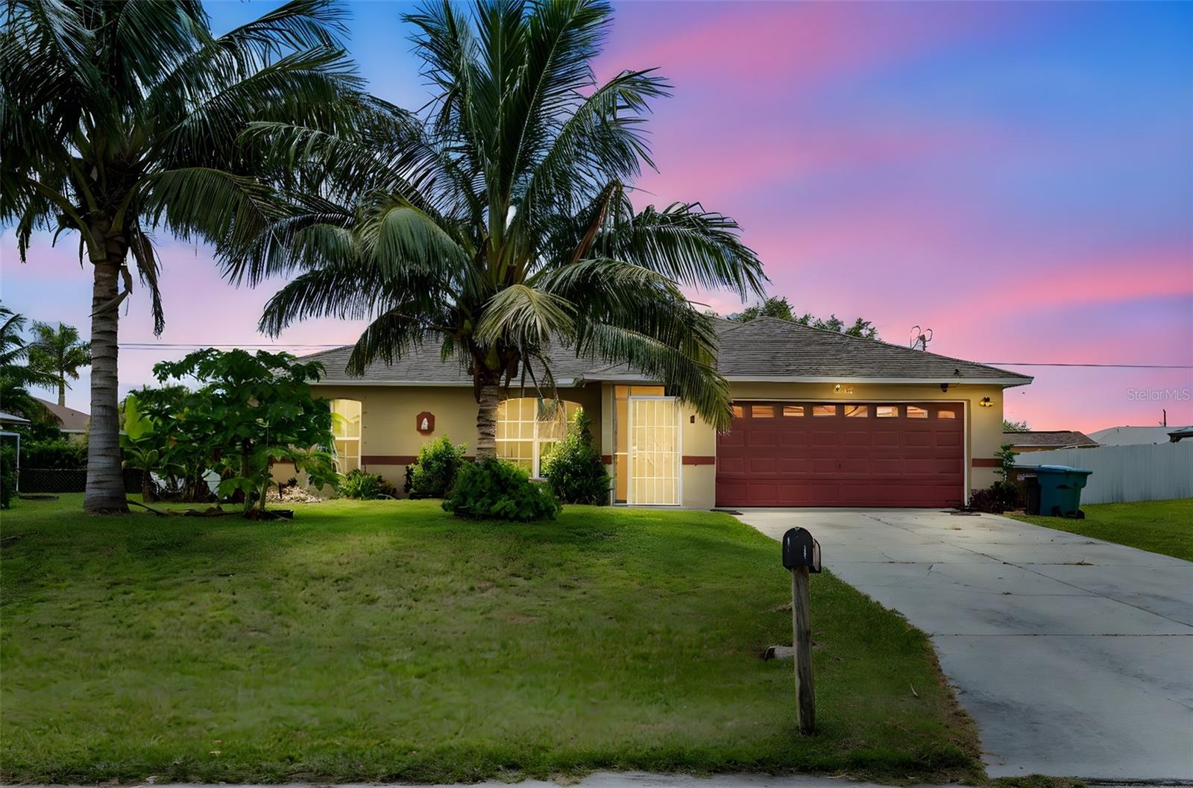
BIENVENIDA to your HOME in NE Cape Coral – NO FLOOD INSURANCE REQUIRED (Zone X)! This MOVE-IN READY RESIDENCE offers the perfect blend of COMFORT, FUNCTIONALITY, and PRIME LOCATION with EASY ACCESS to Del Prado Blvd N and Kismet Pkwy, placing you MINUTES from shopping, dining, schools, and everything that makes SWFL PARADISE so desirable. Step into a BRIGHT & OPEN LIVING AREA featuring a desirable SPLIT-BEDROOM FLOOR PLAN designed for PRIVACY and EVERYDAY LIVING. The PRIMARY SUITE is privately positioned on one side of the home and features a HALLWAY ENTRY along with a CONVENIENT IN-RESIDENCE LAUNDRY AREA. On the opposite side, you’ll find TWO ADDITIONAL BEDROOMS connected by a JACK-AND-JILL BATHROOM, plus a FLEXIBLE DEN/OFFICE/STUDY that can easily function as a FOURTH BEDROOM—perfect for guests, work-from-home, or additional living space. Enjoy TILE FLOORING THROUGHOUT the entire home—LOW MAINTENANCE and IDEAL for FLORIDA LIVING. The SPACIOUS KITCHEN is both FUNCTIONAL and INVITING, showcasing ample GRANITE COUNTERTOP SPACE, abundant cabinetry, a PANTRY, and NEWER STAINLESS-STEEL APPLIANCES including refrigerator/freezer, microwave, and dishwasher. The L-SHAPED DESIGN flows seamlessly into the dining area and breakfast bar, creating the perfect setting for ENTERTAINING or DAILY LIVING. Step outside to your SCREENED-IN LANAI with SOUTHERN EXPOSURE—a PREMIUM FEATURE that fills the home with NATURAL LIGHT and provides IDEAL CONDITIONS for a FUTURE POOL or OUTDOOR LIVING EXPANSION. The SPACIOUS BACKYARD offers plenty of room to customize your outdoor oasis and includes SEVERAL MATURE FRUIT TREES already in place—ENJOY YOUR MORNING COFFEE OR EVENING BREEZE in a peaceful, private setting. KEY FEATURES INCLUDE: NEWER ROOF (2019), NEWER A/C SYSTEM (2021), TILE FLOORS THROUGHOUT, 2-CAR GARAGE with CONCRETE DRIVEWAY, SCREENED LANAI, and a GENEROUS 0.23-ACRE LOT (10,019 SQ FT) with 1,422 SQ FT UNDER AIR. Located CLOSE TO ALL AMENITIES including grocery stores, restaurants, medical facilities, and schools. Enjoy QUICK ACCESS to Pine Island Rd with direct connections to US-41 and I-75, making travel to Fort Myers, Punta Gorda, Port Charlotte, Naples, Sarasota, and Tampa EASY AND CONVENIENT. TWO MAJOR AIRPORTS—RSW (Fort Myers) and PGD (Punta Gorda)—are also WITHIN EASY REACH. Whether you’re searching for a PRIMARY RESIDENCE, SEASONAL RETREAT, or INVESTMENT PROPERTY, this home delivers FLEXIBILITY, VALUE, and LOCATION in the heart of SWFL PARADISE. Schedule your PRIVATE SHOWING TODAY and TAKE ADVANTAGE of this OPPORTUNITY to OWN in CAPE CORAL! Buyer to assume remaining CITY WATER & SEWER ASSESSMENTS, conveniently amortized over future years and included within the annual property tax bill, providing long-term payment flexibility.
| 11 hours ago | Listing updated with changes from the MLS® | |
| 12 hours ago | Listing first seen on site |

Listing information is provided by Participants of the Stellar MLS. IDX information is provided exclusively for personal, non-commercial use, and may not be used for any purpose other than to identify prospective properties consumers may be interested in purchasing. Information is deemed reliable but not guaranteed. Properties displayed may be listed or sold by various participants in the MLS Copyright 2026, Stellar MLS.
Last checked: 2026-08-12 03:35 AM EDT

Did you know? You can invite friends and family to your search. They can join your search, rate and discuss listings with you.