Save
Ask
Tour
Hide
Share
$485,000
New Listing

7031 QUIET CREEK DRIVE
BRADENTON, FL 34212

For Sale|Single Family Residence|Active
3
Beds
2
Total Baths
2
Full Baths
1,628
SqFt
$298
/SqFt
2014
Built
Subdivision:
RIVER STRAND
County:
Manatee

Due to the health concerns created by Coronavirus we are offering personal 1-1 online video walkthough tours where possible.
Call Now: (407) 803-4049
Is this the listing for you? We can help make it yours.
(407) 803-4049
7031 QUIET CREEK DRIVE7031 QUIET CREEK DRIVE7031 QUIET CREEK DRIVE7031 QUIET CREEK DRIVE
Save
Ask
Tour
Hide
Share

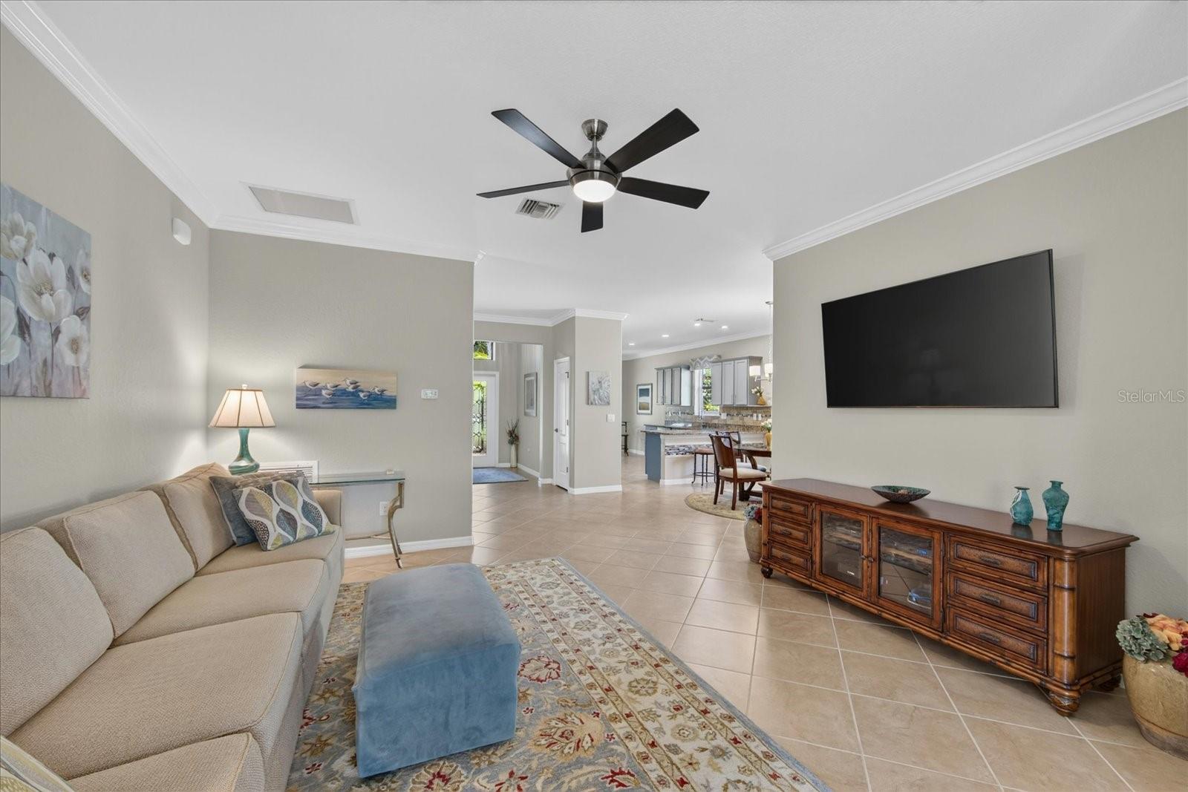
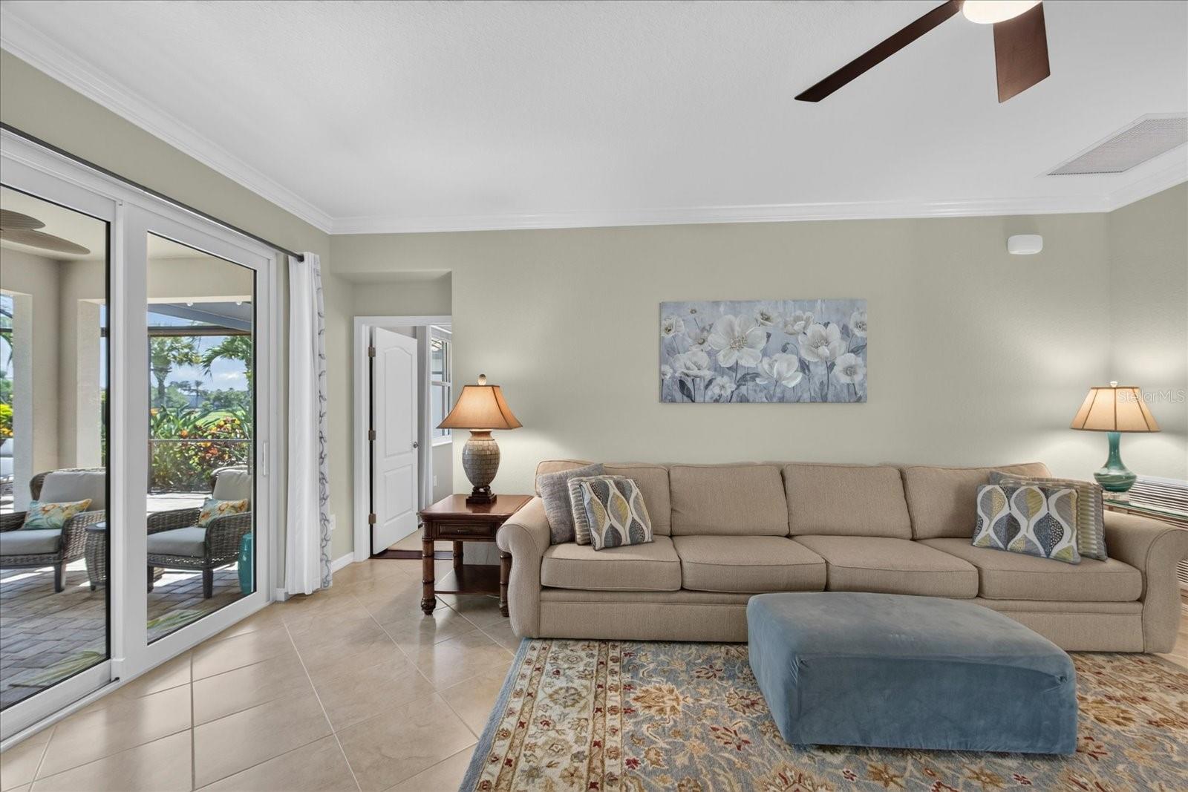
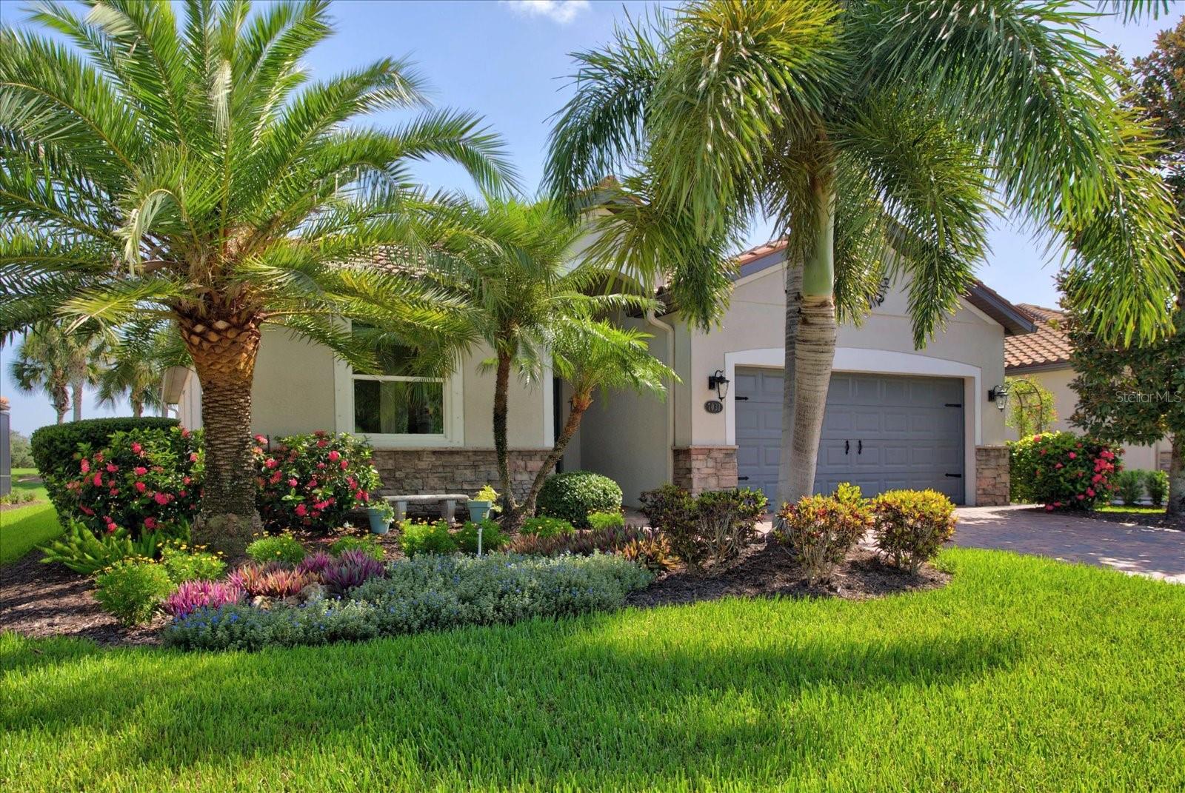
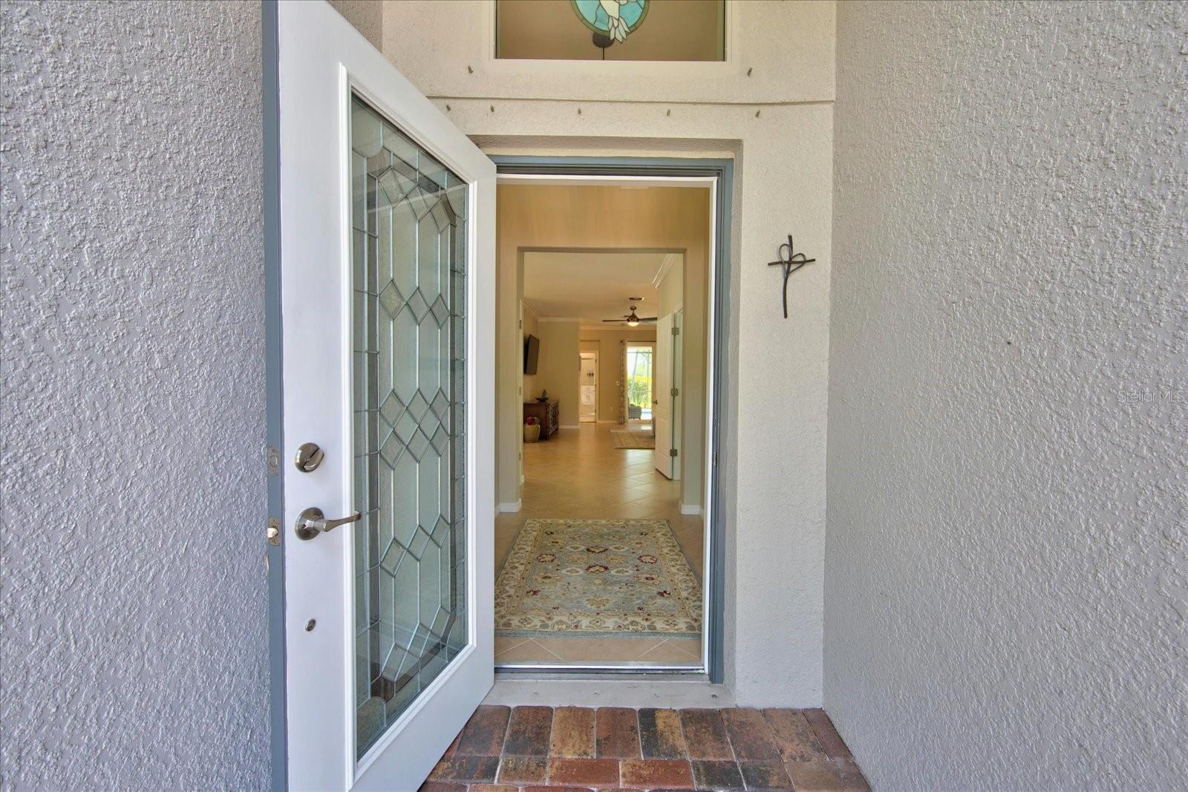
Motivated Seller. This Move In Ready 3 Bedroom/2 bath POOL HOME is located on a premium lot backing up to the Sanctuary course in River Strand Golf and Country Club. The Front of the House Has A View of the Preserve. Upgrades include a Heated Salt Water Pool; 2021 A/C Replacement; WHOLE HOUSE PGT iMPACT WINDOWS AND SLIDER; 2023 Pool Cage Rescreen with 10 Year Warranty, (Phifer Tuff Screen); 2026 Epoxy Garage Floor with Transferrable Warranty; Fresh Garage Repaint with Overhead Storage; Pull Down Stairs with Additional Storage Above Ceiling; Tile and Wood Floors - No Carpet; Crown Moulding Thru-Out; HOA Payment is for a SOCIAL MEMBERSHIP Which Includes Lawn, Shrub and Irrigation Maintenance; Spectrum TV and Internet. Golf is Allowed on the Private Course Upon Availability on a Pay Per Play Basis. Additional amenities include 9 Har Tru Tennis Courts, 8 Pickleball Courts, a Sports Court, a Resort Style Pool, Hot Tub and Lazy River with Outdoor Poolside Dining, AnAdditional Resort Pool with Infinity Edge and Hot Tub, A Community Room for Gatherings, and a NEWLY REMODELED $11 MILLION DOLLAR CLUBHOUSE, RESTAURANT, BAR AND GRILL AND PATIO DINING. All Assessments Have Been Paid. Schedule your appointment today before it's GONE!

Save
Ask
Tour
Hide
Share
Listing Snapshot
Price 
$485,000
Days On Site 
0 Days
Bedrooms 
3
Inside Area (SqFt) 
1,628 sqft
Total Baths 
2
Full Baths 
2
Partial Baths 
N/A
Lot Size 
0.17 Acres
Year Built 
2014
MLS® Number 
A4699482
Status 
Active
Property Tax 
$6,890.64
HOA/Condo/Coop Fees 
$516.06 monthly
Sq Ft Source 
Public Records
Friends & Family
Recent Activity
an hour agoListing updated with changes from the MLS®
16 hours agoListing first seen on site
General Features
Acres 
0.17
Attached Garage 
Yes
Direction Faces 
South
Foundation 
Slab
Garage 
Yes
Garage Spaces 
2
Levels 
One
Number Of Stories 
1
Parking 
DrivewayGarage Door OpenerAttached
Pets 
Yes
Property Sub Type 
Single Family Residence
Security 
Gated Community
Sewer 
Public Sewer
SqFt Total 
2262
Style 
Florida
Utilities 
Cable AvailableCable ConnectedElectricity ConnectedPhone AvailableSewer ConnectedUnderground UtilitiesWater Connected
Water Source 
Public
Zoning 
PDMU
Interior Features
Appliances 
DishwasherDisposalDryerElectric Water HeaterMicrowaveRangeRefrigeratorWasher
Cooling 
Central Air
Flooring 
Ceramic TileWood
Furnished 
Unfurnished
Heating 
CentralElectric
Interior 
Crown MoldingOpen FloorplanWalk-In Closet(s)
Laundry Features 
InsideLaundry Room
Bedroom 2 
Dimensions - 10x10Level - FirstFeatures - Ceiling Fan(s)
Bedroom 3 
Dimensions - 10x10Level - FirstFeatures - Ceiling Fan(s)
Dining Room 
Dimensions - 12x13Level - First
Great Room 
Dimensions - 15x16Level - FirstFeatures - Ceiling Fan(s)
Kitchen 
Dimensions - 12x19Level - FirstFeatures - Breakfast Bar, Ceiling Fan(s), Granite Counters
Master Bedroom 
Dimensions - 12x15Level - FirstFeatures - Ceiling Fan(s), Double Vanity
Save
Ask
Tour
Hide
Share
Exterior Features
Construction Details 
BlockStucco
Exterior 
Private EntrancePrivate YardRain Gutters
Lot Features 
On Golf Course
Patio And Porch 
EnclosedRear PorchScreened
Pool Features 
HeatedIn GroundPrivate
Private Pool 
Yes
Roof 
Tile
View 
PondWater
Waterview 
PondWater
Community Features
Association Amenities 
Cable TVClubhouseFitness CenterGatedGolf CoursePoolRecreation FacilitiesSpa/Hot TubTennis Court(s)Trail(s)
Association Dues 
1548.17
Community Features 
GatedClubhouseFitness CenterGolfParkPoolRestaurantSidewalksTennis Court(s)Street Lights
Financing Terms Available 
CashConventionalVA Loan
HOA Fee Frequency 
Quarterly
MLS Area 
34212 - Bradenton
Roads 
AsphaltPaved
Township 
34
Schools
School District
Unknown
Elementary School
Freedom Elementary
Middle School
Carlos E. Haile Middle
High School
Braden River High
Listing courtesy of BETTER HOMES AND GARDENS REAL ESTATE ATCHLEY PROPE (954) 854-6310


Listing information is provided by Participants of the Stellar MLS. IDX information is provided exclusively for personal, non-commercial use, and may not be used for any purpose other than to identify prospective properties consumers may be interested in purchasing. Information is deemed reliable but not guaranteed. Properties displayed may be listed or sold by various participants in the MLS Copyright 2026, Stellar MLS.
Last checked: 2026-08-06 08:00 AM EDT

Neighborhood & Commute
Source: Walkscore
Disclosure: Community information and market data powered by Constellation Data Labs. Information is deemed reliable but not guaranteed.
Save
Ask
Tour
Hide
Share