Save
Ask
Tour
Hide
Share
$639,900
New Listing

12311 LAVENDER LOOP
BRADENTON, FL 34212

For Sale|Single Family Residence|Active
4
Beds
3
Total Baths
3
Full Baths
2,229
SqFt
$287
/SqFt
2006
Built
Subdivision:
GREYHAWK LANDING PH 3
County:
Manatee

Due to the health concerns created by Coronavirus we are offering personal 1-1 online video walkthough tours where possible.
Call Now: (407) 803-4049
Is this the listing for you? We can help make it yours.
(407) 803-4049
12311 LAVENDER LOOP12311 LAVENDER LOOP12311 LAVENDER LOOP12311 LAVENDER LOOP
Save
Ask
Tour
Hide
Share

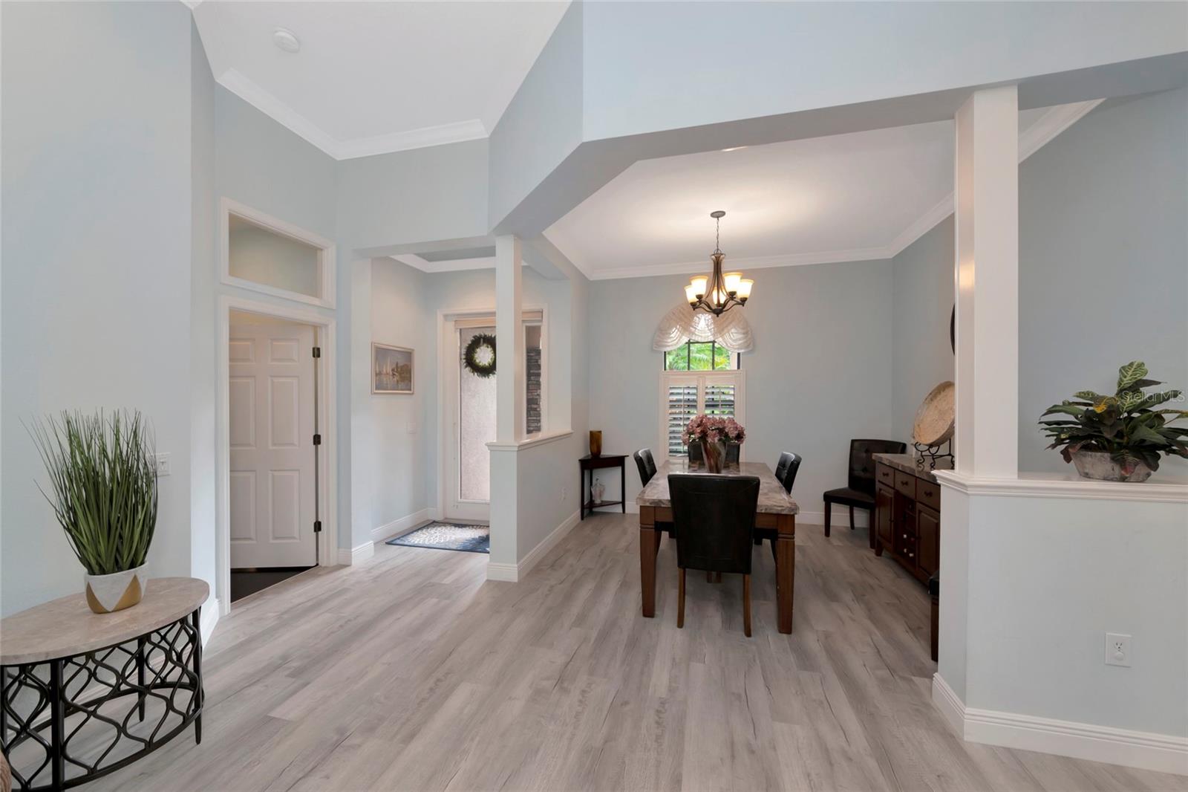
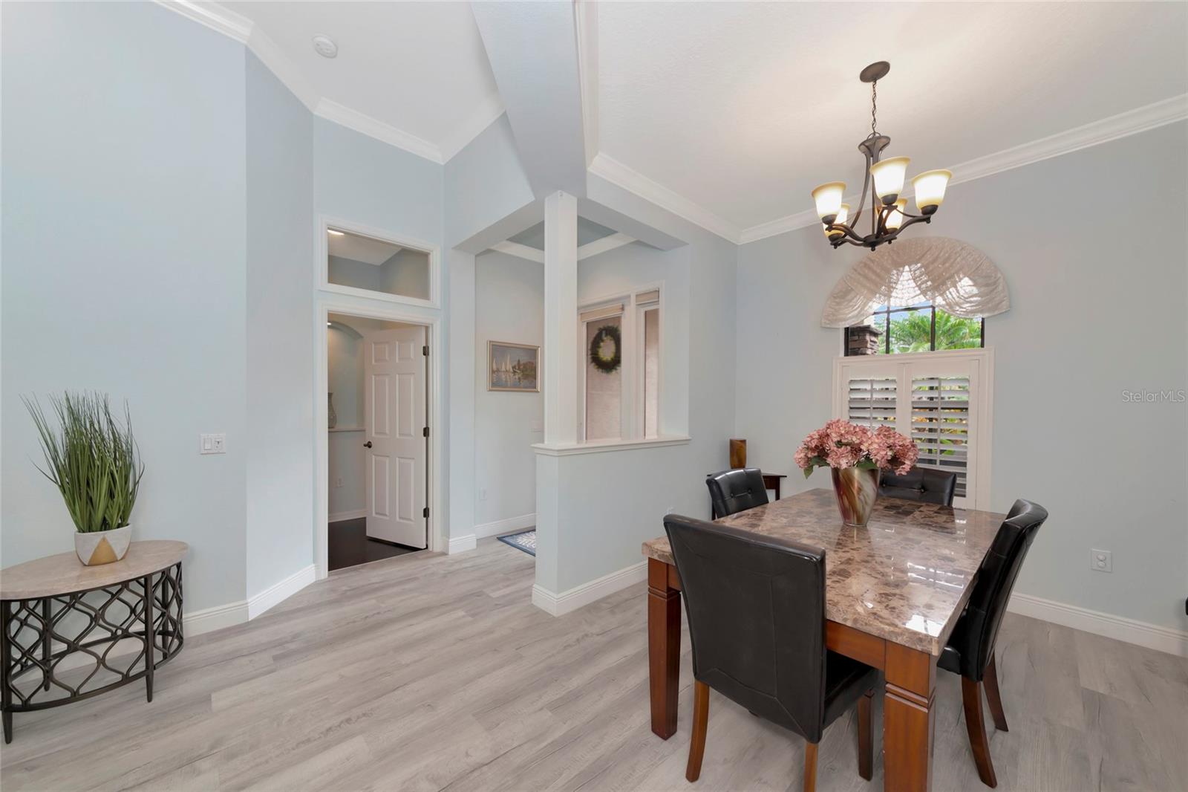
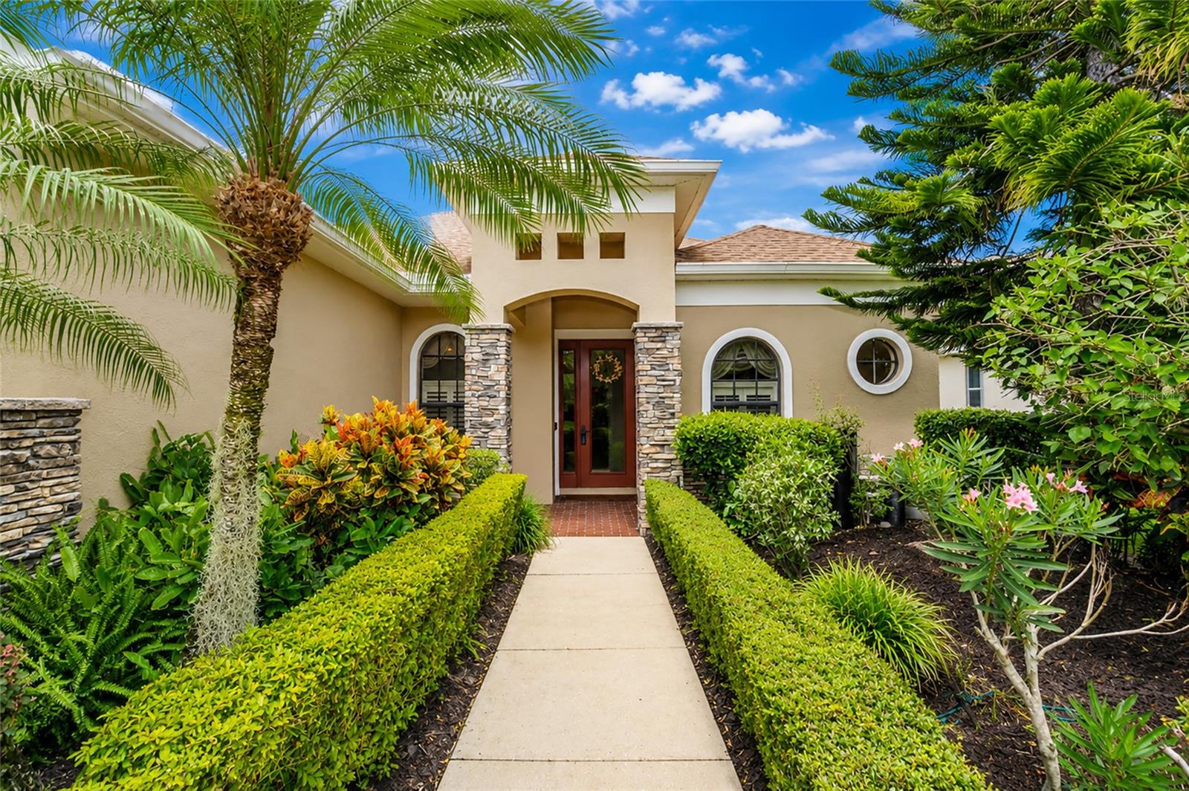
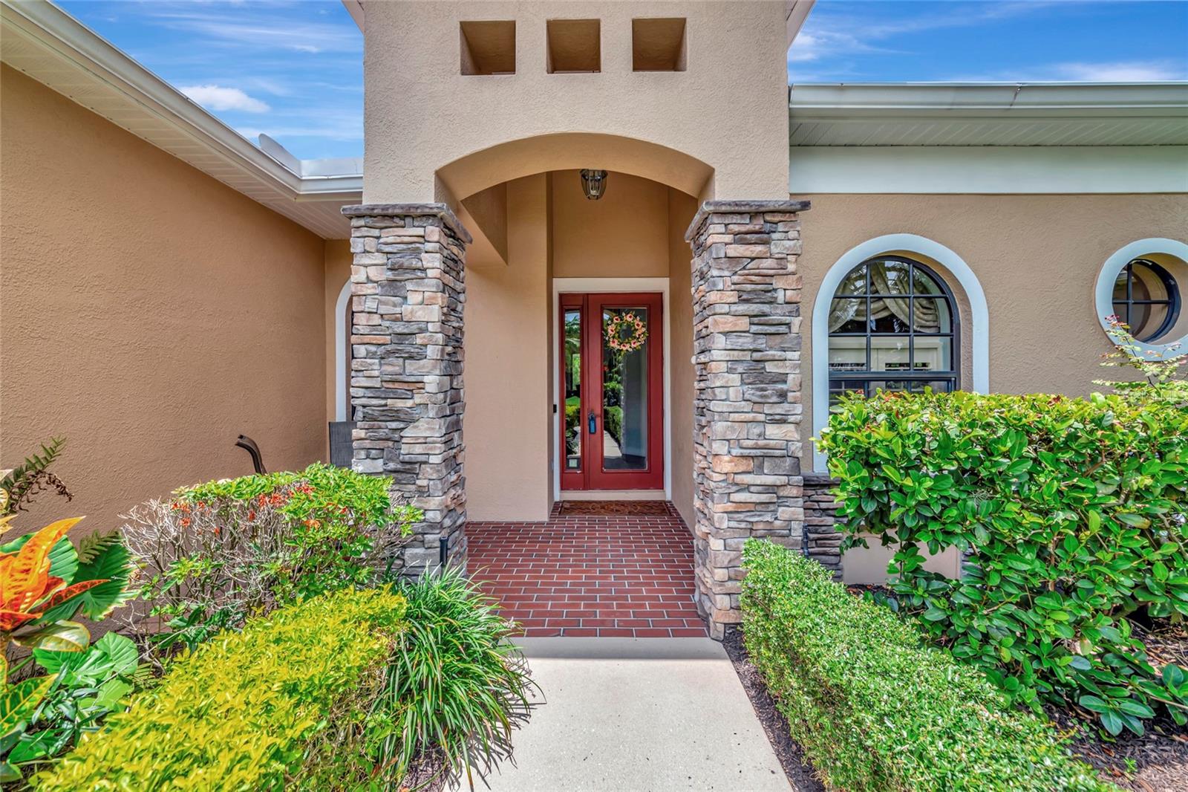
Located behind the gates of Greyhawk Landing, this move-in ready 4 bedroom, 3 bathroom home combines thoughtful updates with a private setting and plenty of room for family and guests. Enjoy added privacy with no home directly across the street and a peaceful rear setting that provides the perfect backdrop for relaxing or entertaining. Inside, luxury vinyl plank flooring flows throughout the home, complemented by crown molding, tray ceilings, and an open, light-filled floor plan. The updated kitchen is designed to impress with quartz countertops, 42-inch cabinetry, an induction cooktop, water filtration system, abundant workspace, and an open layout overlooking the main living areas, making it the perfect gathering place for family and friends. Large sliding glass doors fill the home with natural light and open to the screened lanai with a sparkling pool overlooking the private backyard. The split bedroom floor plan offers privacy for family and guests, while the spacious primary suite provides a comfortable retreat. Major updates include a newer roof, updated air conditioning system, luxury vinyl plank flooring throughout, and an electric solar system that helps reduce monthly energy costs. With all the major improvements already completed, this home is truly move-in ready. Greyhawk Landing is one of East Manatee County's premier gated communities, offering two resort-style pools, a fitness center, tennis and basketball courts, playgrounds, soccer and baseball fields, miles of walking and nature trails, and an active lifestyle for residents. Conveniently located near I-75, Lakewood Ranch, shopping, dining, top-rated schools, and the Gulf Coast's award-winning beaches, this home offers the privacy, updates, and Florida lifestyle today's buyers are looking for.

Save
Ask
Tour
Hide
Share
Listing Snapshot
Price 
$639,900
Days On Site 
0 Days
Bedrooms 
4
Inside Area (SqFt) 
2,229 sqft
Total Baths 
3
Full Baths 
3
Partial Baths 
N/A
Lot Size 
0.2 Acres
Year Built 
2006
MLS® Number 
A4699511
Status 
Active
Property Tax 
$8,468
HOA/Condo/Coop Fees 
$6.25 monthly
Sq Ft Source 
Builder
Friends & Family
Recent Activity
3 hours agoListing updated with changes from the MLS®
11 hours agoListing first seen on site
General Features
Acres 
0.2
Attached Garage 
Yes
Direction Faces 
Northeast
Energy Features 
Solar
Foundation 
Slab
Garage 
Yes
Garage Spaces 
2
Levels 
One
Number Of Stories 
1
Parking 
Garage Door OpenerWorkshop in GarageAttached
Pets 
Cats OKYes
Property Sub Type 
Single Family Residence
Sewer 
Public Sewer
SqFt Total 
2966
Utilities 
Natural Gas AvailableElectricity ConnectedNatural Gas ConnectedSewer ConnectedUnderground UtilitiesWater Connected
Water Source 
Public
Zoning 
PDR
Interior Features
Appliances 
Convection OvenDishwasherDisposalDryerElectric Water HeaterMicrowaveRangeRefrigeratorWasher
Cooling 
Central Air
Flooring 
LaminateVinylWood
Furnished 
Negotiable
Heating 
CentralNatural Gas
Interior 
Coffered Ceiling(s)Crown MoldingOpen FloorplanStone Counters
Laundry Features 
InsideLaundry Room
Window Features 
Window CoveringsShuttersWindow Treatments
Bedroom 2 
Dimensions - 12x12Level - First
Bedroom 3 
Dimensions - 11x12Level - First
Bedroom 4 
Dimensions - 11x12Level - First
Family Room 
Dimensions - 14x20Level - First
Kitchen 
Dimensions - 10x12Level - First
Master Bedroom 
Dimensions - 12x17Level - First
Save
Ask
Tour
Hide
Share
Exterior Features
Construction Details 
BlockStucco
Patio And Porch 
CoveredDeckPatioScreened
Pool Features 
Screen EnclosurePrivate
Private Pool 
Yes
Roof 
Shingle
View 
Trees/Woods
Waterview 
Trees/Woods
Windows/Doors 
Window CoveringsShuttersWindow Treatments
Community Features
Association Amenities 
ClubhouseGatedParkPlaygroundPoolTennis Court(s)
Association Dues 
75
Community Features 
GatedClubhouseFitness CenterParkPlaygroundPoolSidewalksTennis Court(s)Street Lights
Financing Terms Available 
CashConventionalFHAVA Loan
HOA Fee Frequency 
Annually
MLS Area 
34212 - Bradenton
Roads 
Asphalt
Township 
34S
Schools
School District
Unknown
Elementary School
Gene Witt Elementary
Middle School
Carlos E. Haile Middle
High School
Parrish Community High
Listing courtesy of COLDWELL BANKER REALTY (941) 780-3260


Listing information is provided by Participants of the Stellar MLS. IDX information is provided exclusively for personal, non-commercial use, and may not be used for any purpose other than to identify prospective properties consumers may be interested in purchasing. Information is deemed reliable but not guaranteed. Properties displayed may be listed or sold by various participants in the MLS Copyright 2026, Stellar MLS.
Last checked: 2026-07-10 04:07 AM EDT

Neighborhood & Commute
Source: Walkscore
Disclosure: Community information and market data powered by Constellation Data Labs. Information is deemed reliable but not guaranteed.
Save
Ask
Tour
Hide
Share