
180 HORSESHOE LOOP ROADTERRA CEIA, FL 34250
Due to the health concerns created by Coronavirus we are offering personal 1-1 online video walkthough tours where possible.
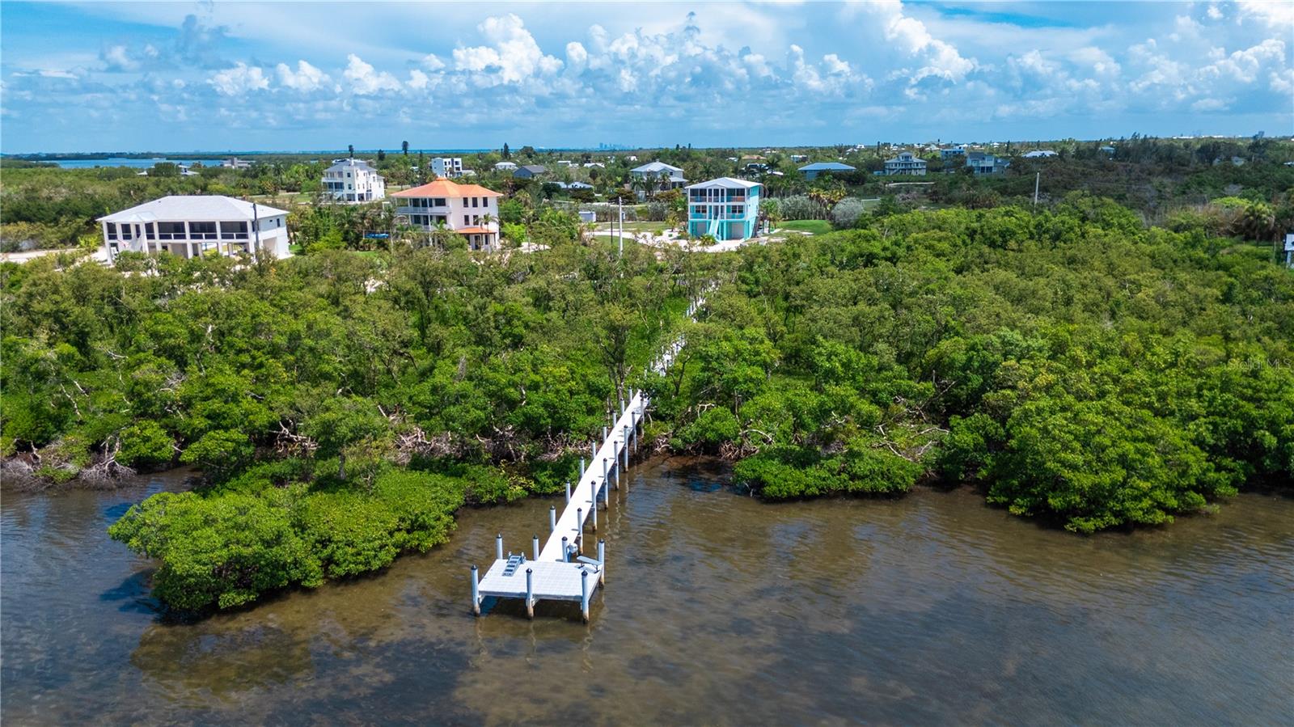
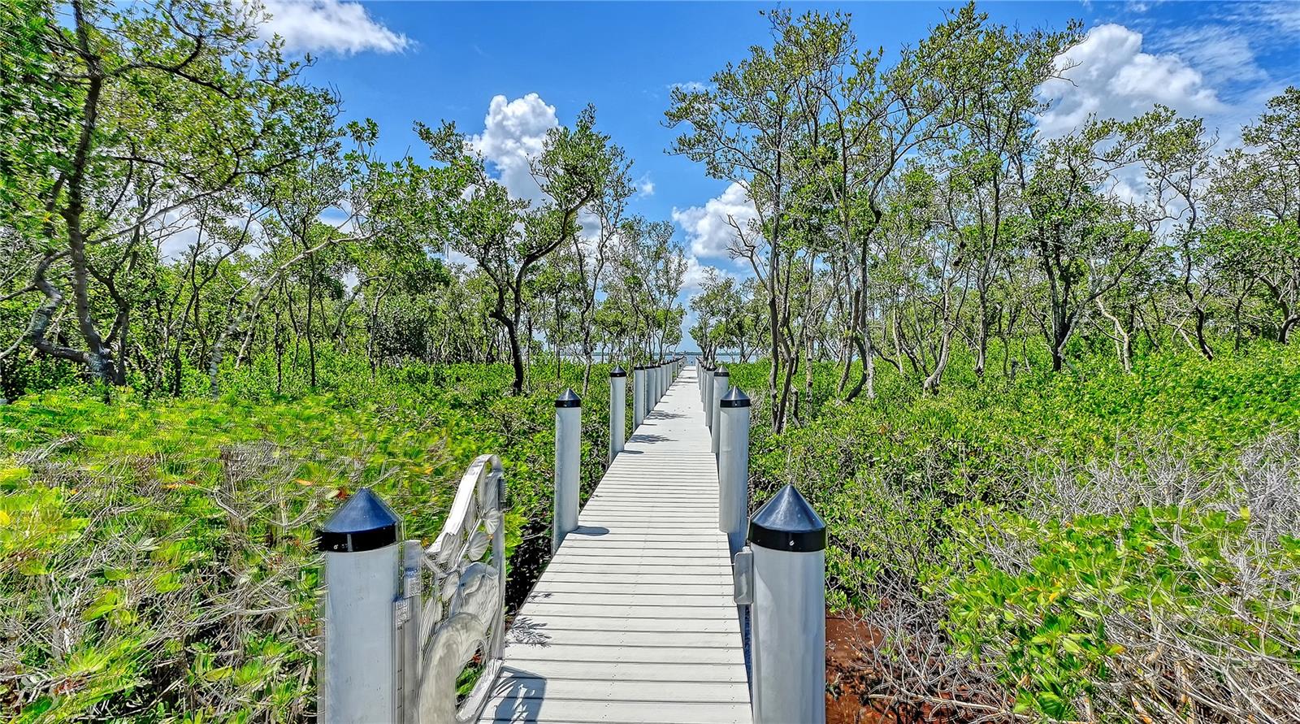
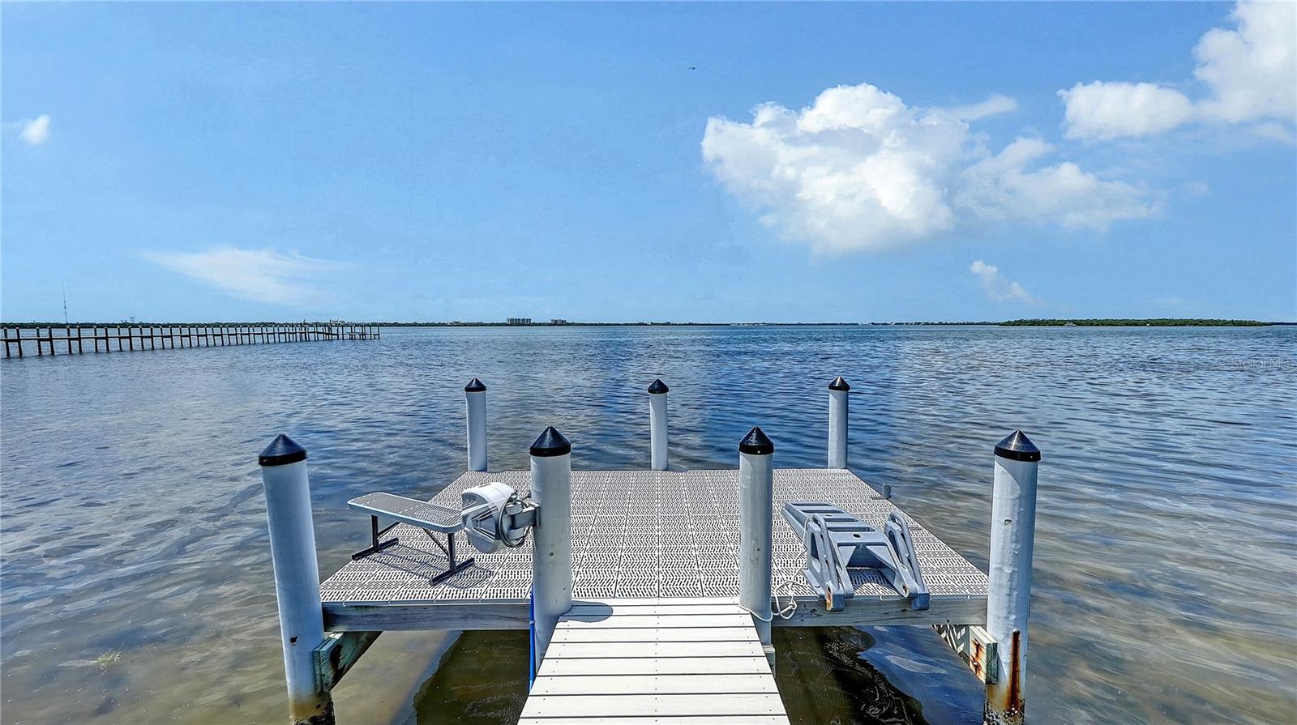
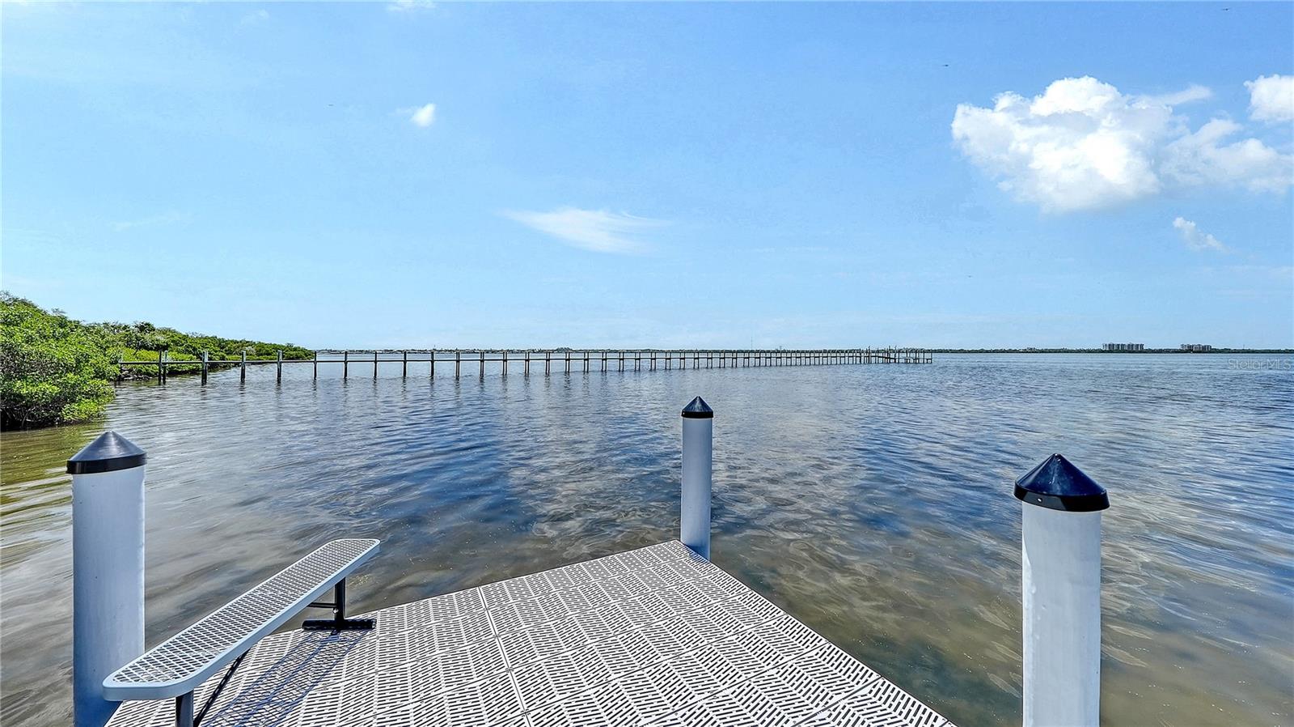
Discover the essence of Florida coastal living at this exceptional custom-built Key West-inspired waterfront estate, where nearly two private acres, direct bay access, and timeless craftsmanship come together on historic Terra Ceia Island. Completed in 2021, this elevated coastal residence offers an extraordinary blend of privacy, boating freedom, and panoramic views across Terra Ceia Bay. This residence commands approximately 117’ of waterfront overlooking the bay. A private dock extends through a tranquil mangrove estuary to a pier equipped with water and electricity, offering direct bay and Gulf access with no fixed bridges. Spanning nearly 3,000 square feet of thoughtfully designed living space, the elevated home embraces relaxed coastal elegance throughout. Rich pine wood flooring, custom shiplap detailing, tongue-and-groove ceilings, impact-rated windows and doors, and abundant natural light create an inviting atmosphere that complements the surrounding waterfront landscape. An elevator services each living level, while expansive covered and screened verandas capture uninterrupted water views from nearly every room. Occupying the upper living level, the open-concept great room is designed for effortless entertaining. Walls of glass frame sweeping bay vistas while seamlessly connecting the spacious living area, dining space, and gourmet kitchen. The chef's kitchen is beautifully appointed with custom cabinetry, oversized center island, stone countertops, premium appliances, dual side-by-side refrigerators, oversized professional range with pot filler, wine refrigerator, coffee bar with filtered water, walk-in pantry, and generous preparation space—creating the perfect setting for everything from casual family meals to large gatherings. The primary suite occupies its own private level and serves as a peaceful waterfront retreat. The spa-inspired bath features a freestanding soaking tub, oversized custom-tiled walk-in shower, dual vanities, designer lighting, and two spacious walk-in closets. An adjoining flex room provides exceptional versatility as a nursery, home office, fitness room, or private sitting area. A second guest bedroom, full bath, and oversized laundry room complete this level, while an additional guest suite with en-suite bath occupies the upper floor to maximize privacy. Outdoor living is equally exceptional. The resort-inspired saltwater pool is surrounded by expansive pavers, lush tropical landscaping, and multiple gathering spaces. A convenient pool bath serves the outdoor living areas, while the fully fenced grounds provide ample room for recreation, gardening, or future enhancements. Three oversized tandem garage bays with 10’ doors, 12’ ceilings, extensive storage, workspace, and room for recreational vehicles provide unmatched functionality. Additional features include a whole-house generator, metal roof, security gate, zoned HVAC systems, and exceptional craftsmanship that provides lasting peace of mind. Terra Ceia Island remains one of Florida's hidden coastal treasures. Residents can join the association, which offers access to a private waterfront park featuring a community boat ramp, fishing, pickleball, playground, and year-round neighborhood gatherings. Despite its peaceful island setting, this home enjoys exceptional convenience with quick access to I-275 and I-75, placing downtown St. Petersburg, Tampa, Bradenton, Lakewood Ranch, Sarasota, and multiple Gulf Coast beaches within easy reach.
| 3 hours ago | Listing updated with changes from the MLS® | |
| 11 hours ago | Listing first seen on site |

Listing information is provided by Participants of the Stellar MLS. IDX information is provided exclusively for personal, non-commercial use, and may not be used for any purpose other than to identify prospective properties consumers may be interested in purchasing. Information is deemed reliable but not guaranteed. Properties displayed may be listed or sold by various participants in the MLS Copyright 2026, Stellar MLS.
Last checked: 2026-07-10 04:12 AM EDT

Did you know? You can invite friends and family to your search. They can join your search, rate and discuss listings with you.