Save
Ask
Tour
Hide
Share
$430,000
New Listing

4063 PALAU DRIVE
SARASOTA, FL 34241

For Sale|Single Family Residence|Active
3
Beds
2
Total Baths
2
Full Baths
1,440
SqFt
$299
/SqFt
1989
Built
Subdivision:
LAKE SARASOTA
County:
Sarasota

Due to the health concerns created by Coronavirus we are offering personal 1-1 online video walkthough tours where possible.
Call Now: (407) 803-4049
Is this the listing for you? We can help make it yours.
(407) 803-4049
4063 PALAU DRIVE4063 PALAU DRIVE4063 PALAU DRIVE4063 PALAU DRIVE
Save
Ask
Tour
Hide
Share

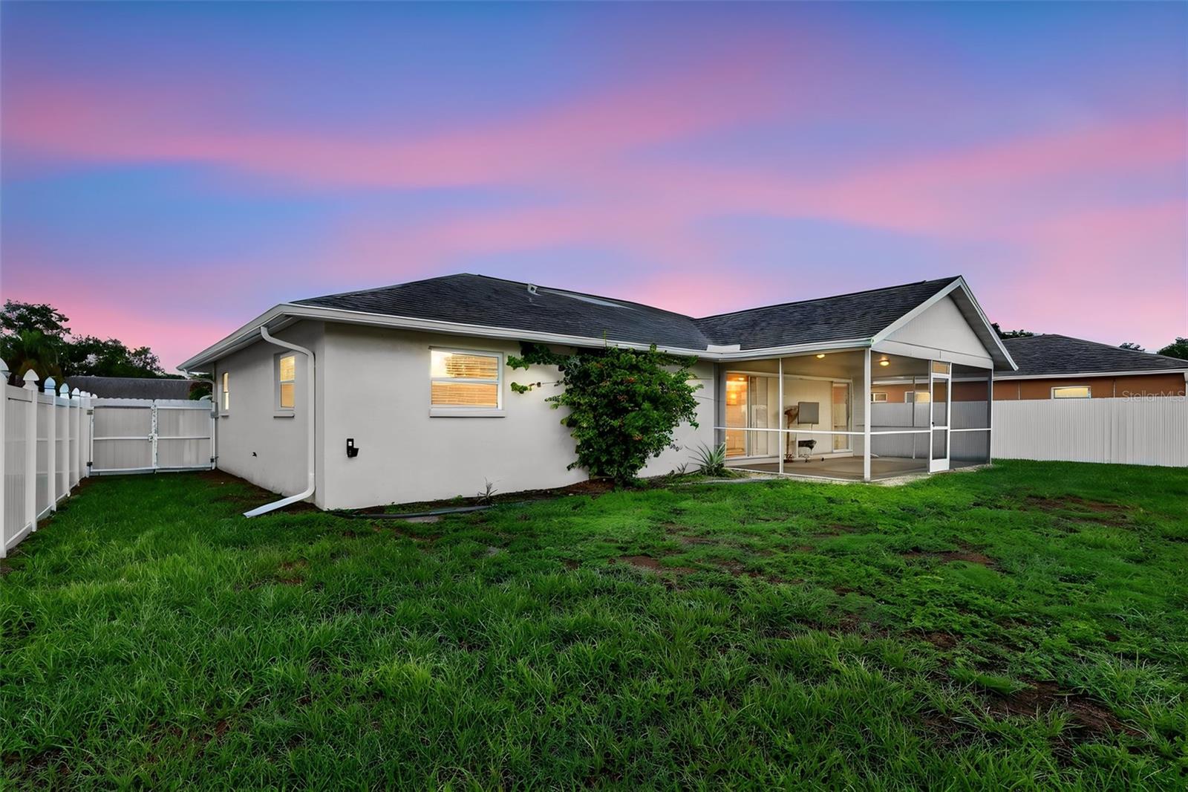
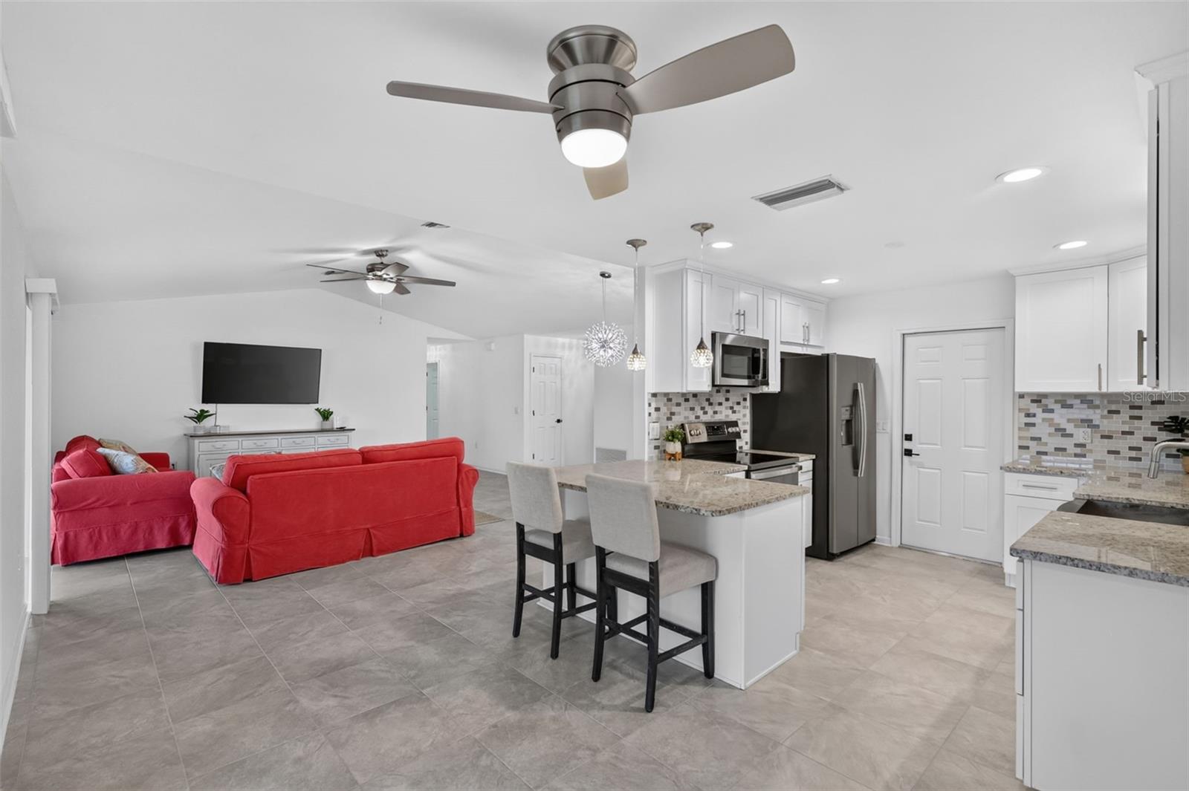
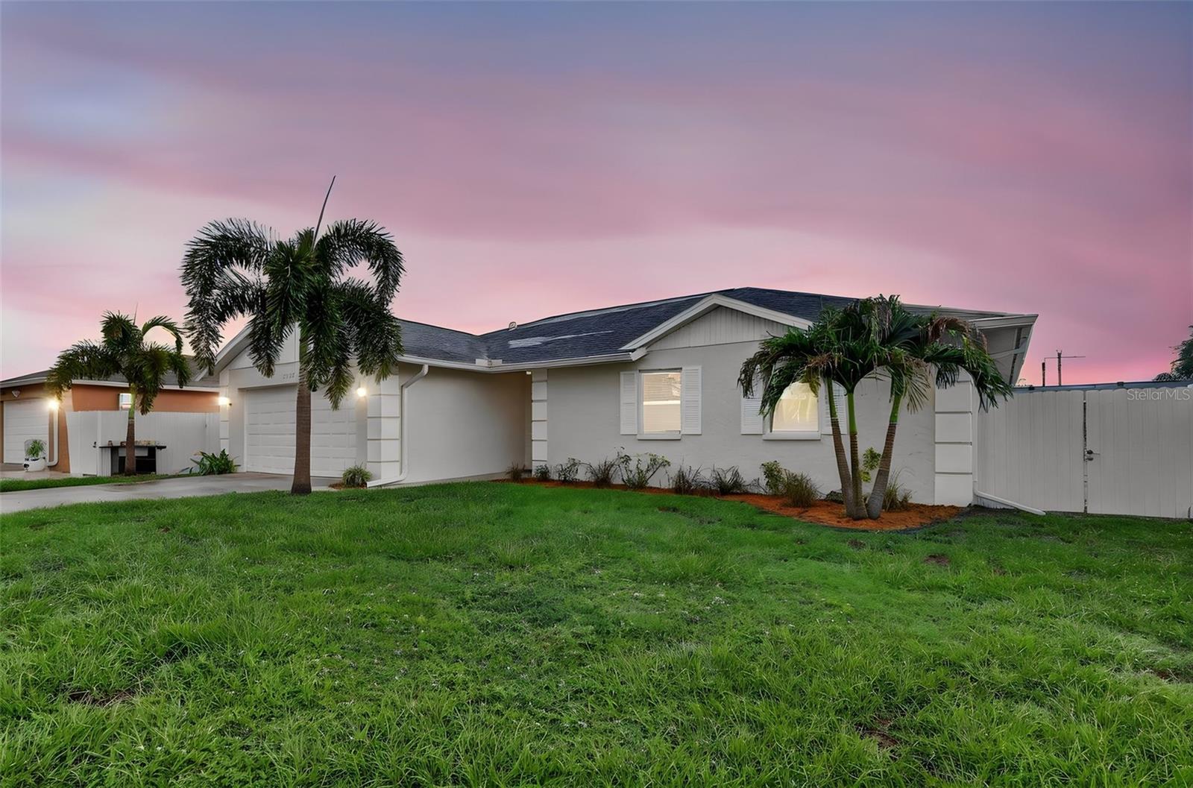
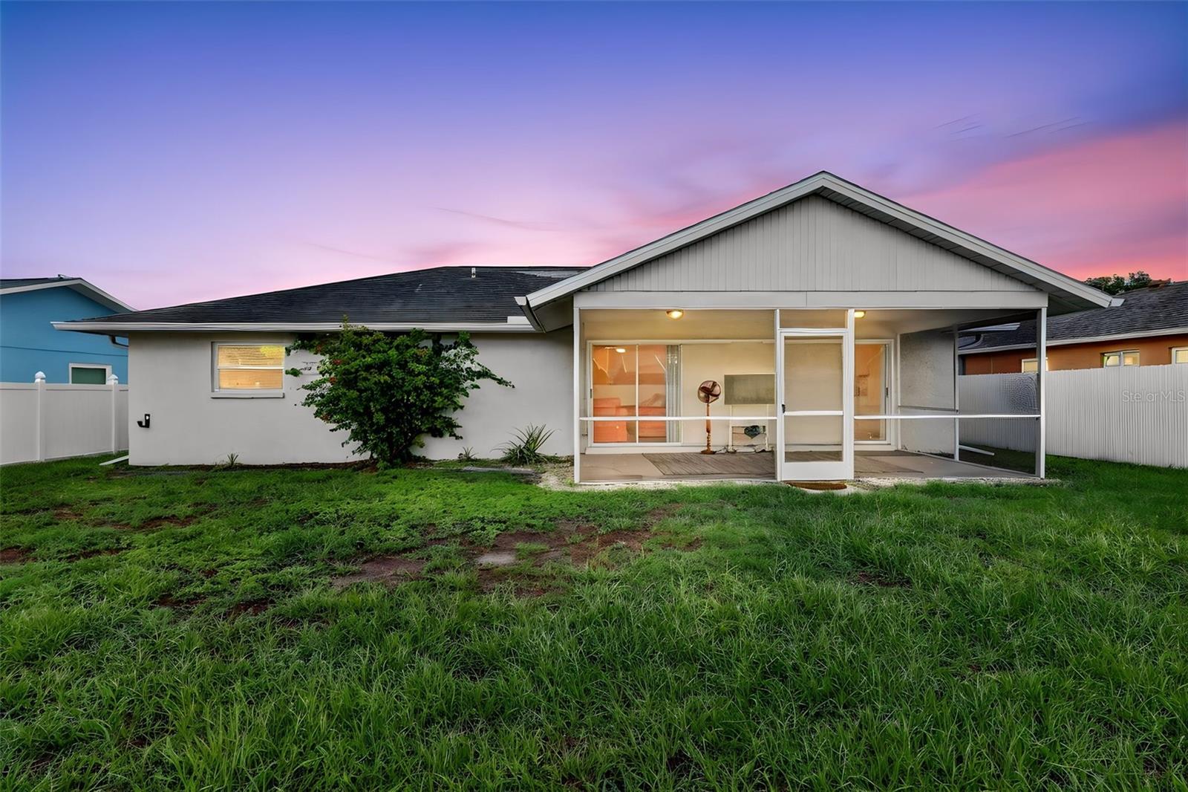
Welcome home to this beautifully updated & well-maintained Lake Sarasota stunner. Positioned on a large interior lot this home doesn't disappoint. Hurricane Impact windows offer safety, peace of mind & insurance discounts you'll appreciate. New HVAC in March of this year. Move in ready & sure to impress with updates experienced in every room. High ceilings, open concept & no wasted space add to the grandeur of this home. The generously sized lot is fully fenced in lending to the peaceful private sunset views that can be enjoyed from the large screened-in lanai. There is more than enough space to add a pool if desired while still keeping a large backyard to be enjoyed by children & fur babies. Equally impressive is the beautiful kitchen update that includes solid wood cabinetry, pull out drawers, granite counters, farm sink, breakfast bar, tile backsplash, pendant lights, flush mount lights, stainless-steel appliances & double oven. The large space just off the kitchen is perfect for casual dining or as a remote workspace if all 3 of the bedrooms have been claimed. The primary bedroom is generously sized, has newer carpet, a large walk-in closet and an ensuite bathroom that has been tastefully updated with an oversized granite top wood vanity, updated lighting, and fixtures. The second bathroom has also been nicely updated with wood vanity, granite countertops, lighting and fixtures. The Secondary bedrooms are generously sized and have newer carpet for your enjoyment as well. Stunning tile floors greet you as you enter the home and carry throughout the common areas in the home. Updated lighting, fans and modern fixtures have been added throughout the home. The large two-car garage has an insulated hurricane impact door, utility sink, a workspace, and also comes with a Samsung washer & dryer. Top Rated Schools, No HOA or deed restrictions, No CDD, Great for commuting and minutes to unlimited Dining, Shopping, entertainment, Lakewood Ranch, UTC, and the country's top beaches. Don't miss this amazing opportunity to make it yours today!

Save
Ask
Tour
Hide
Share
Listing Snapshot
Price 
$430,000
Days On Site 
0 Days
Bedrooms 
3
Inside Area (SqFt) 
1,440 sqft
Total Baths 
2
Full Baths 
2
Partial Baths 
N/A
Lot Size 
0.17 Acres
Year Built 
1989
MLS® Number 
A4699619
Status 
Active
Property Tax 
$4,574.27
HOA/Condo/Coop Fees 
N/A
Sq Ft Source 
Public Records
Friends & Family
Recent Activity
an hour agoListing updated with changes from the MLS®
4 hours agoListing first seen on site
General Features
Acres 
0.17
Attached Garage 
Yes
Direction Faces 
Northeast
Foundation 
Slab
Garage 
Yes
Garage Spaces 
2
Green Energy Efficient 
Windows
Home Warranty 
Yes
Levels 
One
Number Of Stories 
1
Parking 
DeededDrivewayGarage Door OpenerOversizedWorkshop in GarageAttached
Pets 
Cats OKDogs OK
Property Sub Type 
Single Family Residence
Sewer 
Public Sewer
SqFt Total 
2137
Utilities 
Cable AvailableCable ConnectedElectricity ConnectedPhone AvailableSewer ConnectedUnderground UtilitiesWater Connected
Water Source 
Public
Zoning 
RSF3
Interior Features
Appliances 
DishwasherDryerElectric Water HeaterMicrowaveRangeRefrigeratorWasher
Cooling 
Central Air
Flooring 
CarpetConcreteTile
Furnished 
Unfurnished
Heating 
Heat Pump
Interior 
Eat-in KitchenHigh CeilingsOpen FloorplanStone CountersWalk-In Closet(s)
Laundry Features 
Electric Dryer HookupIn GarageWasher Hookup
Window Features 
ENERGY STAR Qualified WindowsStorm Window(s)
Balcony/Porch/Lanai 
Dimensions - 10x21Level - FirstFeatures - Ceiling Fan(s)
Bathroom 2 
Dimensions - 8x9Level - FirstFeatures - Granite Counters
Bedroom 2 
Dimensions - 11x10Level - FirstFeatures - Ceiling Fan(s)
Bedroom 3 
Dimensions - 11x10Level - FirstFeatures - Ceiling Fan(s)
Dinette 
Dimensions - 10x8Level - FirstFeatures - Ceiling Fan(s)
Dining Room 
Dimensions - 8x10Level - First
Foyer 
Dimensions - 5x7Level - First
Kitchen 
Dimensions - 10x12Level - FirstFeatures - Breakfast Bar, Granite Counters
Living Room 
Dimensions - 16x13Level - FirstFeatures - Ceiling Fan(s)
Master Bathroom 
Dimensions - 8x7Level - FirstFeatures - Granite Counters
Master Bedroom 
Dimensions - 13x13Level - FirstFeatures - Ceiling Fan(s)
Save
Ask
Tour
Hide
Share
Exterior Features
Construction Details 
BlockStucco
Exterior 
LightingPrivate YardRain Gutters
Fencing 
Fenced
Lot Features 
ClearedLandscapedLevelPaved
Patio And Porch 
CoveredRear PorchScreened
Roof 
Shingle
Windows/Doors 
ENERGY STAR Qualified WindowsStorm Window(s)
Community Features
Financing Terms Available 
CashConventionalFHAVA Loan
MLS Area 
34241 - Sarasota
Roads 
AsphaltPaved
Township 
37S
Schools
School District
Unknown
Elementary School
Lakeview Elementary
Middle School
Sarasota Middle
High School
Sarasota High
Listing courtesy of COLDWELL BANKER REALTY (941) 580-2117


Listing information is provided by Participants of the Stellar MLS. IDX information is provided exclusively for personal, non-commercial use, and may not be used for any purpose other than to identify prospective properties consumers may be interested in purchasing. Information is deemed reliable but not guaranteed. Properties displayed may be listed or sold by various participants in the MLS Copyright 2026, Stellar MLS.
Last checked: 2026-07-10 04:35 PM EDT

Neighborhood & Commute
Source: Walkscore
Disclosure: Community information and market data powered by Constellation Data Labs. Information is deemed reliable but not guaranteed.
Save
Ask
Tour
Hide
Share