Save
Ask
Tour
Hide
Share
$550,000
New Listing

11438 ACACIA GROVE LANE
RIVERVIEW, FL 33579

For Sale|Single Family Residence|Active
5
Beds
3
Total Baths
3
Full Baths
3,566
SqFt
$154
/SqFt
2020
Built
Subdivision:
CARLTON LAKES PH 1C-1
County:
Hillsborough

Due to the health concerns created by Coronavirus we are offering personal 1-1 online video walkthough tours where possible.
Call Now: (407) 803-4049
Is this the listing for you? We can help make it yours.
(407) 803-4049
11438 ACACIA GROVE LANE11438 ACACIA GROVE LANE11438 ACACIA GROVE LANE11438 ACACIA GROVE LANE
Save
Ask
Tour
Hide
Share

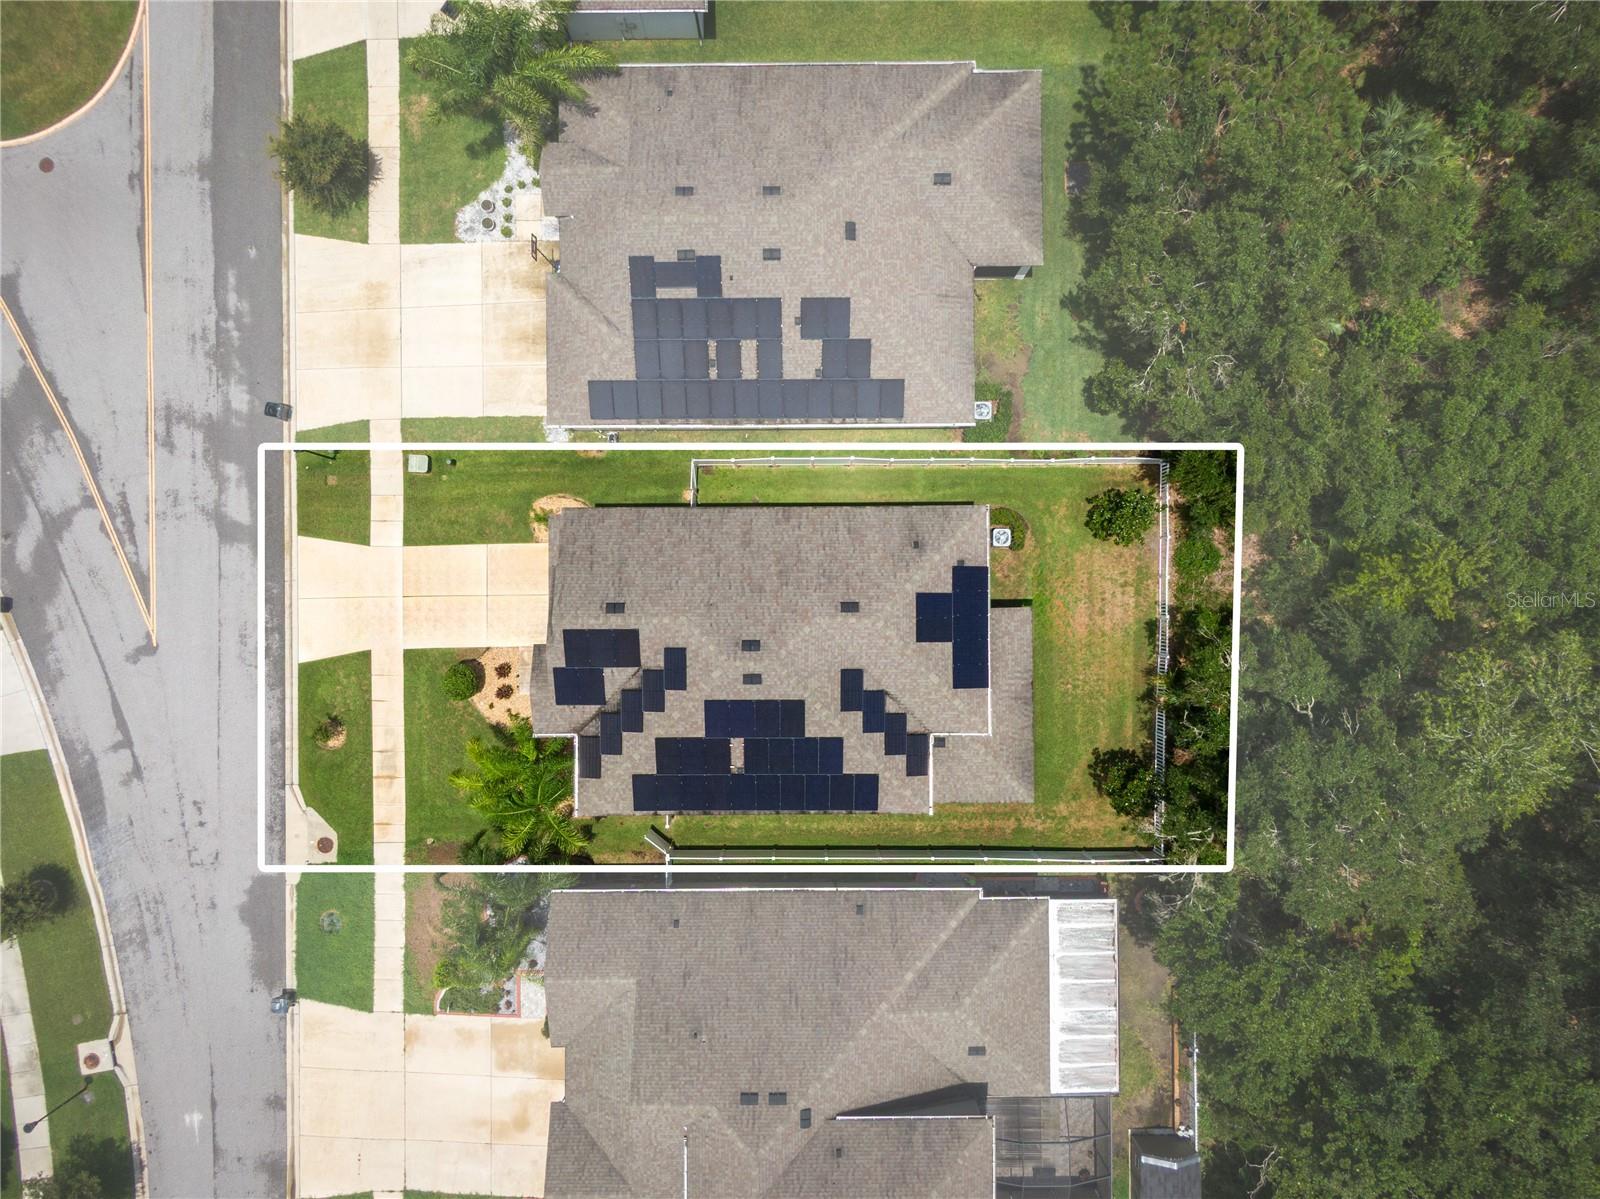
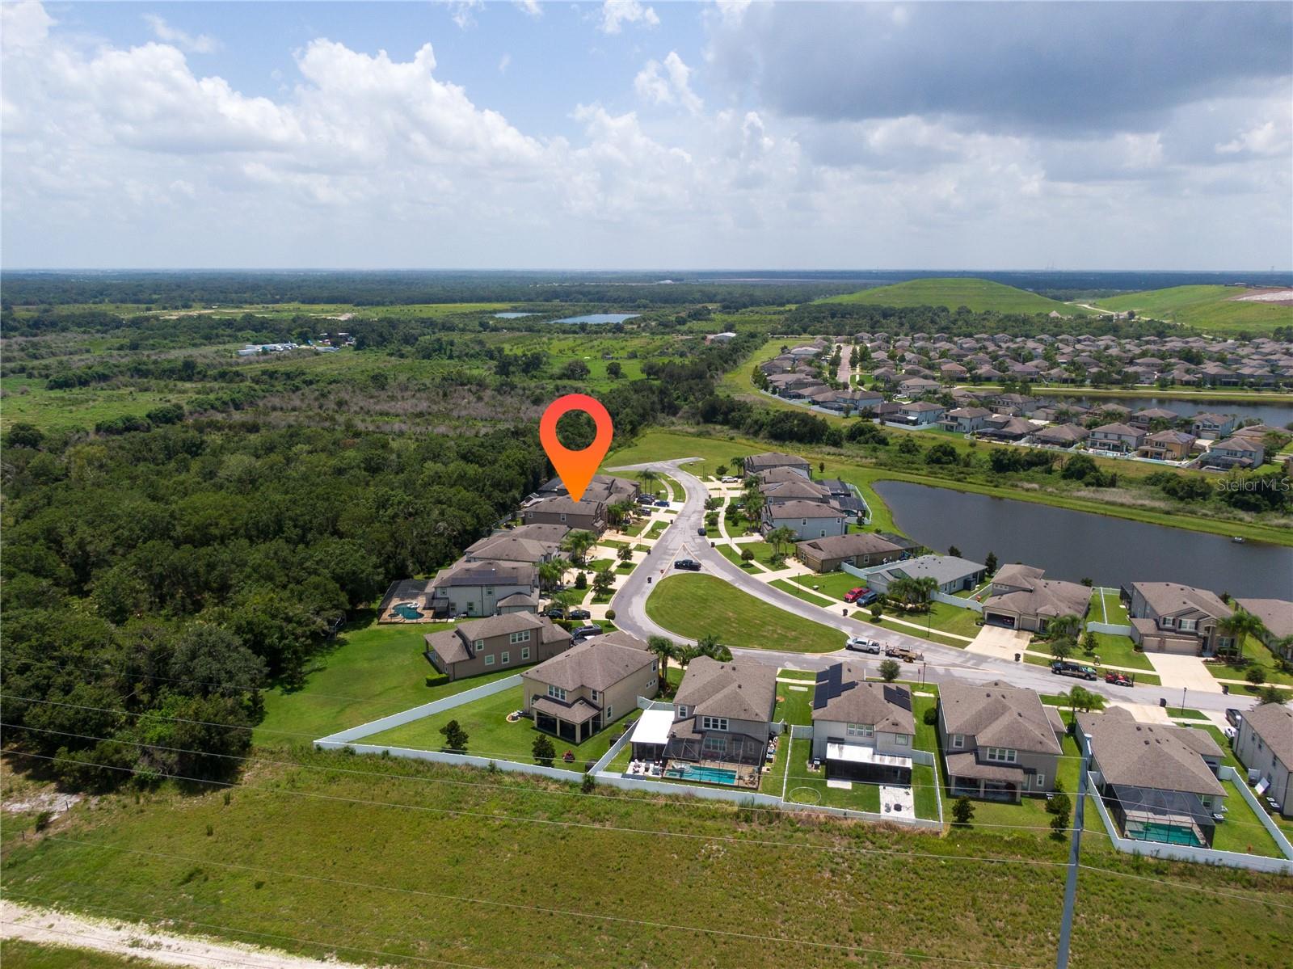
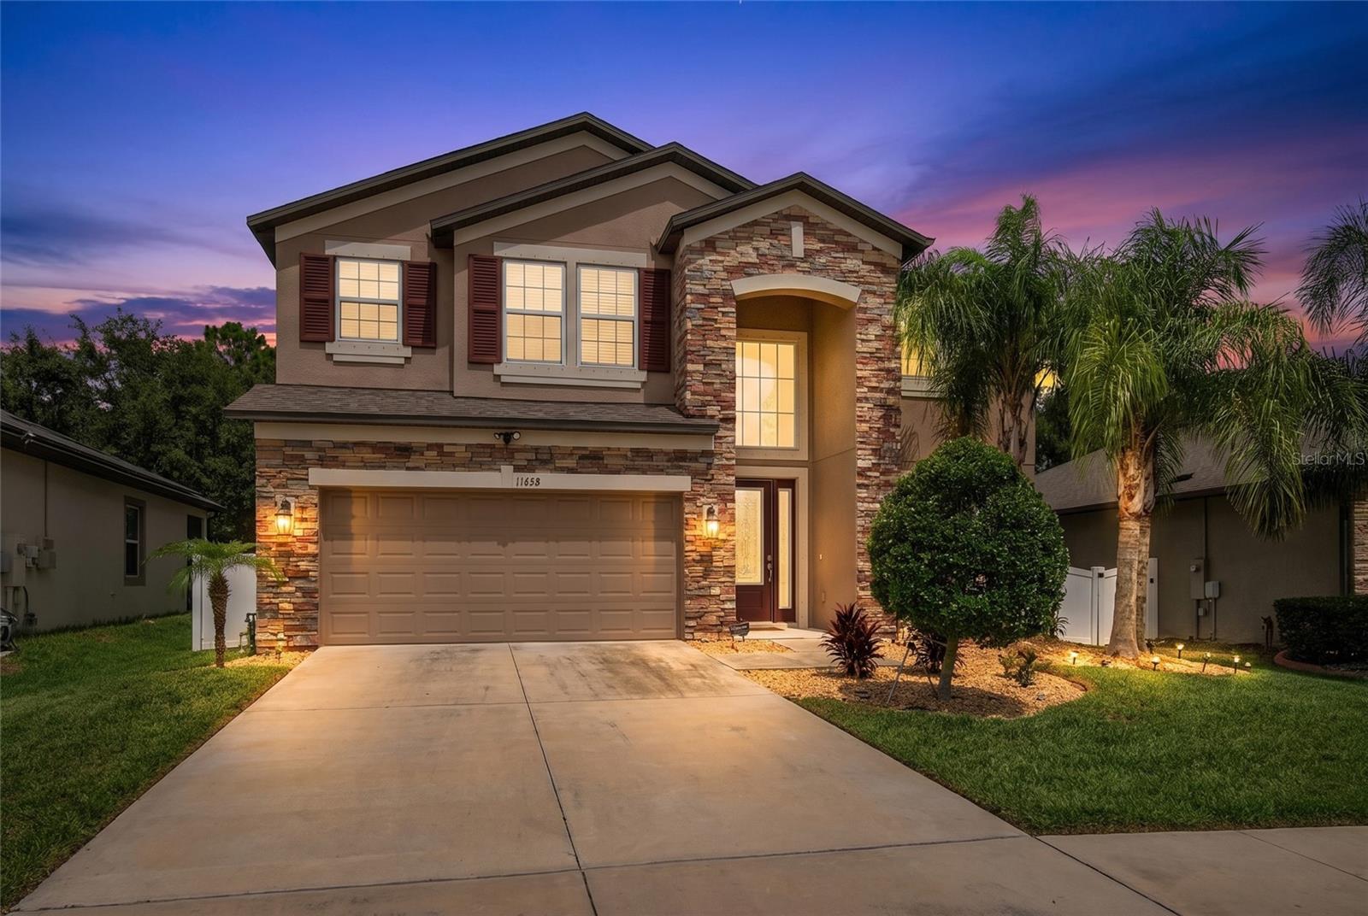
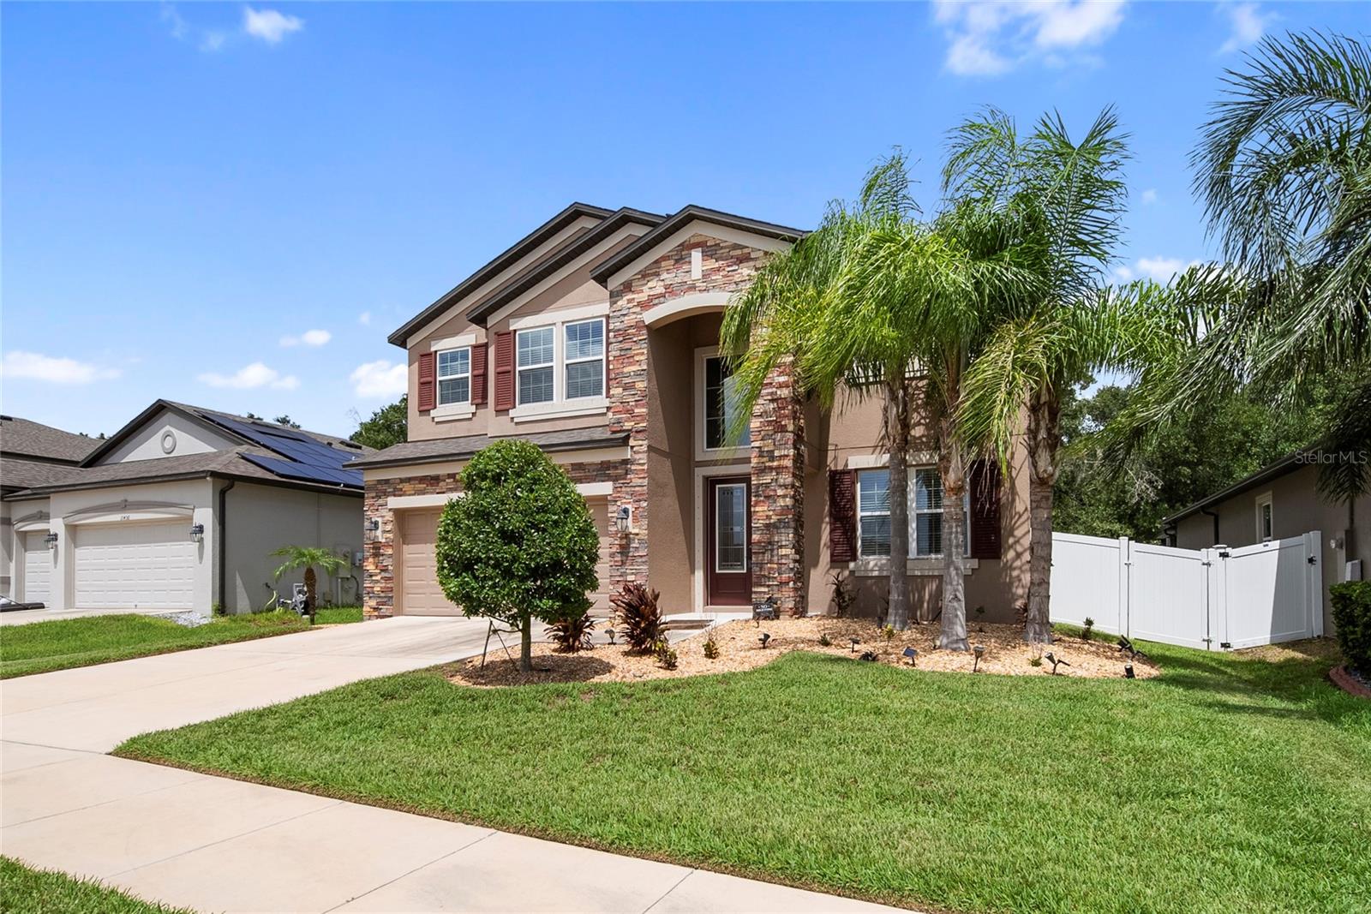
Virtually Staged. Welcome to this 5-bedroom, 3-bath home with TANDEM 3-CAR GARAGE offering over 3,500 square feet of thoughtfully designed living space. The versatile floor plan includes a GROUND FLOOR BEDROOM and full bath, perfect for guests, MULTI-GENERATIONAL living, or providing direct access for a future pool bath. The open-concept kitchen is the heart of the home, featuring a large island, BUTLER'S PANTRY, walk-in pantry, dinette, and an inviting Great Room. A formal dining room provides additional entertaining space. LUXURY LAMINATE FLOORING flows throughout the main living areas, staircase, upstairs hallway, and spacious LOFT. All five bedrooms are generously sized, including the expansive primary suite, which serves as a private retreat with a spacious en suite bath featuring dual vanities and a large walk-in closet. Step outside to the spacious covered, screened LANAI with a newly painted floor overlooking the PRIVATE fully fenced backyard. Additional highlights include COFFERED CEILINGS, a huge downstairs laundry room, WHOLE-HOUSE PHOTOVOLTAIC SOLAR PANELS SYSTEM for energy efficiency, and a WHOLE-HOUSE WATER SOFTENER AND A REVERSE OSMOSIS system under kitchen sink. A VA ASSUMABLE MORTGAGE available at just a 2.875 interest rate (buyer qualification and lender approval required). Ideally located in the heart of Riverview, you'll enjoy convenient access to I-75 and US-301, making commuting a breeze, while being just minutes from popular restaurants, shopping, grocery stores, parks, MACDILL AFB and entertainment. Offering the perfect blend of space, functionality, energy efficiency, and an unbeatable location, this exceptional home is ready to welcome its next owners.

Save
Ask
Tour
Hide
Share
Listing Snapshot
Price 
$550,000
Days On Site 
0 Days
Bedrooms 
5
Inside Area (SqFt) 
3,566 sqft
Total Baths 
3
Full Baths 
3
Partial Baths 
N/A
Lot Size 
0.17 Acres
Year Built 
2020
MLS® Number 
A4699637
Status 
Active
Property Tax 
$4,598.91
HOA/Condo/Coop Fees 
$11.08 monthly
Sq Ft Source 
Public Records
Friends & Family
Recent Activity
3 hours agoListing updated with changes from the MLS®
19 hours agoListing first seen on site
General Features
Acres 
0.17
Attached Garage 
Yes
Direction Faces 
North
Foundation 
Slab
Garage 
Yes
Garage Spaces 
3
Levels 
Two
Number Of Stories 
2
Parking 
DrivewayTandemAttached
Pets 
Yes
Property Sub Type 
Single Family Residence
Sewer 
Public Sewer
SqFt Total 
4585
Utilities 
Cable AvailableCable ConnectedElectricity Connected
Water Source 
Public
Zoning 
PD
Interior Features
Appliances 
DishwasherDisposalMicrowaveRangeRefrigeratorWater Softener
Cooling 
Central Air
Flooring 
CarpetTile
Furnished 
Unfurnished
Heating 
CentralElectric
Interior 
Coffered Ceiling(s)Eat-in KitchenHigh CeilingsStone CountersWalk-In Closet(s)
Laundry Features 
InsideLaundry Room
Bedroom 2 
Dimensions - 12x12Level - FirstFeatures - Ceiling Fan(s)
Bedroom 3 
Dimensions - 10x18Level - SecondFeatures - Ceiling Fan(s)
Bedroom 4 
Dimensions - 12x19Level - SecondFeatures - Ceiling Fan(s)
Bedroom 5 
Dimensions - 12x17Level - SecondFeatures - Ceiling Fan(s)
Dinette 
Dimensions - 10x13Level - First
Dining Room 
Dimensions - 11x12Level - First
Great Room 
Dimensions - 15x22Level - First
Kitchen 
Dimensions - 16x12Level - FirstFeatures - Breakfast Bar, Granite Counters, Kitchen Island
Loft 
Dimensions - 19x16Level - Second
Master Bedroom 
Dimensions - 15x21Level - SecondFeatures - Ceiling Fan(s), Double Vanity, Granite Counters
Save
Ask
Tour
Hide
Share
Exterior Features
Construction Details 
BlockStuccoFrame
Exterior 
Rain Gutters
Fencing 
FencedVinyl
Lot Features 
LandscapedPaved
Patio And Porch 
CoveredRear PorchScreened
Roof 
Shingle
View 
Trees/Woods
Waterview 
Trees/Woods
Community Features
Association Dues 
133
Financing Terms Available 
CashConventionalFHAVA Loan
HOA Fee Frequency 
Annually
MLS Area 
33579 - Riverview
Roads 
Paved
Township 
31
Schools
School District
Unknown
Elementary School
Summerfield Crossing Elementary
Middle School
Eisenhower-HB
High School
Sumner High School
Listing courtesy of PREFERRED SHORE LLC (941) 702-1311


Listing information is provided by Participants of the Stellar MLS. IDX information is provided exclusively for personal, non-commercial use, and may not be used for any purpose other than to identify prospective properties consumers may be interested in purchasing. Information is deemed reliable but not guaranteed. Properties displayed may be listed or sold by various participants in the MLS Copyright 2026, Stellar MLS.
Last checked: 2026-07-25 01:32 PM EDT

Neighborhood & Commute
Source: Walkscore
Disclosure: Community information and market data powered by Constellation Data Labs. Information is deemed reliable but not guaranteed.
Save
Ask
Tour
Hide
Share