
13124 BLISS LOOPBRADENTON, FL 34211
Due to the health concerns created by Coronavirus we are offering personal 1-1 online video walkthough tours where possible.
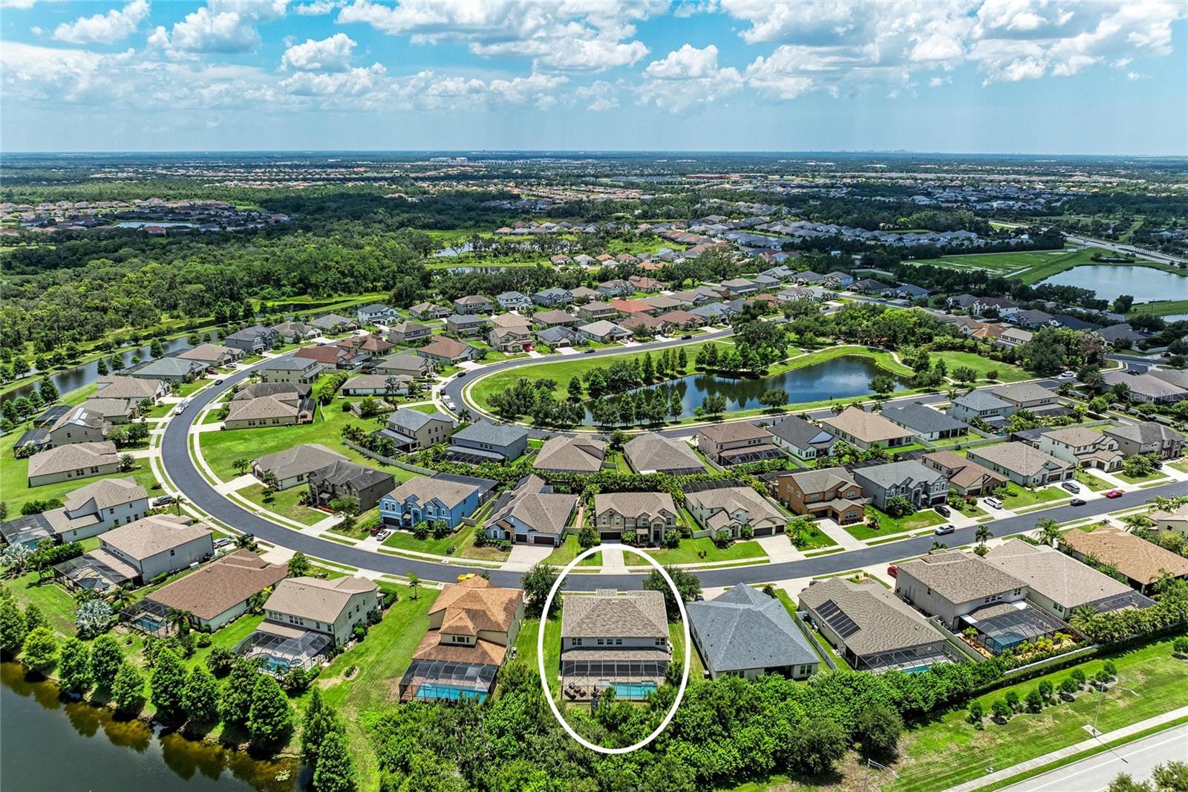
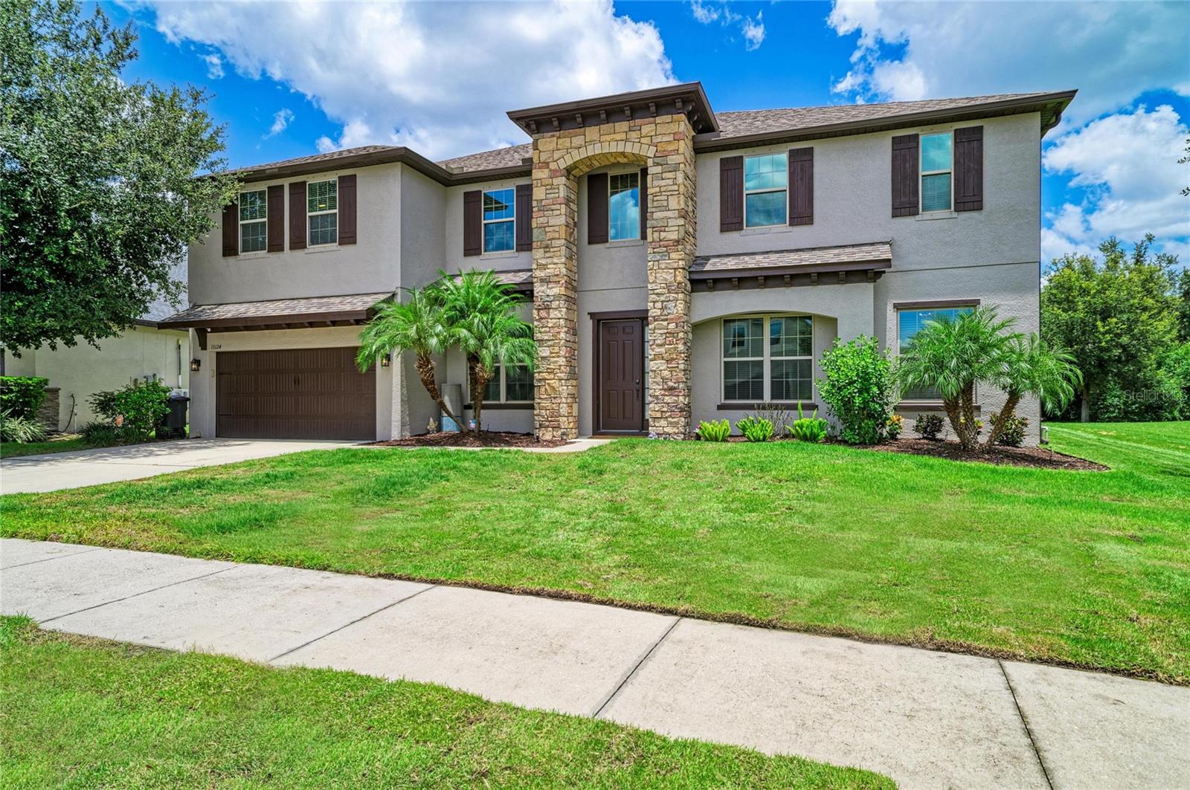
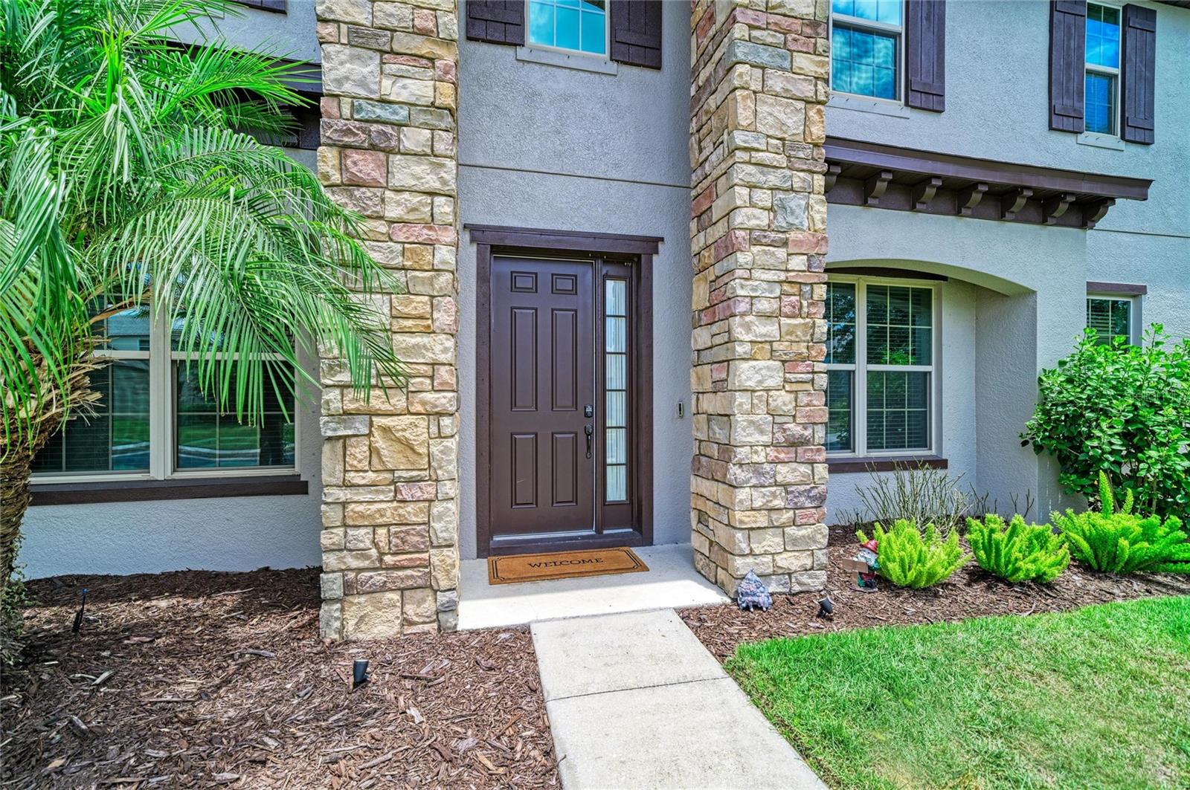
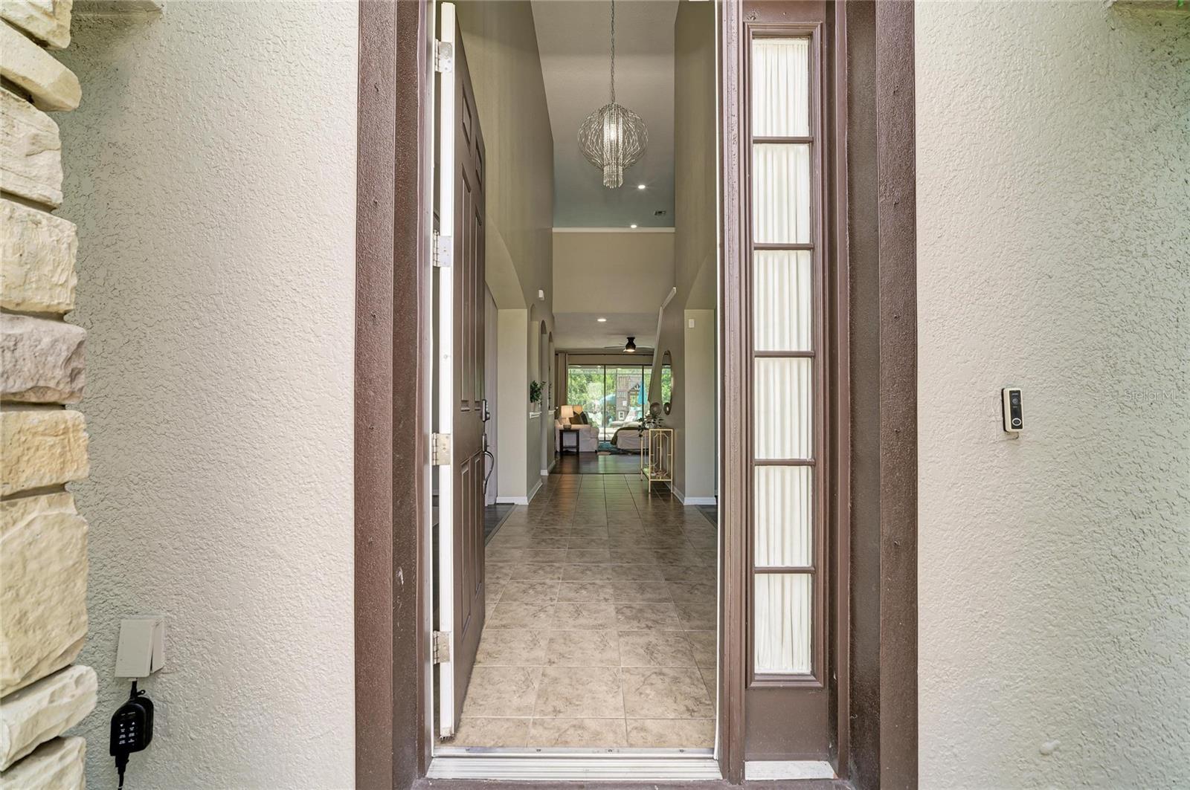
RARE OPPORTUNITY! Discover this exceptional Next Gen® style luxury residence in the exclusive gated community of Serenity Creek, one of the few homes in the Lakewood Ranch area thoughtfully designed for today's multi-generational lifestyle. This extraordinary residence features separate living spaces that allow family members to enjoy their own independence while remaining under one roof. With 7 bedrooms (5 bedrooms upstairs), 5 bathrooms (3 bathrooms upstairs), dual primary suites and two full laundry rooms, including one on each level, this home is ideally suited for extended families, live-in caregivers/in-laws or evolving family needs. The thoughtfully crafted floor plan showcases elegant formal living and dining rooms, an inviting family room, and an impressive upstairs bonus room with a built-in bar area, creating endless possibilities for a home theater, game room, or ultimate entertainment retreat. Meticulously maintained and extensively updated, recent owner improvements include a newer roof (2023), two newer 3-ton HVAC systems with transferable warranties (2023), new two new 50-gallon water heaters (2026), newer interior and exterior paint, newer gutters, updated pool equipment, and numerous newer enhancements including stylish lighting, bathroom fixtures, and laundry room upgrades, reflecting true pride of ownership and exceptional peace of mind for a new owner. The chef's kitchen is equipped with newer stainless-steel appliances with a pizza oven, granite countertops, decorative tile backsplash, abundant cabinetry, walk-in pantry closet with wood shelving and an ideal breakfast bar that seamlessly connects to the home's main living areas. The outdoors feels like your own private Florida resort where the screened lanai and expansive covered area span the entire length of the home. Relax in the heated saltwater pool with a newer chlorinator, accented by sought-after sun shelf and elegant deck jets, provide the soothing soundtrack to year-round enjoyment. A rare bonus, the backyard extends beyond the pool area with no rear neighbors and features playground equipment, with fencing permitted. A conveniently located pool bath, shared with the first-floor guest suite, enhances both comfort and functionality. Additional highlights include a 3-car tandem garage with ample space for an oversized vehicle, golf cart, or workshop, plus an additional refrigerator in the laundry room conveys with the home. Nestled within one of the area's most distinctive and intimate enclaves, this exceptional home is surrounded by timeless architecture, stately homes, and beautifully landscaped streetscapes. At the heart of the community lies a sprawling central park featuring a scenic lake, walking paths, two dog parks, a playground, and inviting green spaces that create a picturesque setting for everyday living. Residents enjoy very LOW HOA fees, NO CDD fees, and an active lifestyle with a plethora of community events and visiting food trucks. Ideally located near numerous golf courses, Interstate 75 with easy access to Tampa or Sarasota, UTC shopping, dining and entertainment venues, and just minutes from the area's world-renowned Gulf Coast beaches. Welcome home!
| 2 hours ago | Listing updated with changes from the MLS® | |
| 4 hours ago | Listing first seen on site |

Listing information is provided by Participants of the Stellar MLS. IDX information is provided exclusively for personal, non-commercial use, and may not be used for any purpose other than to identify prospective properties consumers may be interested in purchasing. Information is deemed reliable but not guaranteed. Properties displayed may be listed or sold by various participants in the MLS Copyright 2026, Stellar MLS.
Last checked: 2026-07-27 05:59 PM EDT
