Save
Ask
Tour
Hide
Share
$410,000
New Listing

5501 SABAL DRIVE
ST CLOUD, FL 34771

For Sale|Single Family Residence|Active
3
Beds
2
Total Baths
2
Full Baths
1,710
SqFt
$240
/SqFt
2021
Built
Subdivision:
WIREGRASS PH 1
County:
Osceola

Due to the health concerns created by Coronavirus we are offering personal 1-1 online video walkthough tours where possible.
Call Now: (407) 803-4049
Is this the listing for you? We can help make it yours.
(407) 803-4049
5501 SABAL DRIVE5501 SABAL DRIVE5501 SABAL DRIVE5501 SABAL DRIVE
Save
Ask
Tour
Hide
Share

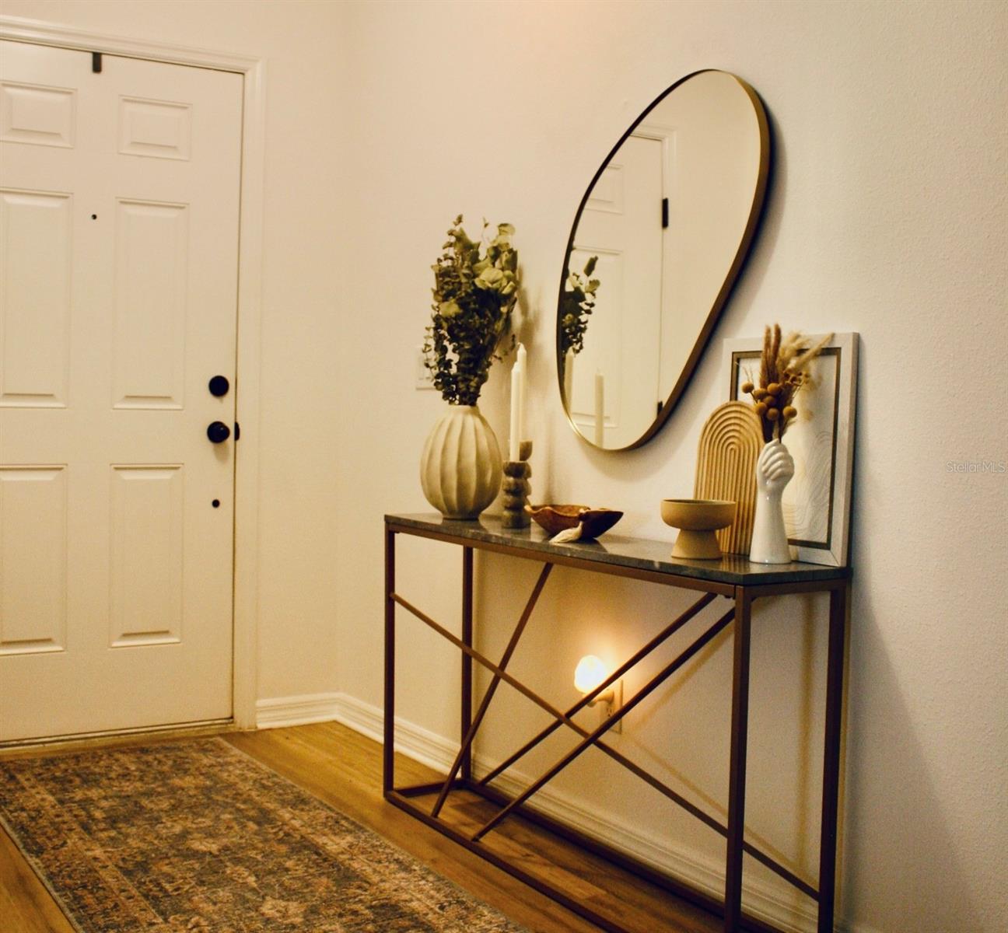
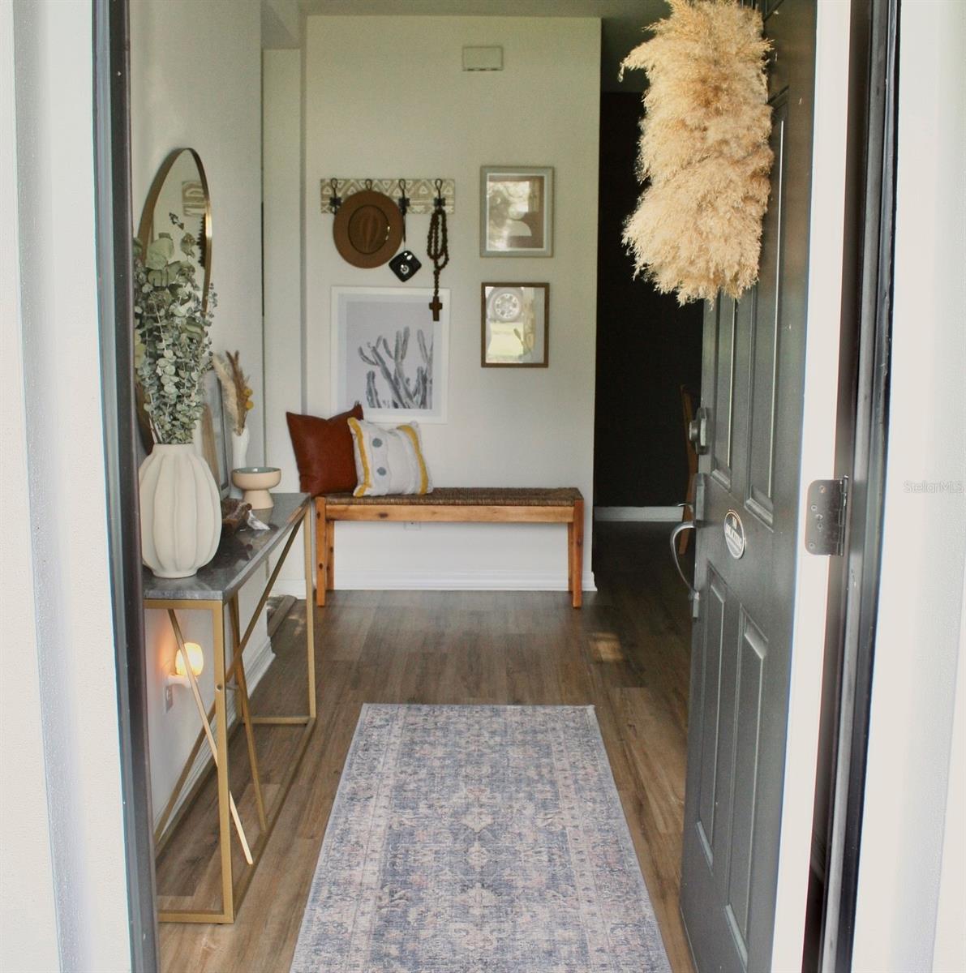
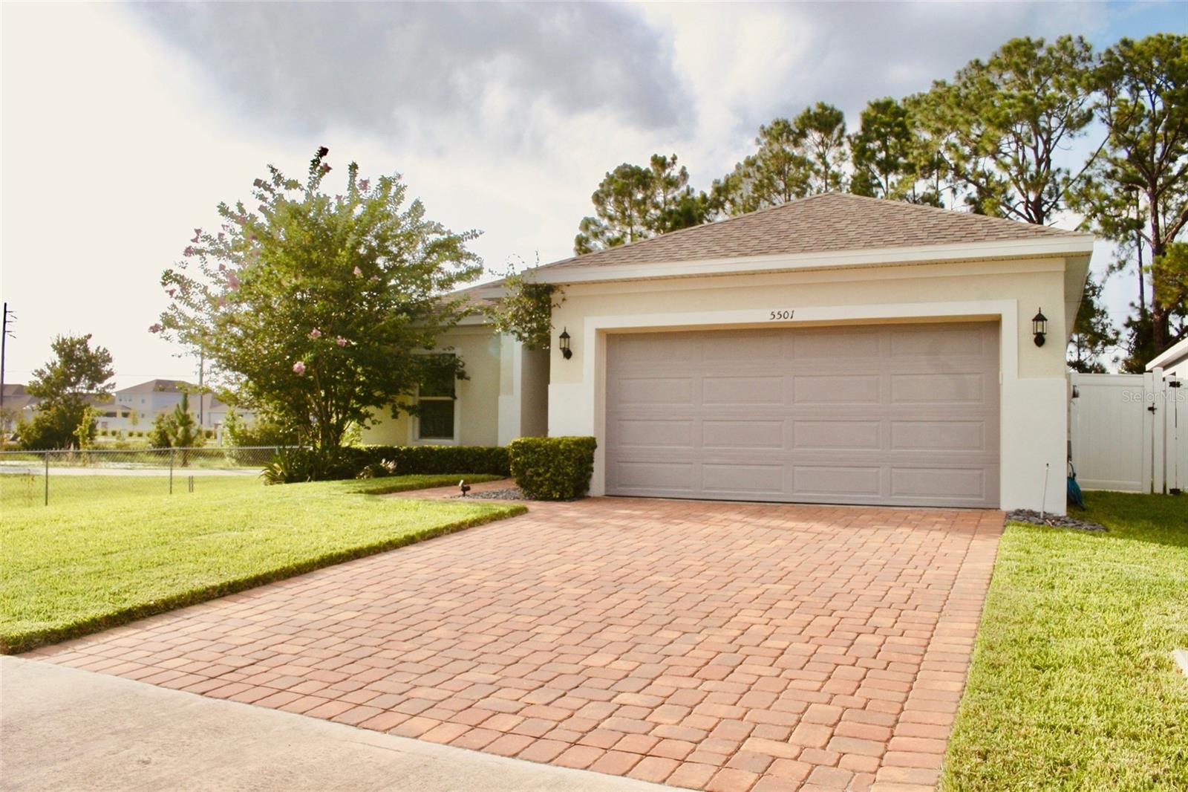
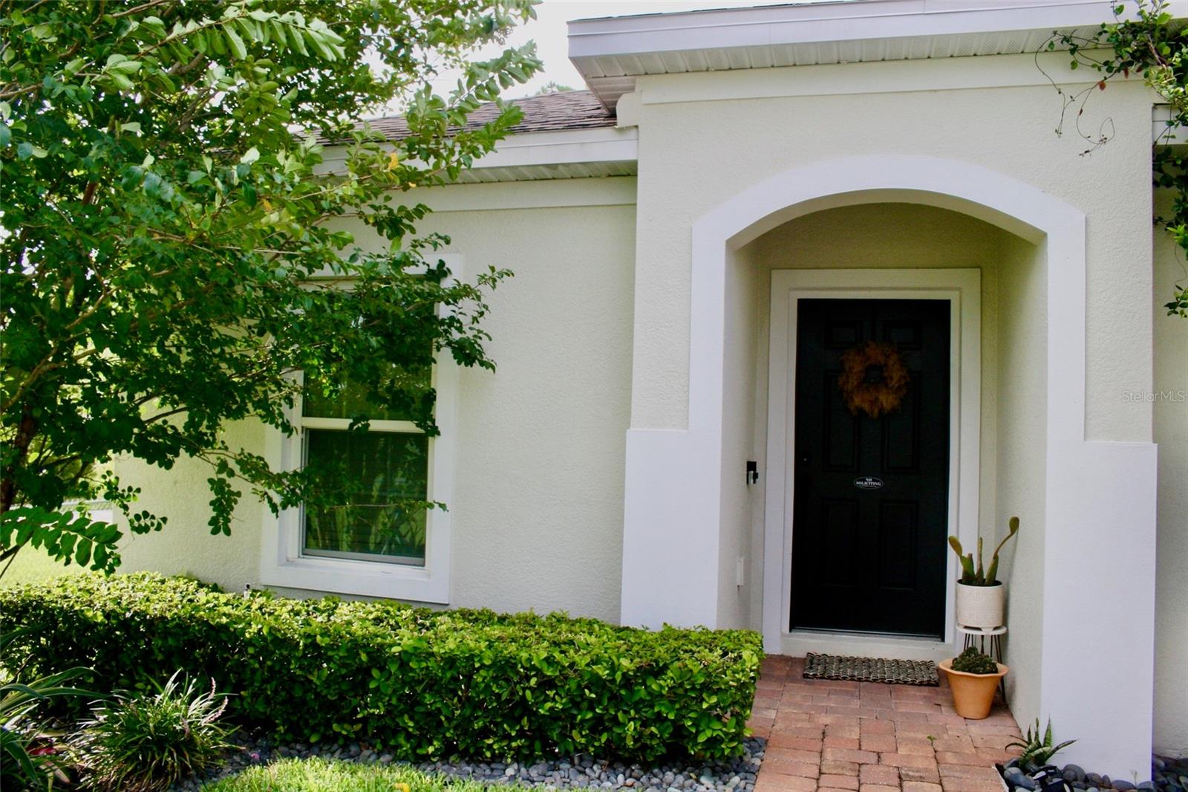
Welcome to this beautiful, move-in-ready home in the highly desirable Wiregrass community of St. Cloud! This spacious home features 3 BEDROOMS + 1 BONUS ROOM/FLEX ROOM, 2 bathrooms, and a bright open-concept floor plan designed for modern living. The stylish kitchen offers quartz countertops, stainless steel appliances, and ample cabinet space. Luxury vinyl flooring flows throughout the main living areas, while the bathrooms feature porcelain tile flooring. Ceiling fans are installed throughout the home for added comfort. The spacious primary suite includes a walk-in closet and a beautifully appointed en-suite bathroom with dual sinks, a separate water closet (private toilet room), and a walk-in shower. The second full bathroom also features dual sinks, making it ideal for family or guests. Enjoy the privacy of this premium end-lot home, along with a covered lanai and an attached two-car garage. Residents enjoy outstanding community amenities including a community pool, playground, park, and sidewalks. According to the HOA Declaration, there are currently no HOA lease restrictions; buyers should verify any applicable city and county regulations. Conveniently located near Lake Nona, Medical City, Orlando International Airport, major highways, shopping, dining, and top-rated schools. Refrigerator, washer, and dryer do not convey. Don’t miss this opportunity to own a beautiful home in one of St. Cloud’s fastest-growing communities!

Save
Ask
Tour
Hide
Share
Listing Snapshot
Price 
$410,000
Days On Site 
0 Days
Bedrooms 
3
Inside Area (SqFt) 
1,710 sqft
Total Baths 
2
Full Baths 
2
Partial Baths 
N/A
Lot Size 
0.13 Acres
Year Built 
2021
MLS® Number 
A4699712
Status 
Active
Property Tax 
$4,467.71
HOA/Condo/Coop Fees 
$100 monthly
Sq Ft Source 
Builder
Friends & Family
Recent Activity
3 hours agoListing updated with changes from the MLS®
11 hours agoListing first seen on site
General Features
Acres 
0.13
Attached Garage 
Yes
Direction Faces 
South
Foundation 
Slab
Garage 
Yes
Garage Spaces 
2
Levels 
One
Number Of Stories 
1
Parking 
DrivewayGarage Door OpenerGuestOn StreetAttached
Pets 
Cats OKDogs OKYes
Property Sub Type 
Single Family Residence
Security 
Secured Garage/ParkingSmoke Detector(s)
Sewer 
Public Sewer
SqFt Total 
2310
Style 
FloridaTraditional
Utilities 
Cable AvailableCable ConnectedElectricity AvailableElectricity ConnectedPhone AvailableSewer AvailableSewer ConnectedUnderground UtilitiesWater AvailableWater Connected
Water Source 
Public
Zoning 
X
Interior Features
Appliances 
Convection OvenCooktopDishwasherDisposalElectric Water HeaterExhaust FanMicrowaveRange
Cooling 
Central Air
Flooring 
CarpetTile
Furnished 
Unfurnished
Heating 
CentralElectricHeat Pump
Interior 
Eat-in KitchenOpen FloorplanStone CountersWalk-In Closet(s)
Laundry Features 
Electric Dryer HookupInsideLaundry RoomWasher Hookup
Window Features 
Window CoveringsAluminum FramesBlindsDouble Pane WindowsENERGY STAR Qualified WindowsLow Emissivity WindowsWindow Treatments
Bathroom 1 
Level - FirstFeatures - Double Vanity, Stone Counters
Bathroom 2 
Level - FirstFeatures - Double Vanity
Bedroom 2 
Dimensions - 11x10Level - FirstFeatures - Ceiling Fan(s)
Bedroom 3 
Dimensions - 11x10Level - FirstFeatures - Ceiling Fan(s)
Bonus Room 
Dimensions - 10x11Level - FirstFeatures - Ceiling Fan(s)
Dining Room 
Dimensions - 7x13Level - FirstFeatures - Pantry
Kitchen 
Level - FirstFeatures - Kitchen Island, Pantry, Stone Counters
Living Room 
Dimensions - 17x14Level - FirstFeatures - Ceiling Fan(s)
Master Bedroom 
Dimensions - 15x13Level - FirstFeatures - Ceiling Fan(s)
Save
Ask
Tour
Hide
Share
Exterior Features
Construction Details 
BlockStucco
Exterior 
GardenLightingPrivate EntrancePrivate Yard
Fencing 
FencedVinyl
Lot Features 
WoodedCorner LotLandscaped
Patio And Porch 
CoveredDeckPatioRear Porch
Roof 
Shingle
View 
Trees/Woods
Waterview 
Trees/Woods
Windows/Doors 
Window CoveringsAluminum FramesBlindsDouble Pane WindowsENERGY STAR Qualified WindowsLow Emissivity WindowsWindow Treatments
Community Features
Association Amenities 
MaintenancePlaygroundPool
Association Dues 
100
Community Features 
ParkPlaygroundPoolSidewalksStreet Lights
Financing Terms Available 
CashConventionalFHAVA Loan
HOA Fee Frequency 
Monthly
MLS Area 
34771 - St Cloud (Magnolia Square)
Roads 
AsphaltPaved
Township 
25S
Schools
School District
Unknown
Elementary School
VOYAGER K-8
Middle School
VOYAGER K-8
High School
Tohopekaliga High School
Listing courtesy of EXP REALTY LLC (941) 726-1235


Listing information is provided by Participants of the Stellar MLS. IDX information is provided exclusively for personal, non-commercial use, and may not be used for any purpose other than to identify prospective properties consumers may be interested in purchasing. Information is deemed reliable but not guaranteed. Properties displayed may be listed or sold by various participants in the MLS Copyright 2026, Stellar MLS.
Last checked: 2026-07-15 02:03 AM EDT

Neighborhood & Commute
Source: Walkscore
Disclosure: Community information and market data powered by Constellation Data Labs. Information is deemed reliable but not guaranteed.
Save
Ask
Tour
Hide
Share