
9604 CORTEZ ROAD W 134BRADENTON, FL 34210
Due to the health concerns created by Coronavirus we are offering personal 1-1 online video walkthough tours where possible.
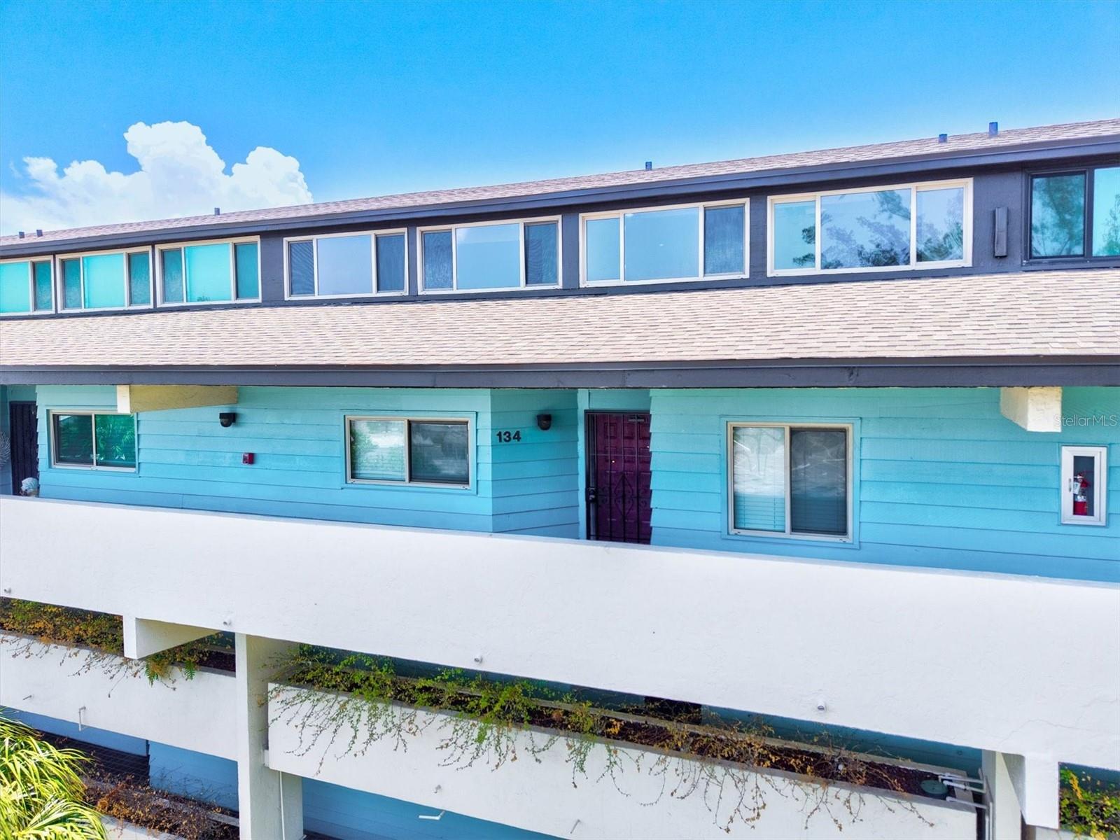
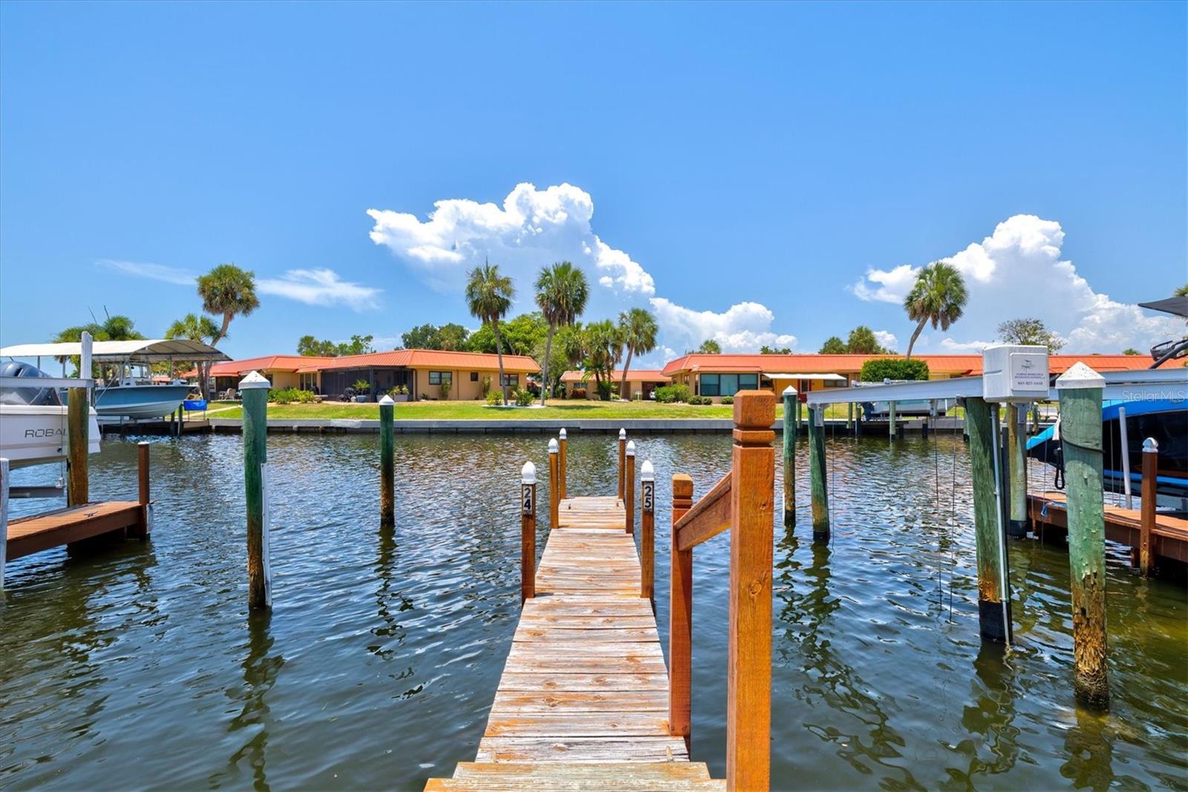
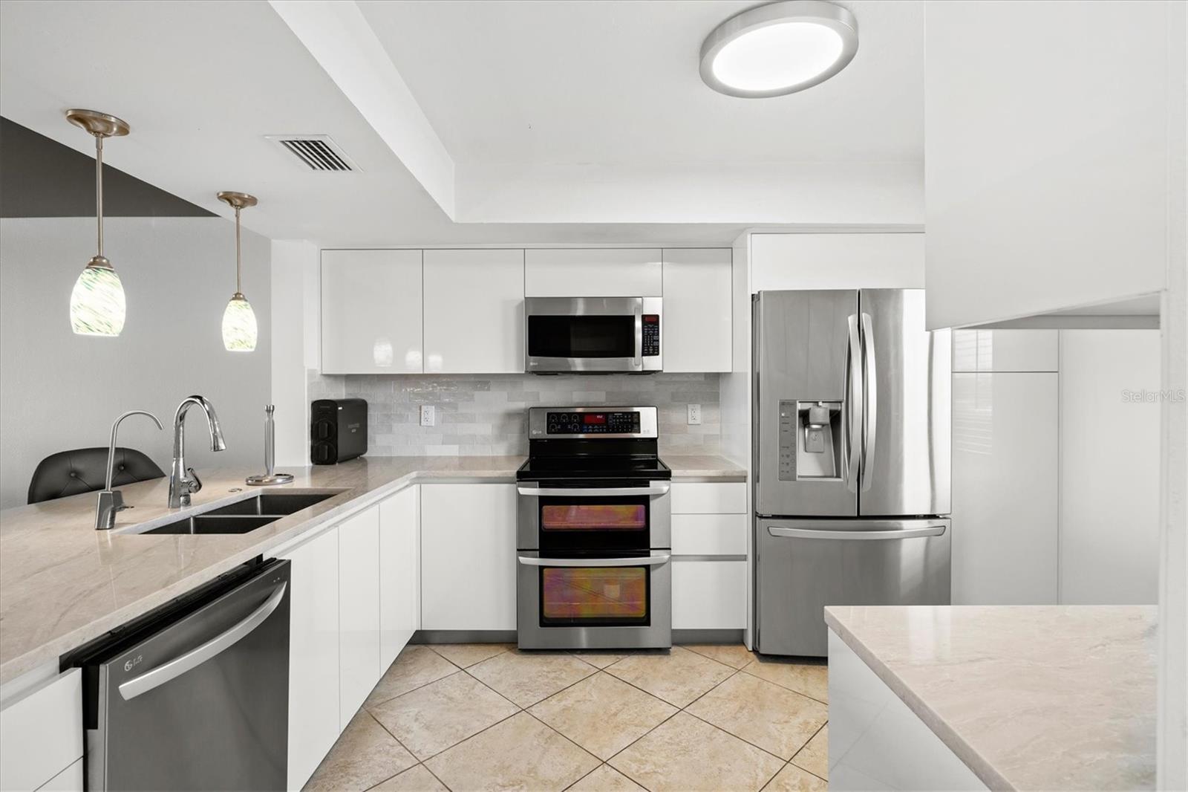
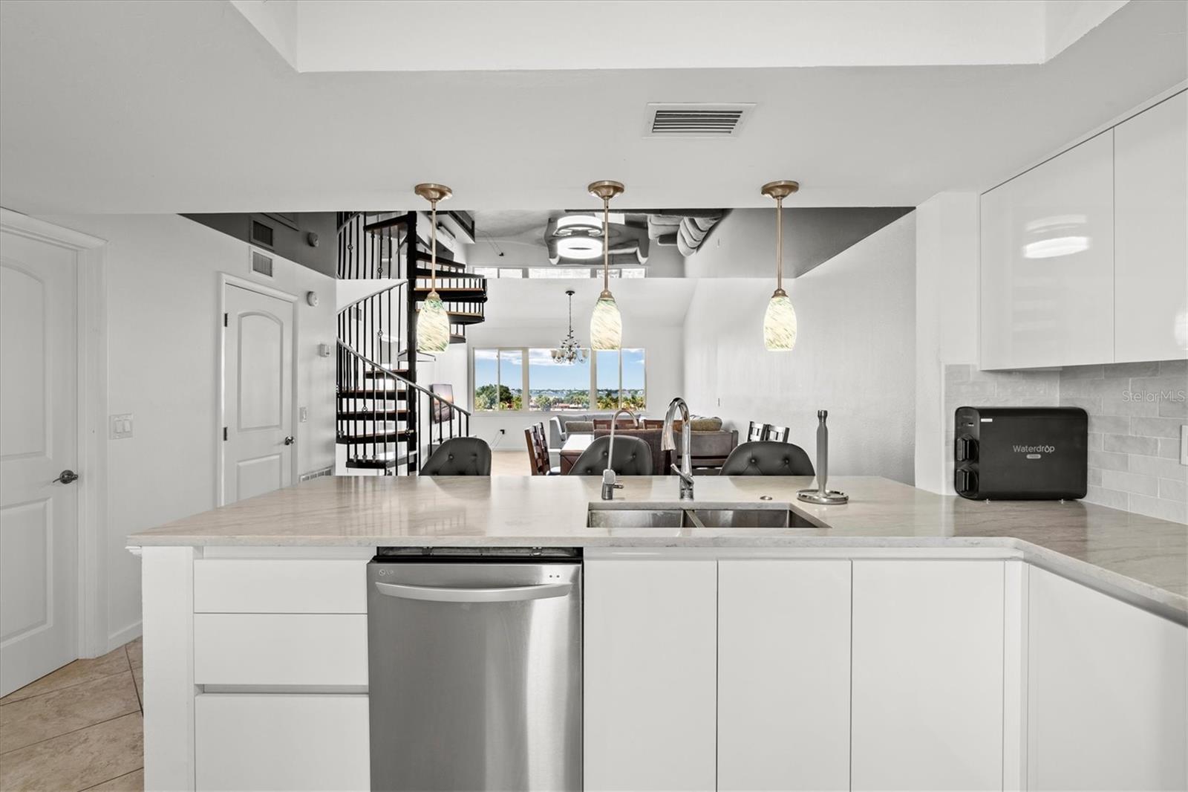
Virtually Staged. Wake up to water views and salt air in this beautifully renovated 3-bedroom, 3-bath waterfront retreat at The Waterway, one of West Bradenton's best-kept boating secrets. With 1,988 square feet of light-filled living space, soaring two-story ceilings, this move-in-ready residence delivers vacation living 365 days a year. Step into a stunning great room where dramatic two-story ceilings and a wall of windows frame sweeping views of the sparkling community pool and canal beyond — an entertainer's dream that lives large and bright. The showpiece kitchen is designed to impress: sleek handleless high-gloss white cabinetry (including full-height storage) pairs with elegant stone countertops and a glossy designer tile backsplash for a clean, contemporary look. The oversized peninsula seats the whole crew beneath custom art-glass pendant lighting, all open to the living and dining areas. A striking spiral staircase leads to a spacious upper-level loft — a versatile bonus space with its own private bedroom retreat and a separate sitting area overlooking the great room and water views below. It's the perfect setup for guests, a home office, or a quiet escape. The generous primary suite is a true haven with vaulted ceilings, a custom built-in closet system, and a spacious en-suite bath. Additional bedrooms offer custom built-in closets, and both guest bathrooms have been tastefully renovated with modern vanities, crisp quartz countertops, undermount sinks, and designer fixtures. Inside laundry is included for effortless living. Boaters, this is the one: the unit includes a deeded boat slip with electric and water and direct canal access to Palma Sola Bay, which spills into Anna Maria Sound and the Gulf beyond. The Waterway community pampers residents with a heated pool, spa, clubhouse, kayak storage, and tennis courts. The HOA covers water, sewer, trash, cable, internet, and exterior insurance — so you can simply lock up and go. Minutes from the historic Cortez fishing village and just a short boat ride to the Starfish Company, with the sugar-sand beaches of Anna Maria Island, shopping, and dining all minutes away — this is coastal Florida living at its finest. Schedule your private showing today!
| 4 hours ago | Listing updated with changes from the MLS® | |
| 22 hours ago | Listing first seen on site |

Listing information is provided by Participants of the Stellar MLS. IDX information is provided exclusively for personal, non-commercial use, and may not be used for any purpose other than to identify prospective properties consumers may be interested in purchasing. Information is deemed reliable but not guaranteed. Properties displayed may be listed or sold by various participants in the MLS Copyright 2026, Stellar MLS.
Last checked: 2026-07-13 11:08 AM EDT

Did you know? You can invite friends and family to your search. They can join your search, rate and discuss listings with you.