
Save
Ask
Tour
Hide
Share
$709,000
New Listing

5100 RENA STREET N
ST PETERSBURG, FL 33709

For Sale|Single Family Residence|Active
5
Beds
3
Total Baths
3
Full Baths
2,605
SqFt
$272
/SqFt
2026
Built
Subdivision:
NORTH RIDGE PARK
County:
Pinellas

Due to the health concerns created by Coronavirus we are offering personal 1-1 online video walkthough tours where possible.
Call Now: (407) 803-4049
Is this the listing for you? We can help make it yours.
(407) 803-4049
5100 RENA STREET N
Save
Ask
Tour
Hide
Share

Under Construction. Receive up to $10,000 towards closing costs with the use of our preferred lender - Now through Sunday, August 2nd. Discover the opportunity to own a newly constructed home by D.R. Horton in sought-after Pinellas County. As part of our Spot Lot Program, this home is thoughtfully built on an individually selected homesite and is currently under construction, offering a unique alternative to traditional community living. Each residence is designed with modern living in mind, featuring open-concept floor plans, quality craftsmanship, and carefully curated finishes. Buyers will appreciate functional layouts, energy-efficient features, and attention to detail throughout. This home reflects D.R. Horton's commitment to delivering well-designed spaces that prioritize functionality and everyday livability. Specific features, finishes, and floor plans may vary by property.

Save
Ask
Tour
Hide
Share
Listing Snapshot
Price 
$709,000
Days On Site 
0 Days
Bedrooms 
5
Inside Area (SqFt) 
2,605 sqft
Total Baths 
3
Full Baths 
3
Partial Baths 
N/A
Lot Size 
0.15 Acres
Year Built 
2026
MLS® Number 
A4699855
Status 
Active
Property Tax 
N/A
HOA/Condo/Coop Fees 
N/A
Sq Ft Source 
Builder
Friends & Family
Recent Activity
8 hours agoListing updated with changes from the MLS®
9 hours agoListing first seen on site
General Features
Acres 
0.15
Attached Garage 
Yes
Direction Faces 
East
Foundation 
Slab
Garage 
Yes
Garage Spaces 
2
Home Warranty 
Yes
Levels 
Two
Parking 
Attached
Pets 
Yes
Property Condition 
Under ConstructionNew Construction
Property Sub Type 
Single Family Residence
Sewer 
Public Sewer
SqFt Total 
3153
Utilities 
Cable AvailableElectricity ConnectedPhone AvailableSewer ConnectedWater Connected
Water Source 
Public
Zoning 
PD-R
Interior Features
Appliances 
DishwasherDisposalDryerMicrowaveRangeRefrigeratorWasher
Cooling 
Central Air
Flooring 
Carpet
Furnished 
Unfurnished
Heating 
CentralElectricHeat Pump
Interior 
Open FloorplanSmart HomeWalk-In Closet(s)
Laundry Features 
Laundry Room
Window Features 
Window CoveringsBlindsWindow Treatments
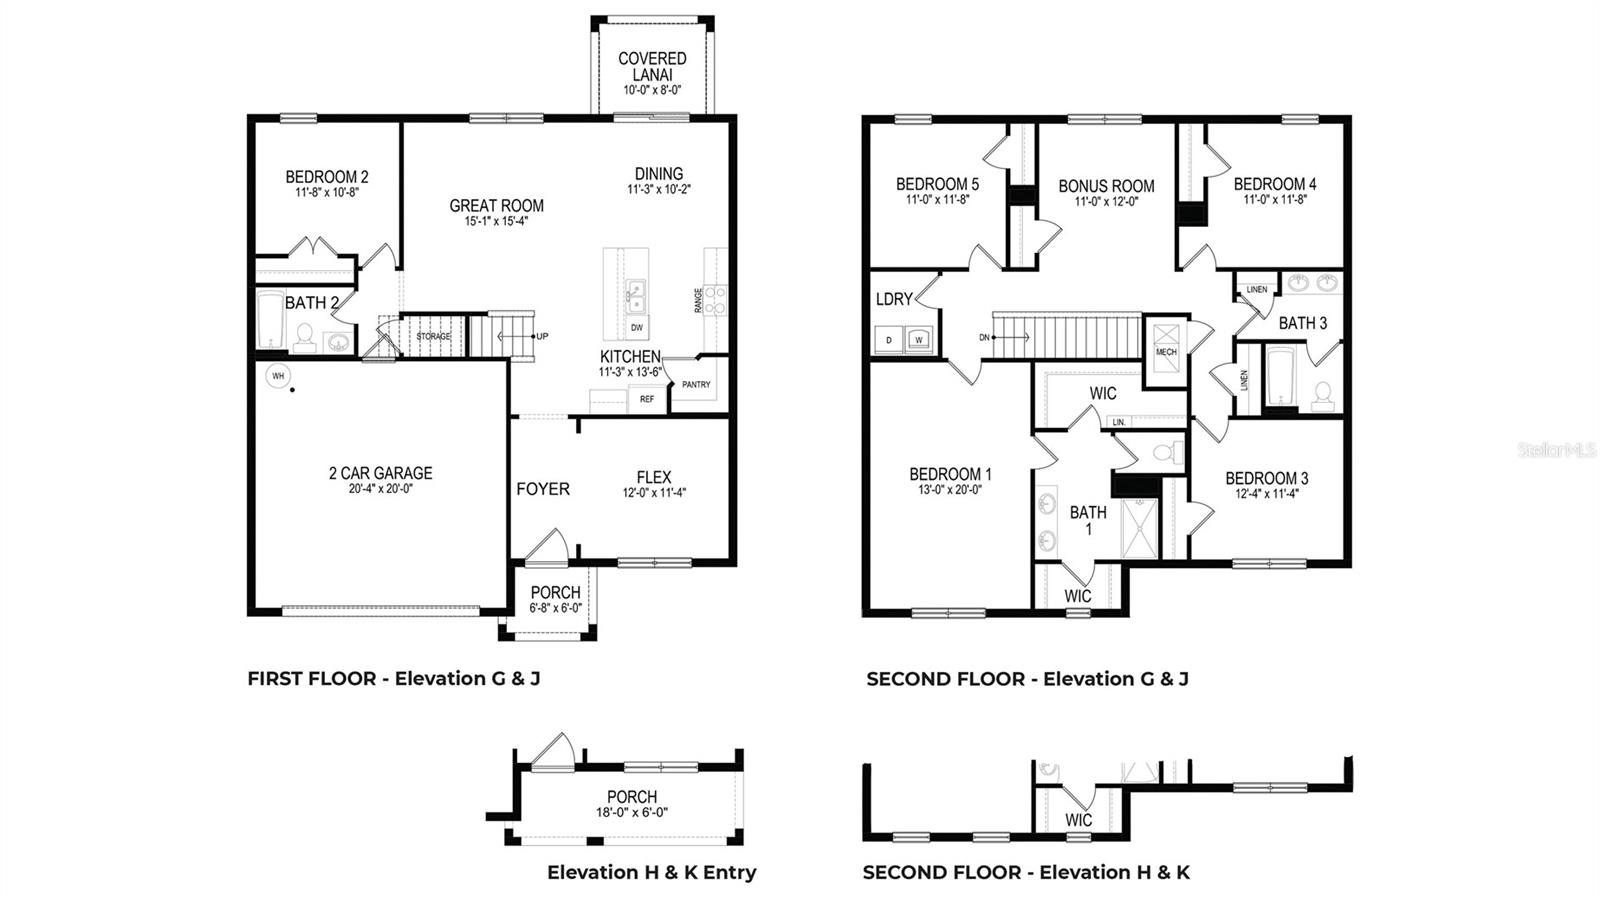
Bedroom 2 
Dimensions - 10x11Level - First
Bedroom 3 
Dimensions - 12x11Level - Second
Bedroom 4 
Dimensions - 11x11Level - Second
Bedroom 5 
Dimensions - 11x11Level - Second
Bonus Room 
Dimensions - 11x12Level - Second
Den 
Dimensions - 12x11Level - First
Dining Room 
Dimensions - 11x10Level - First
Great Room 
Dimensions - 15x15Level - First
Kitchen 
Dimensions - 11x13Level - First
Master Bedroom 
Dimensions - 13x20Level - SecondFeatures - Double Vanity
Save
Ask
Tour
Hide
Share
Exterior Features
Construction Details 
BlockStucco
Patio And Porch 
Patio
Pool Features 
Other
Roof 
Shingle
View 
Water
Waterview 
Water
Windows/Doors 
Window CoveringsBlindsWindow Treatments
Community Features
Association Amenities 
PlaygroundPool
Community Features 
PlaygroundPool
Financing Terms Available 
CashConventionalFHAVA Loan
HOA Fee Frequency 
Monthly
MLS Area 
33709 - St Pete/Kenneth City
Roads 
Paved
Township 
0
Listing courtesy of D.R. HORTON REALTY OF SARASOTA (941) 367-2571


Listing information is provided by Participants of the Stellar MLS. IDX information is provided exclusively for personal, non-commercial use, and may not be used for any purpose other than to identify prospective properties consumers may be interested in purchasing. Information is deemed reliable but not guaranteed. Properties displayed may be listed or sold by various participants in the MLS Copyright 2026, Stellar MLS.
Last checked: 2026-07-13 11:56 PM EDT

Neighborhood & Commute
Source: Walkscore
Disclosure: Community information and market data powered by Constellation Data Labs. Information is deemed reliable but not guaranteed.
Save
Ask
Tour
Hide
Share
