
267 PETREL TRAILBRADENTON, FL 34212
Due to the health concerns created by Coronavirus we are offering personal 1-1 online video walkthough tours where possible.
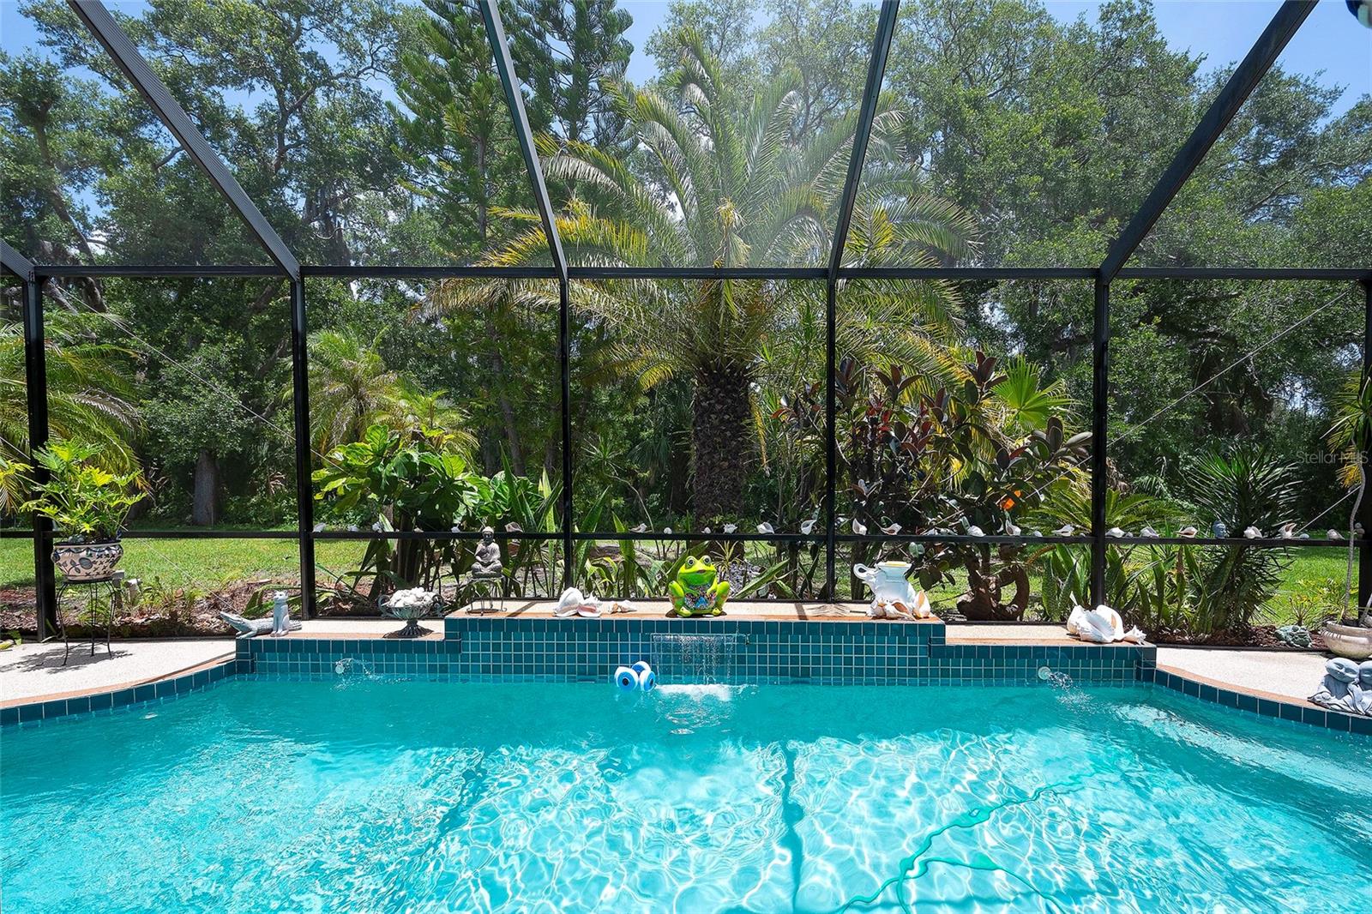
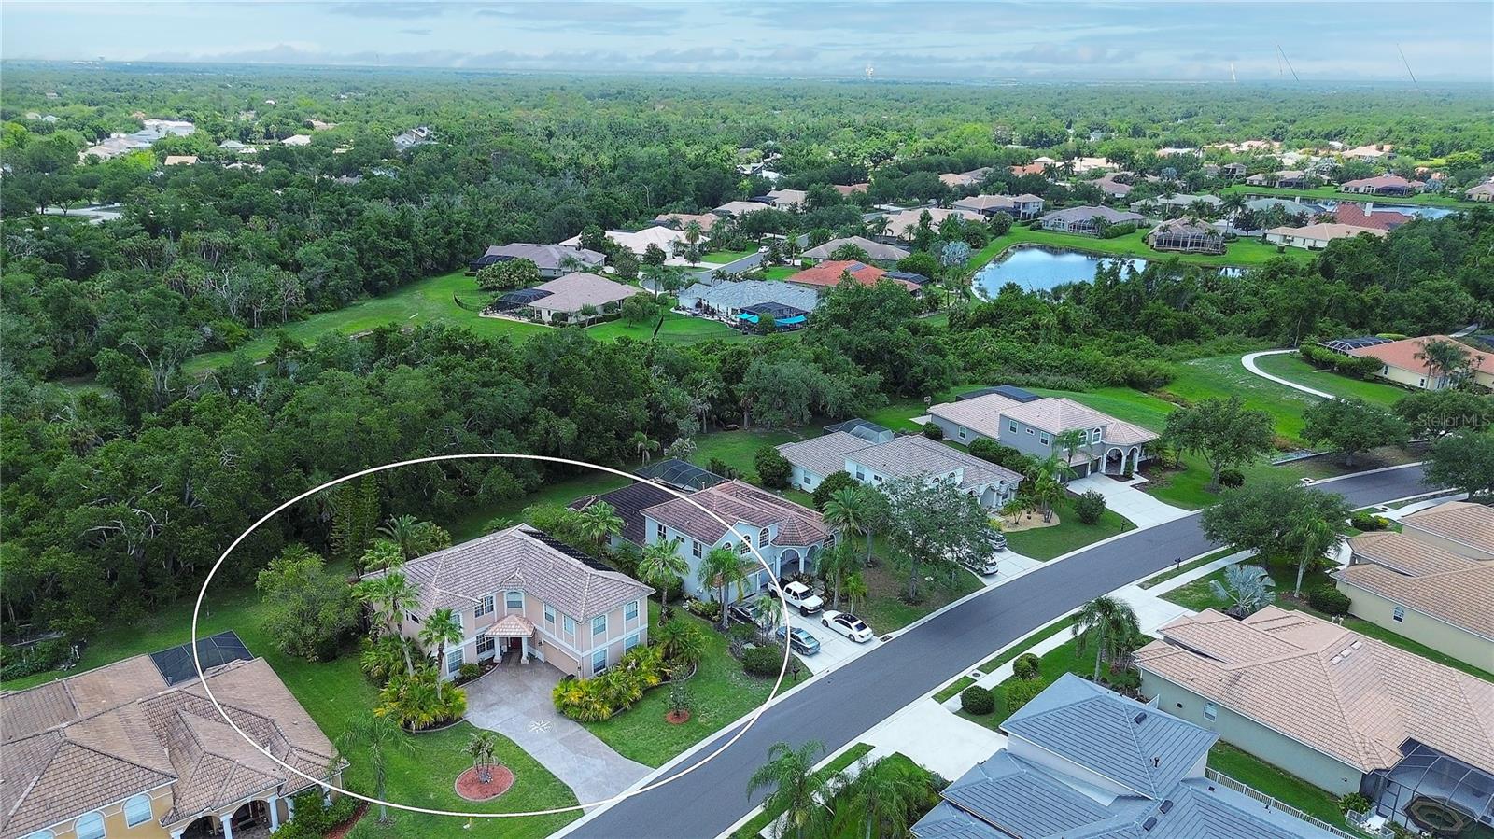
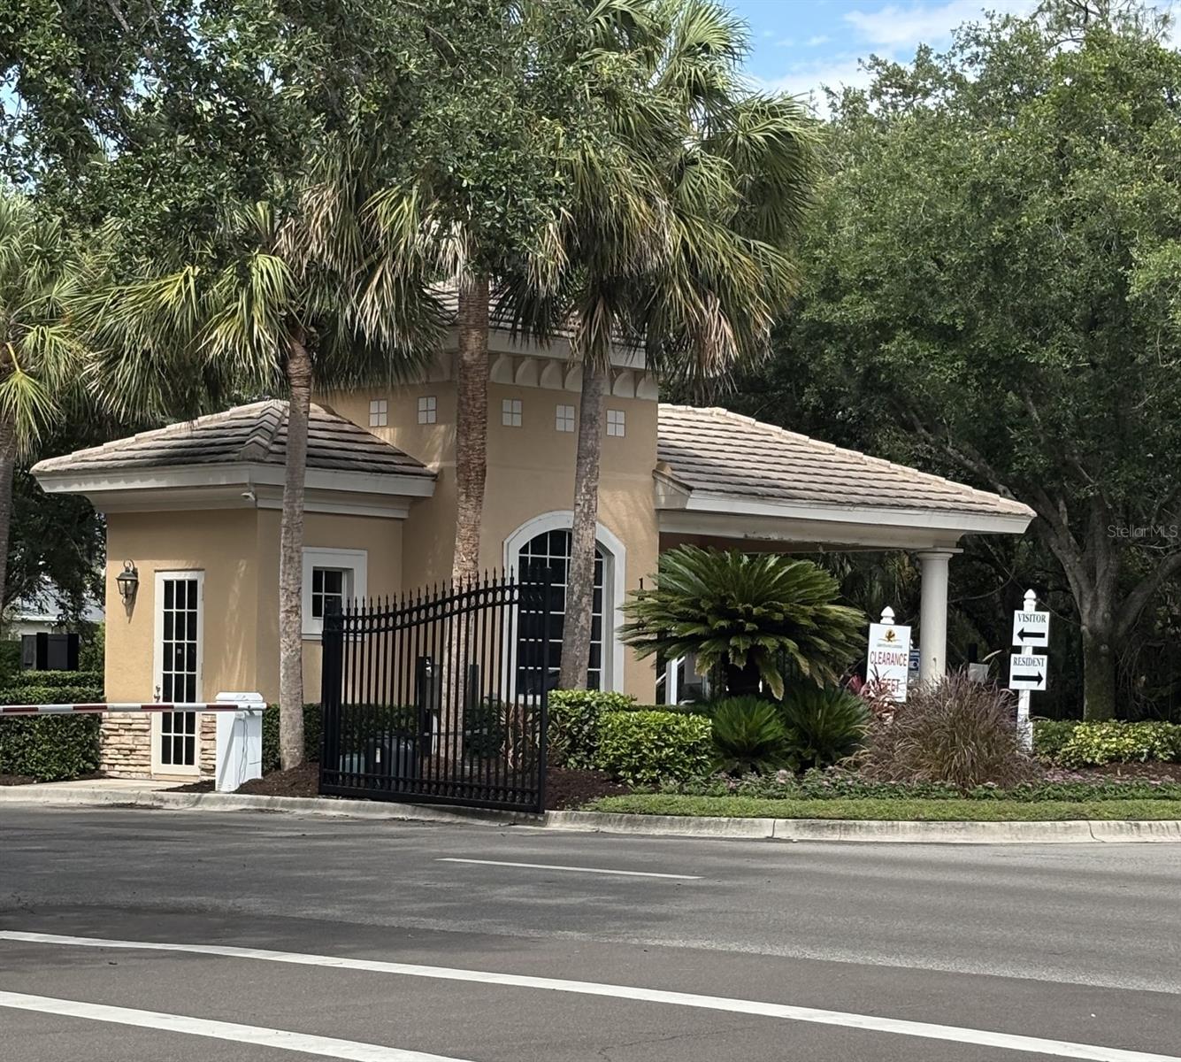
FABULOUS OPPORTUNITY to own your own beautiful home in the very desirable and idyllic GATED community of GREYHAWK LANDING. This TWO STORY home has almost 3900 SqFt of LIVING SPACE, along with a side-entry DOUBLE GARAGE, and a SOLAR HEATED POOL, all on a coveted peaceful PRESERVE LOT with a backyard view of SERENE WOODS. This home's floorplan gives you options to fit your lifestyle with its 5-6 bedrooms, 3 full bathrooms, and "bonus" rooms. The first floor has one bedroom & bath, an amazing kitchen which flows into the living room, a separate dining room, an inside laundry room, and a bonus room that could be an office, family room, den, or whatever you decide. The living room and kitchen are filled with an abundance of natural light with sliders that open directly onto the caged pool area. The lush thick woods provide a beautifully private & peaceful backdrop to the pool. You will love the gorgeous REAL HARWOOD FLOORS in some of the downstairs rooms. Going up the stairs to the 2nd floor, you will find the PRIMARY BEDROOM with its en suite bathroom, along with 3 more bedrooms, another bathroom, and a very large "bonus" room which could be a 6th bedroom or a play room, school room, game room, fitness room, or whatever suits your fancy. The very large PRIMARY SUITE has a bonus comfy cozy sitting area as well as a large bathroom with dual vanities, a separate walk-in shower, and garden tub. Some of the extra features this home affords are dual AC systems, natural gas for the kitchen and water heater, a Rainbird sprinkler system, solar heated pool, hurricane shutters, mature landscaping and so much more. As soon as you enter GreyHawk Landing and drive down the main blvd with its lush canopy of trees and see the various ponds and fountains along the way, you realize you're in a very special neighborhood. There are actually 2 resort-style pools and clubhouses along with a fitness room, tennis, pickleball, & baskeball courts, baseball & soccer fields, and scenic walking trails. And the HOA is only $75/year! The CDD fee is included with your annual Property Taxes. GreyHawk Landing is conveniently located off SR 64, just east of I-75, just minutes to a variety of shopping & eating establishments, medical facilities, and a host of other amenities including our beautiful Gulf beaches. This is your opportunity to live the Florida lifestyle in style.
| 3 hours ago | Listing updated with changes from the MLS® | |
| 4 hours ago | Listing first seen on site |

Listing information is provided by Participants of the Stellar MLS. IDX information is provided exclusively for personal, non-commercial use, and may not be used for any purpose other than to identify prospective properties consumers may be interested in purchasing. Information is deemed reliable but not guaranteed. Properties displayed may be listed or sold by various participants in the MLS Copyright 2026, Stellar MLS.
Last checked: 2026-07-22 06:50 PM EDT
