Save
Ask
Tour
Hide
Share
$390,000
New Listing

4956 MAYMONT PARK CIRCLE
BRADENTON, FL 34203

For Sale|Townhouse|Active
2
Beds
2
Total Baths
2
Full Baths
1,577
SqFt
$247
/SqFt
2013
Built
Subdivision:
FAIRFIELD
County:
Manatee

Due to the health concerns created by Coronavirus we are offering personal 1-1 online video walkthough tours where possible.
Call Now: (407) 803-4049
Is this the listing for you? We can help make it yours.
(407) 803-4049
Upcoming Open Houses
Due to COVID-19, we recommend you verify Open Houses before attending.
Sun, Jul 19, 1:00 PM - 3:00 PM
4956 MAYMONT PARK CIRCLE4956 MAYMONT PARK CIRCLE4956 MAYMONT PARK CIRCLE4956 MAYMONT PARK CIRCLE
Save
Ask
Tour
Hide
Share

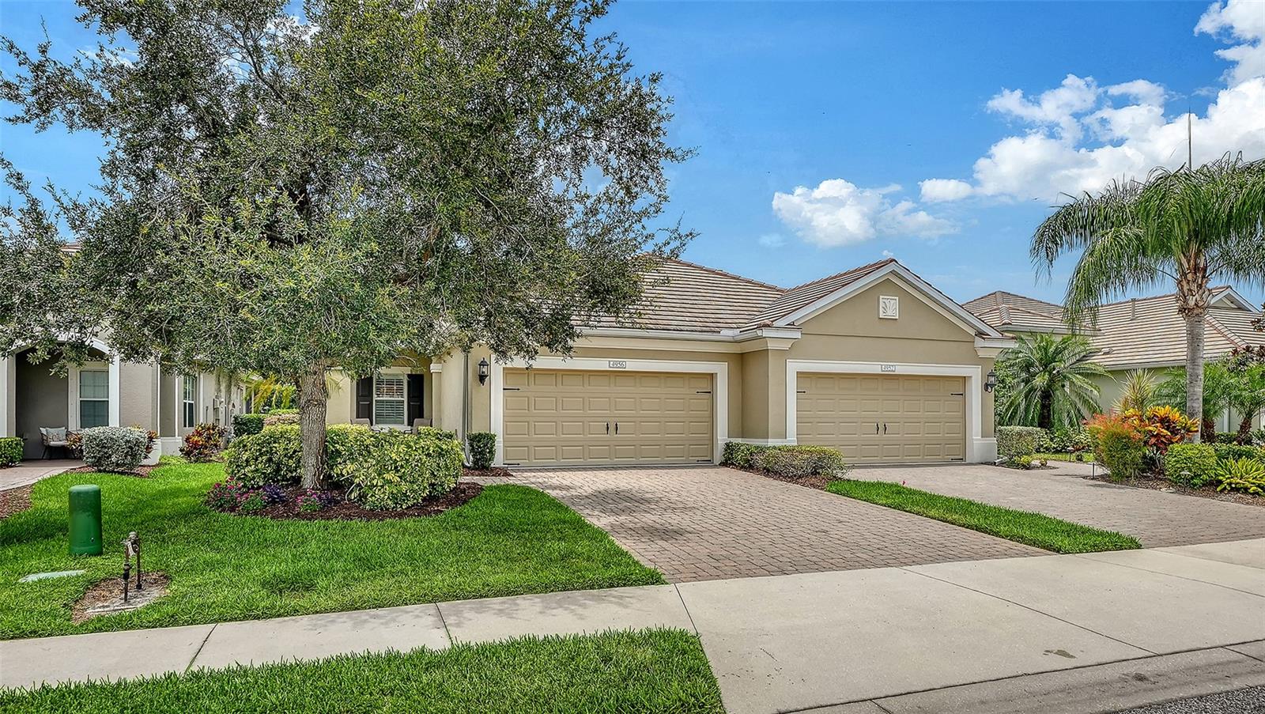
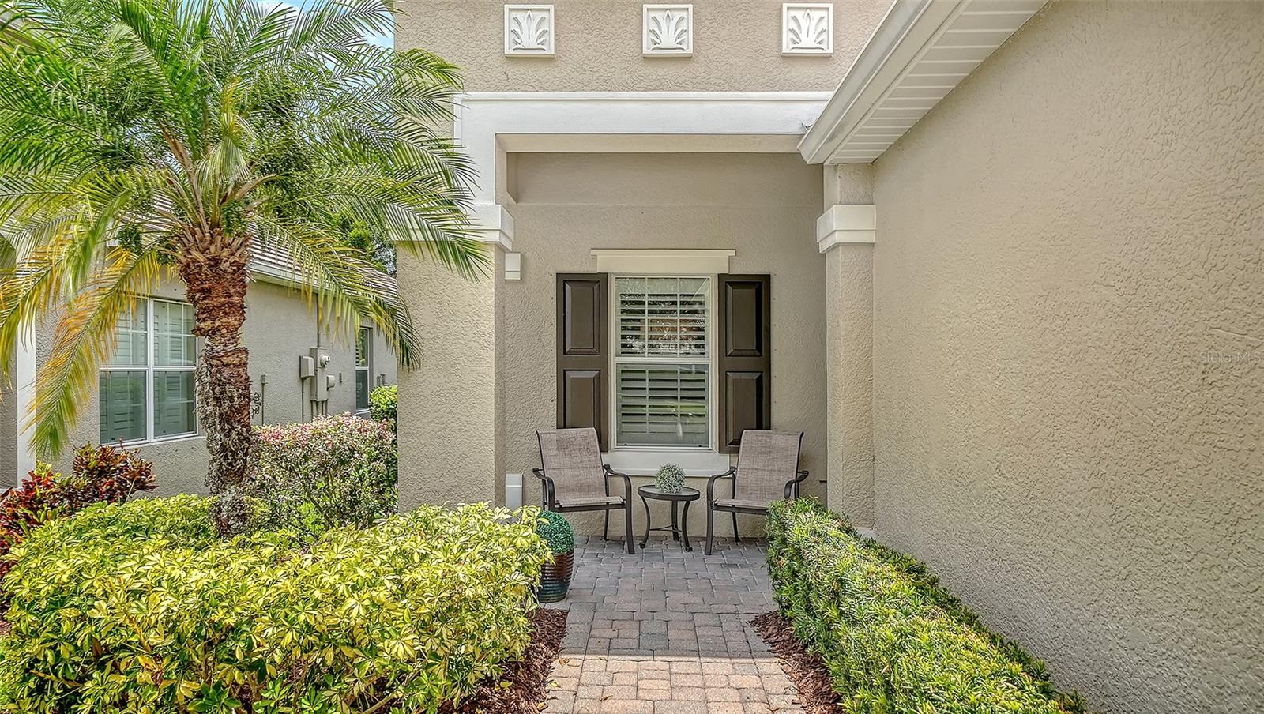
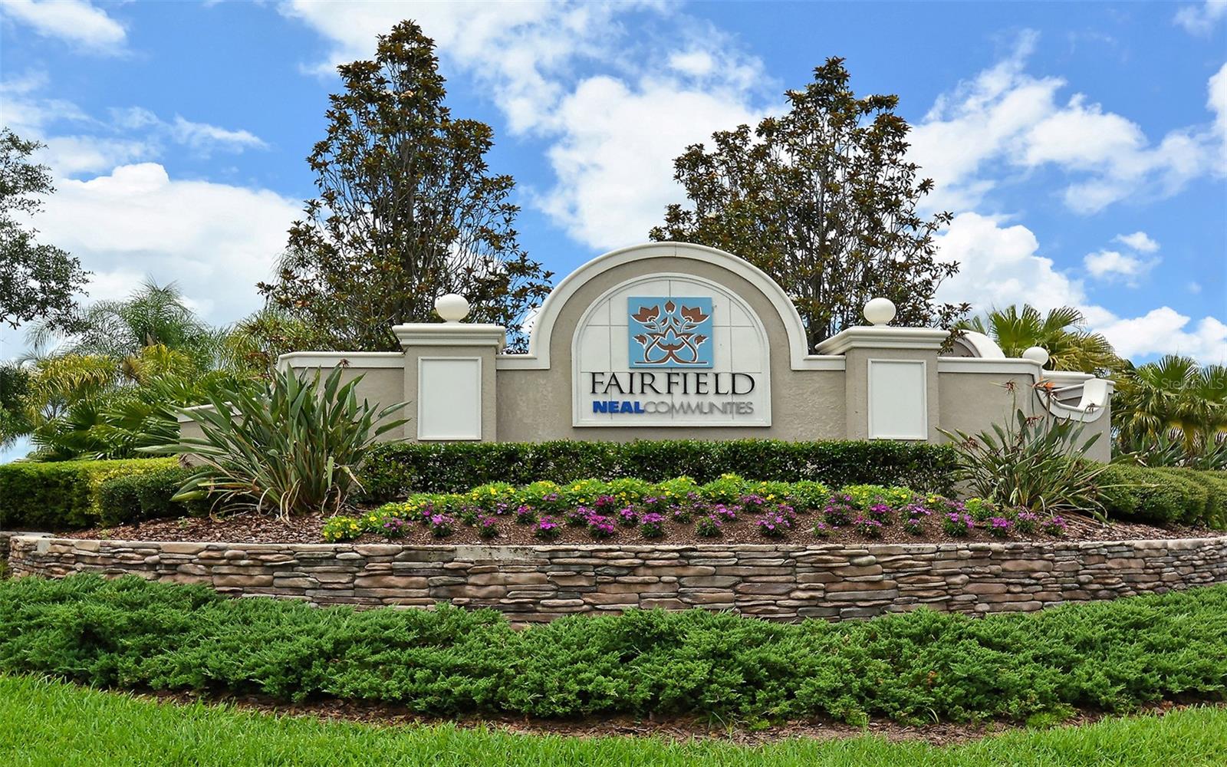
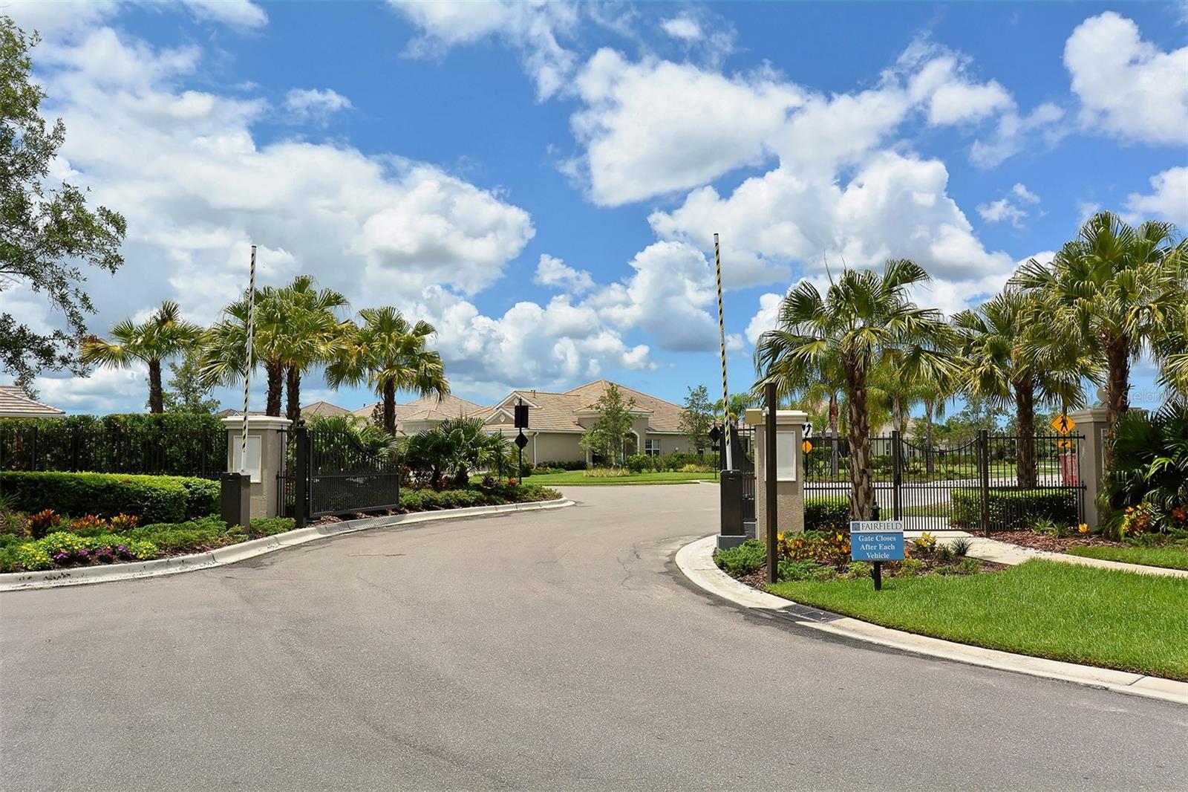
Welcome to this tranquil, spacious and maintenance free Fairfield Villa, offering a rare and highly desirable floor plan with 2 bedrooms, 2 baths, a den/dining room and additional flex room with sliders opening to the outdoor lanai. An exceptional feature not commonly found in Fairfield. Beautifully updated with modern finishes throughout, this residence features brand new elegant quartz countertops in both bathrooms, refreshed cabinetry, new faucets. The open kitchen reflects refaced kitchen cabinets, stainless steel appliances, granite countertops and brand new GE gas slide-in convection range. The primary suite with wonderful walk-in closet & built-ins plus double vanity primary bath with spacious walk-in shower. Luxury vinyl plank flooring enhances both bedrooms while new 5-inch baseboards, crown molding and plantation shutters add timeless sophistication. The main living areas showcase easy-care tile flooring, creating a seamless and inviting flow throughout the home. Relax and enjoy peaceful views of lush greenery and mature landscaping from the private lanai, the perfect spot for morning coffee or an evening cocktail. Additional highlights include a spacious 2 car garage, durable tile roof and AC 2023. Located in the highly desirable maintenance-free and gated Fairfield community by Neal Communities. Residents enjoy a relaxed Florida lifestyle with amenities including a community pool and spa, fitness room, meeting room and outdoor grill area. Fairfield provides easy access to shopping, dining, medical facilities, I-75, Lakewood Ranch, downtown Bradenton, Sarasota golf courses and the beautiful Gulf Coast beaches—offering the perfect combination of comfort, convenience and resort style living! This home is a must see so schedule your showing today!

Save
Ask
Tour
Hide
Share
Listing Snapshot
Price 
$390,000
Days On Site 
0 Days
Bedrooms 
2
Inside Area (SqFt) 
1,577 sqft
Total Baths 
2
Full Baths 
2
Partial Baths 
N/A
Lot Size 
0.1 Acres
Year Built 
2013
MLS® Number 
A4699920
Status 
Active
Property Tax 
$3,184.94
HOA/Condo/Coop Fees 
$334.33 monthly
Sq Ft Source 
Owner
Friends & Family
Recent Activity
7 hours agoListing updated with changes from the MLS®
13 hours agoListing first seen on site
General Features
Acres 
0.1
Attached Garage 
Yes
Direction Faces 
North
Foundation 
Slab
Garage 
Yes
Garage Spaces 
2
Levels 
One
Parking 
DrivewayGarage Door OpenerAttached
Pets 
Yes
Property Sub Type 
Townhouse
Security 
Gated CommunitySmoke Detector(s)
Sewer 
Public Sewer
SqFt Total 
2097
Utilities 
Natural Gas AvailableCable AvailableElectricity ConnectedNatural Gas ConnectedUnderground UtilitiesWater Connected
Water Source 
Public
Zoning 
PDR
Interior Features
Appliances 
Convection OvenDishwasherDisposalDryerGas Water HeaterMicrowaveRangeRefrigeratorWasher
Cooling 
Central Air
Flooring 
Tile
Furnished 
Unfurnished
Heating 
CentralElectricNatural Gas
Interior 
Crown MoldingEat-in KitchenHigh CeilingsOpen FloorplanStone CountersWalk-In Closet(s)
Laundry Features 
Inside
Spa 
Yes
Window Features 
BlindsShutters
Bedroom 2 
Dimensions - 11x11Level - FirstFeatures - Ceiling Fan(s)
Den 
Dimensions - 13x9Level - First
Dining Room 
Dimensions - 10x11Level - First
Great Room 
Dimensions - 16x14Level - FirstFeatures - Ceiling Fan(s)
Kitchen 
Dimensions - 11x12Level - FirstFeatures - Breakfast Bar, Granite Counters, Kitchen Island, Pantry
Master Bathroom 
Level - FirstFeatures - Double Vanity
Master Bedroom 
Dimensions - 13x15Level - FirstFeatures - Ceiling Fan(s)
Save
Ask
Tour
Hide
Share
Exterior Features
Construction Details 
BlockStucco
Exterior 
Rain Gutters
Lot Features 
LandscapedPavedPrivate
Patio And Porch 
CoveredPatioPorchScreened
Roof 
Tile
Spa 
Yes
Windows/Doors 
BlindsShutters
Community Features
Association Amenities 
Fitness CenterGatedMaintenanceSpa/Hot Tub
Association Dues 
1003
Community Features 
GatedClubhouseFitness CenterPoolSidewalks
Financing Terms Available 
CashConventionalPrivate Financing Available
HOA Fee Frequency 
Quarterly
MLS Area 
34203 - Bradenton/Braden River/Lakewood Rch
Roads 
Paved
Township 
35
Listing courtesy of VUE REALTY, LLC (941) 527-7244


Listing information is provided by Participants of the Stellar MLS. IDX information is provided exclusively for personal, non-commercial use, and may not be used for any purpose other than to identify prospective properties consumers may be interested in purchasing. Information is deemed reliable but not guaranteed. Properties displayed may be listed or sold by various participants in the MLS Copyright 2026, Stellar MLS.
Last checked: 2026-07-16 05:06 AM EDT

Neighborhood & Commute
Source: Walkscore
Disclosure: Community information and market data powered by Constellation Data Labs. Information is deemed reliable but not guaranteed.
Save
Ask
Tour
Hide
Share