Save
Ask
Tour
Hide
Share
$1,495,000
New Listing

4739 PINNACLE DRIVE
BRADENTON, FL 34208

For Sale|Single Family Residence|Active
4
Beds
4
Total Baths
3
Full Baths
1
Partial Bath
3,219
SqFt
$464
/SqFt
2003
Built
Subdivision:
RIVERDALE REV
County:
Manatee

Due to the health concerns created by Coronavirus we are offering personal 1-1 online video walkthough tours where possible.
Call Now: (407) 803-4049
Is this the listing for you? We can help make it yours.
(407) 803-4049
4739 PINNACLE DRIVE4739 PINNACLE DRIVE4739 PINNACLE DRIVE4739 PINNACLE DRIVE
Save
Ask
Tour
Hide
Share

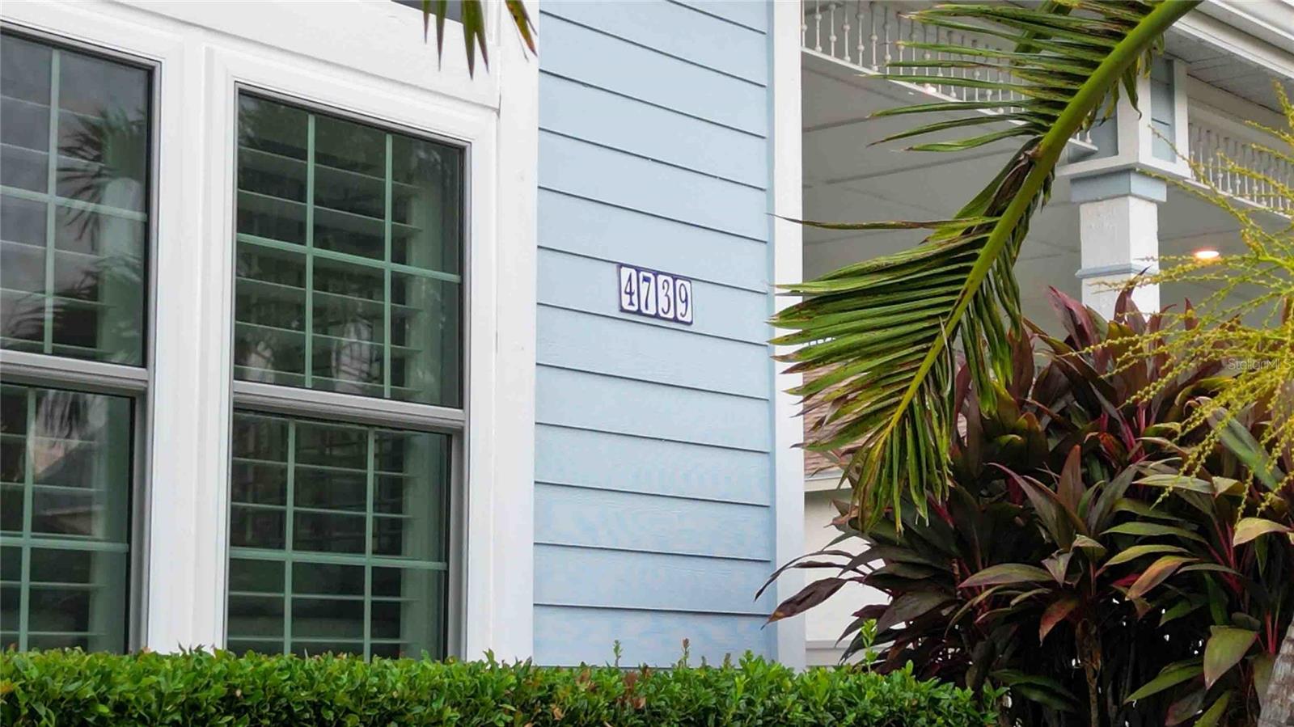
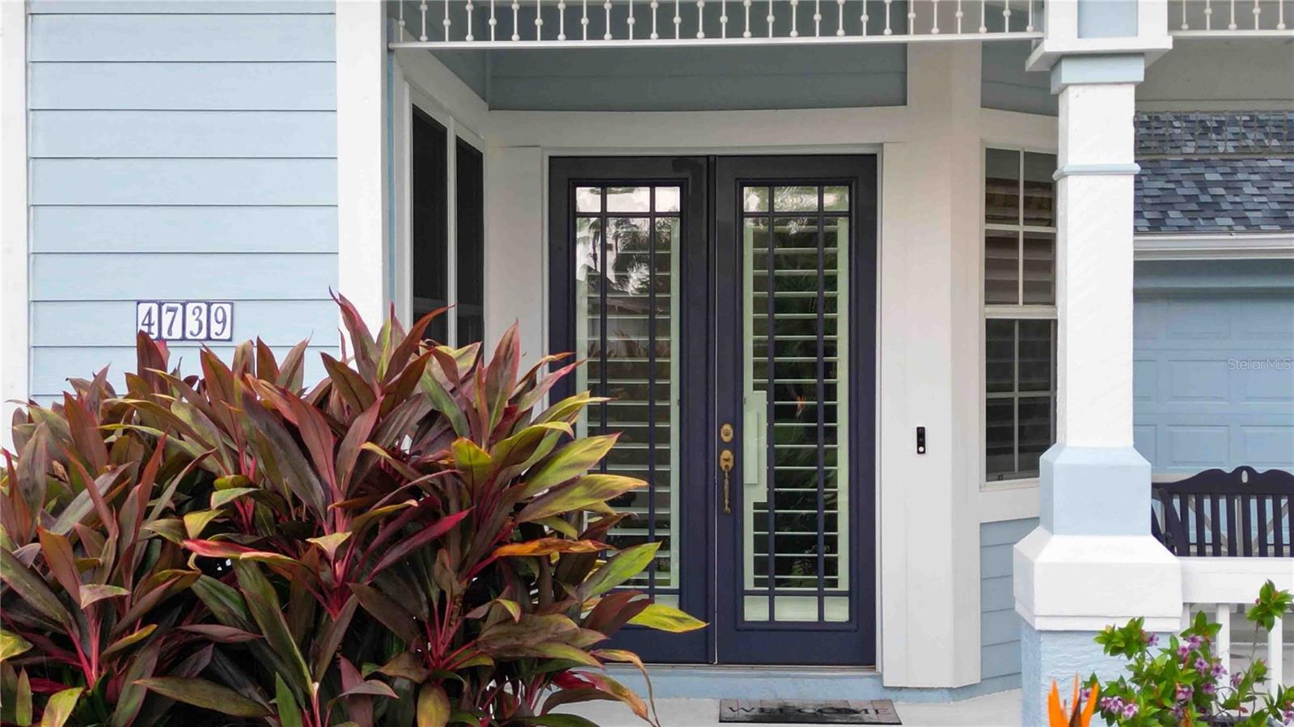
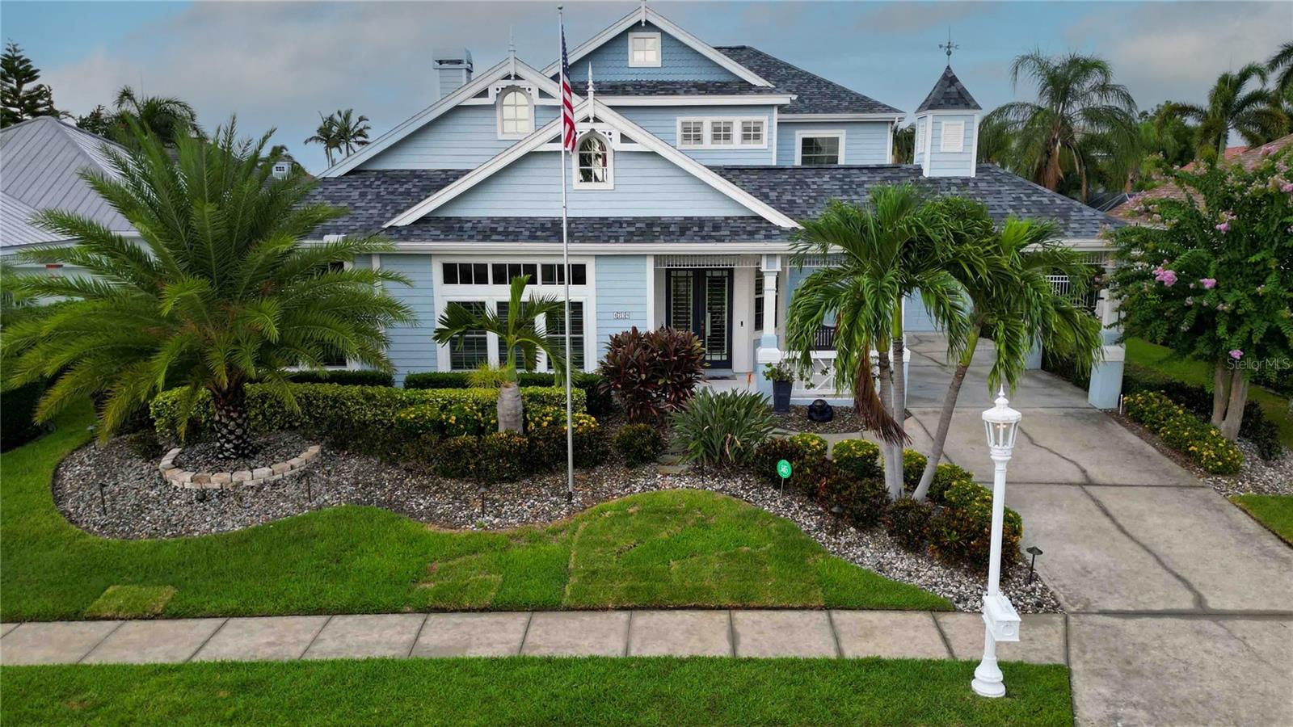
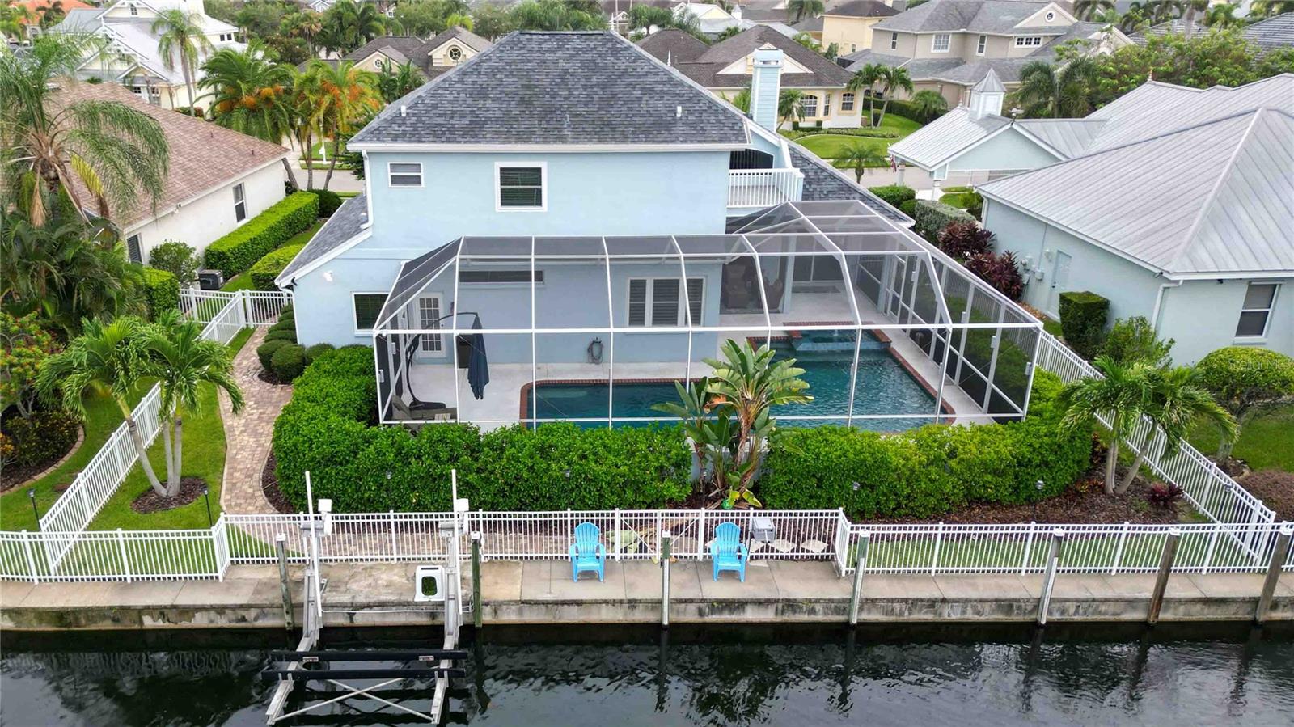
Experience the best of Florida waterfront living in a beautifully appointed Gulf-access residence in the highly desirable Inlets community. This two-story home offers over 3,200 square feet of thoughtfully designed living space with four bedrooms, three-and-a-half baths, a dedicated office/den, and a spacious two-car garage. Inside, you'll find hardwood flooring throughout the main living areas, soaring ceilings, abundant natural light, and an open floor plan designed for both everyday comfort and entertaining. The dramatic family room features a striking fireplace and overlooks the screened lanai, heated pool, spa, and tranquil canal beyond. The stairwell and overlook features custom made stanchions. There is so much about this home, you owe it to yourself to have a look! Recent upgrades include a $39K Jellyfish lighting system as well as Upgrade Lanai and Landscape lighting. New hurricane resistant triple pane windows have also been installed at a cost of $65k as well as a fully fenced back yard to protect your pets for another $10K. Outdoor living is equally impressive, with a private dock and 10K pound boat lift providing direct access to the Manatee River, Tampa Bay, and the Gulf of Mexico. Whether you're heading out for a day on the water or relaxing poolside while enjoying peaceful waterfront views, this home embraces the Florida lifestyle. Located within The Inlets, residents enjoy community amenities including a boat ramp, kayak launch, fishing, tennis courts, playground, parks, and scenic boardwalks. Conveniently situated near Lakewood Ranch, I-75, shopping, dining, world-renowned Gulf beaches, and Sarasota's cultural attractions, this exceptional property combines luxury, location, and waterfront convenience in one remarkable package.

Save
Ask
Tour
Hide
Share
Listing Snapshot
Price 
$1,495,000
Days On Site 
0 Days
Bedrooms 
4
Inside Area (SqFt) 
3,219 sqft
Total Baths 
4
Full Baths 
3
Partial Baths 
1
Lot Size 
0.21 Acres
Year Built 
2003
MLS® Number 
A4699964
Status 
Active
Property Tax 
$13,681
HOA/Condo/Coop Fees 
$30 monthly
Sq Ft Source 
Public Records
Friends & Family
Recent Activity
an hour agoListing updated with changes from the MLS®
an hour agoListing first seen on site
General Features
Acres 
0.21
Attached Garage 
Yes
Direction Faces 
South
Foundation 
Slab
Garage 
Yes
Garage Spaces 
2
Levels 
Two
Number Of Stories 
2
Parking 
CoveredGarage Door OpenerOff StreetAttached
Pets 
Yes
Property Sub Type 
Single Family Residence
Sewer 
Public Sewer
SqFt Total 
4411
Style 
Coastal
Utilities 
Cable AvailableNatural Gas AvailableCable ConnectedElectricity ConnectedNatural Gas ConnectedSewer ConnectedUnderground UtilitiesWater Connected
Water Source 
Public
Zoning 
R1A
Interior Features
Appliances 
DishwasherDisposalDryerGas Water HeaterMicrowaveRangeRange HoodRefrigeratorWasher
Cooling 
Central Air
Fireplace 
Yes
Fireplace Features 
Family RoomGasWood Burning
Flooring 
CarpetCeramic TileWood
Furnished 
Negotiable
Heating 
CentralElectric
Interior 
Cathedral Ceiling(s)Eat-in KitchenHigh CeilingsStone CountersWalk-In Closet(s)
Laundry Features 
Electric Dryer HookupInsideLaundry RoomWasher Hookup
Spa 
Yes
Window Features 
Window CoveringsShuttersStorm Window(s)Window Treatments
Bathroom 2 
Dimensions - 14x5Level - Second
Bathroom 4 
Dimensions - 6x5Level - First
Bedroom 2 
Dimensions - 12x15Level - Second
Bedroom 3 
Level - Second
Bedroom 4 
Dimensions - 14x14Level - Second
Dinette 
Dimensions - 8x12Level - First
Dining Room 
Dimensions - 10x12Level - First
Family Room 
Dimensions - 13x17Level - Second
Kitchen 
Dimensions - 16x13Level - FirstFeatures - Bar, Granite Counters
Laundry 
Dimensions - 10x6Level - FirstFeatures - Granite Counters
Living Room 
Dimensions - 16x18Level - First
Master Bathroom 
Dimensions - 24x11Level - FirstFeatures - Double Vanity, Granite Counters
Master Bedroom 
Dimensions - 17x20Level - First
Office 
Dimensions - 13x13Level - FirstFeatures - Ceiling Fan(s)
Save
Ask
Tour
Hide
Share
Exterior Features
Construction Details 
BlockConcreteStucco
Exterior 
BalconyLightingPrivate EntrancePrivate YardDock
Lot Features 
LandscapedWaterfront
Patio And Porch 
CoveredFront Porch
Pool Features 
HeatedIn GroundScreen EnclosurePrivate
Private Pool 
Yes
Roof 
Shingle
Spa 
Yes
Spa Features 
HeatedIn Ground
View 
CanalWater
Waterfront 
Yes
Waterfront Features 
Canal Front
Waterview 
CanalWater
Windows/Doors 
Window CoveringsShuttersStorm Window(s)Window Treatments
Community Features
Association Dues 
90
Community Features 
PlaygroundTennis Court(s)
HOA Fee Frequency 
Quarterly
MLS Area 
34208 - Bradenton/Braden River
Roads 
Asphalt
Township 
34
Listing courtesy of WEICHERT REALTORS HALLMARK PRO (407) 340-2182


Listing information is provided by Participants of the Stellar MLS. IDX information is provided exclusively for personal, non-commercial use, and may not be used for any purpose other than to identify prospective properties consumers may be interested in purchasing. Information is deemed reliable but not guaranteed. Properties displayed may be listed or sold by various participants in the MLS Copyright 2026, Stellar MLS.
Last checked: 2026-07-17 06:21 PM EDT

Neighborhood & Commute
Source: Walkscore
Disclosure: Community information and market data powered by Constellation Data Labs. Information is deemed reliable but not guaranteed.
Save
Ask
Tour
Hide
Share