Save
Ask
Tour
Hide
Share
$1,075,000
New Listing

7110 GRASSLAND COURT
SARASOTA, FL 34241

For Sale|Single Family Residence|Active
4
Beds
4
Total Baths
4
Full Baths
4,176
SqFt
$257
/SqFt
2006
Built
Subdivision:
RED HAWK RESERVE PH 1
County:
Sarasota

Due to the health concerns created by Coronavirus we are offering personal 1-1 online video walkthough tours where possible.
Call Now: (407) 803-4049
Is this the listing for you? We can help make it yours.
(407) 803-4049
7110 GRASSLAND COURT7110 GRASSLAND COURT7110 GRASSLAND COURT7110 GRASSLAND COURT
Save
Ask
Tour
Hide
Share

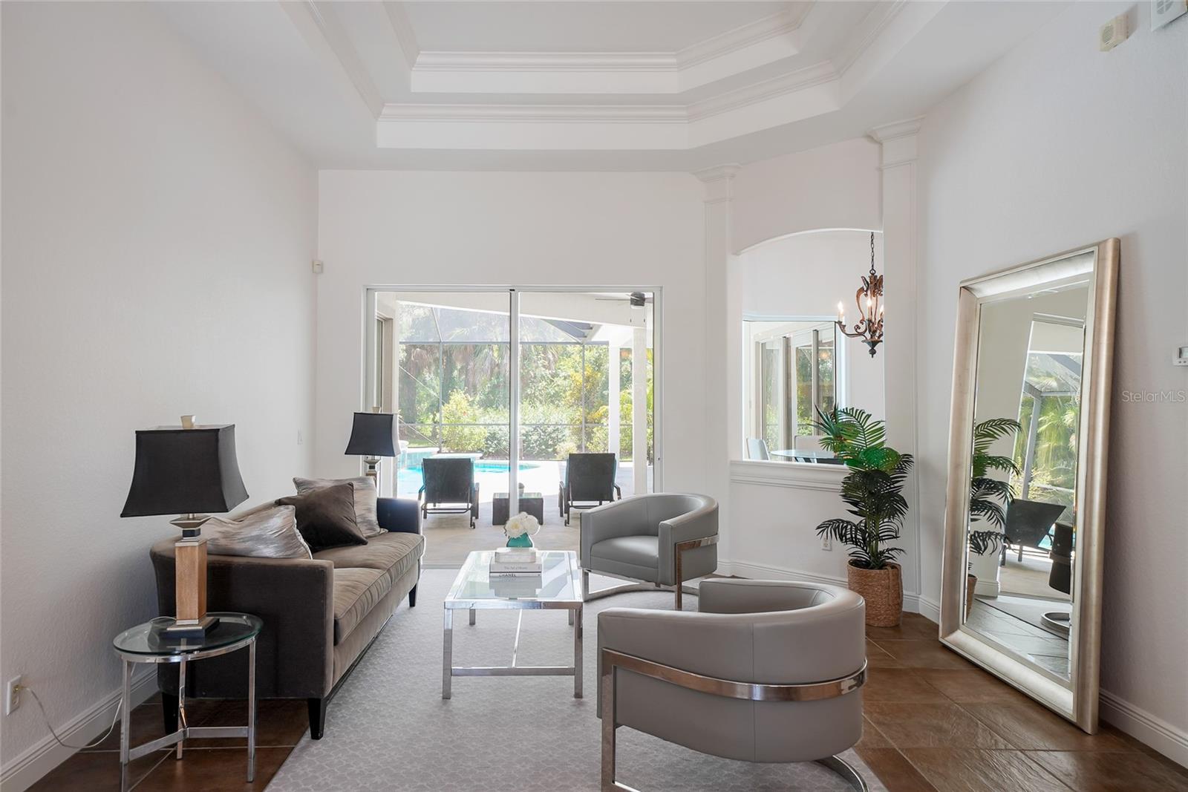
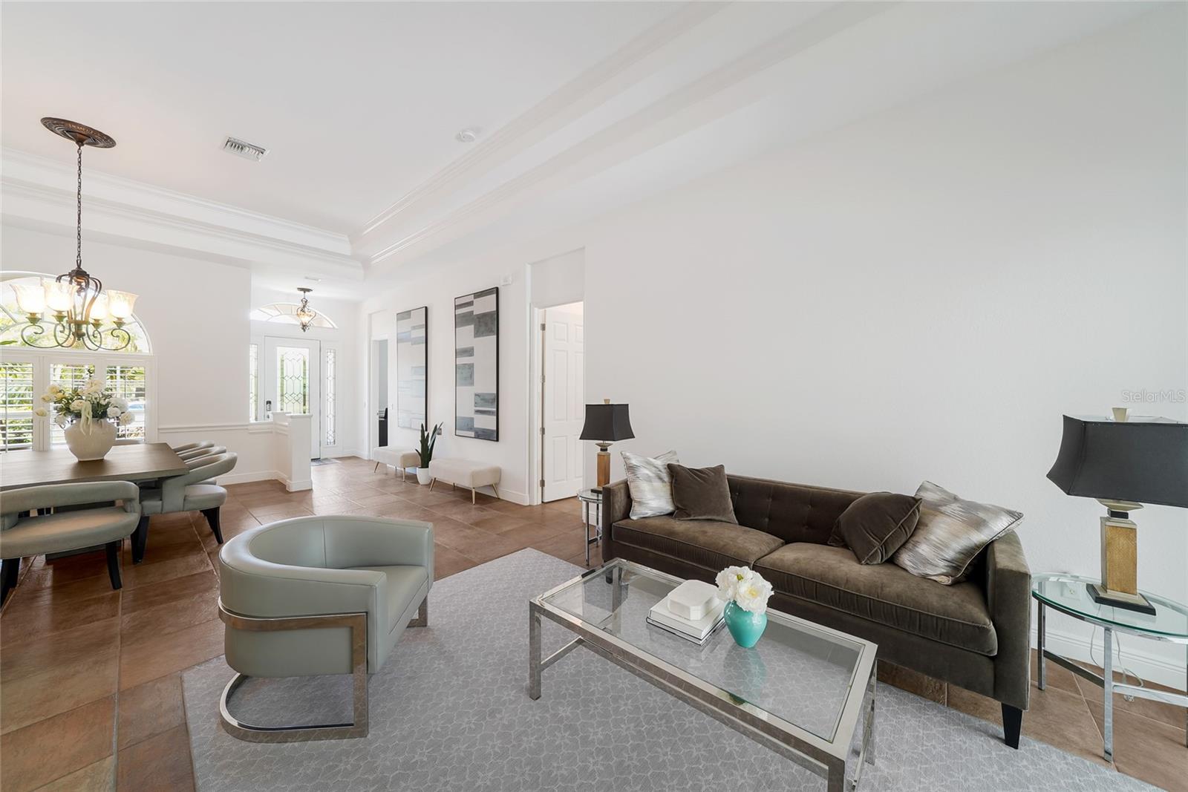
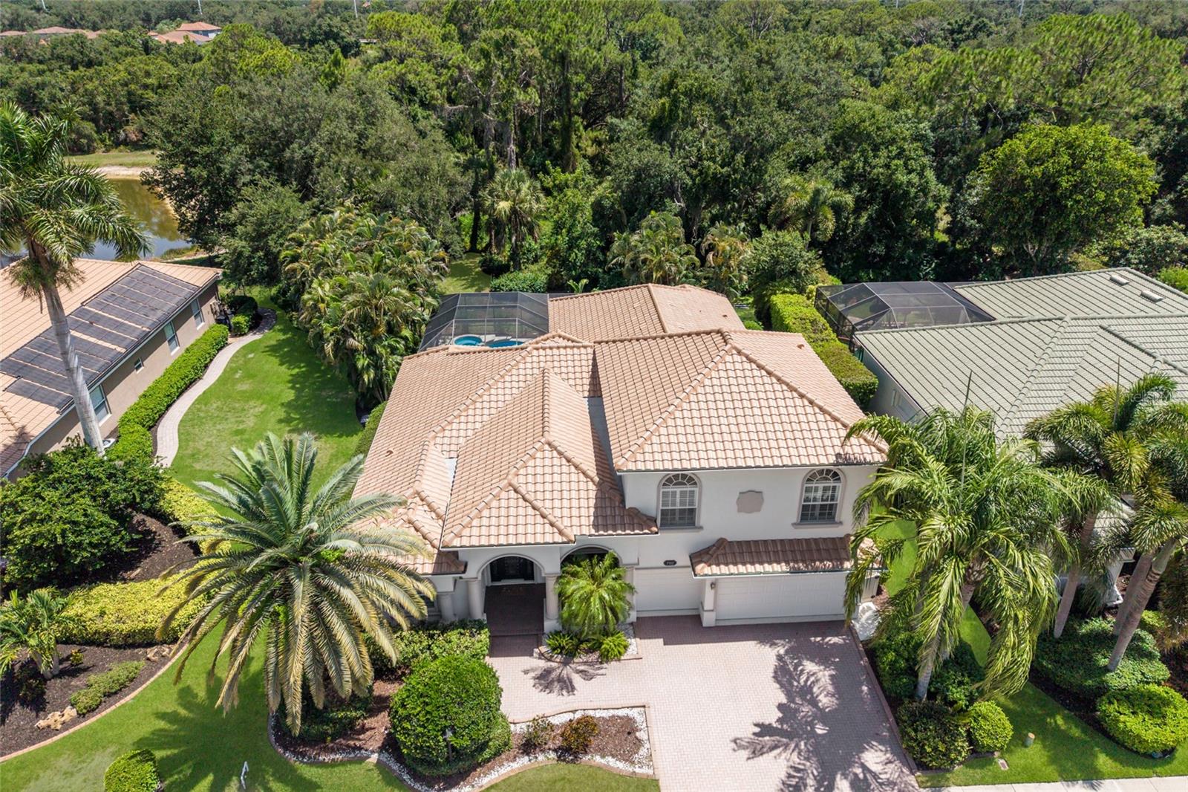
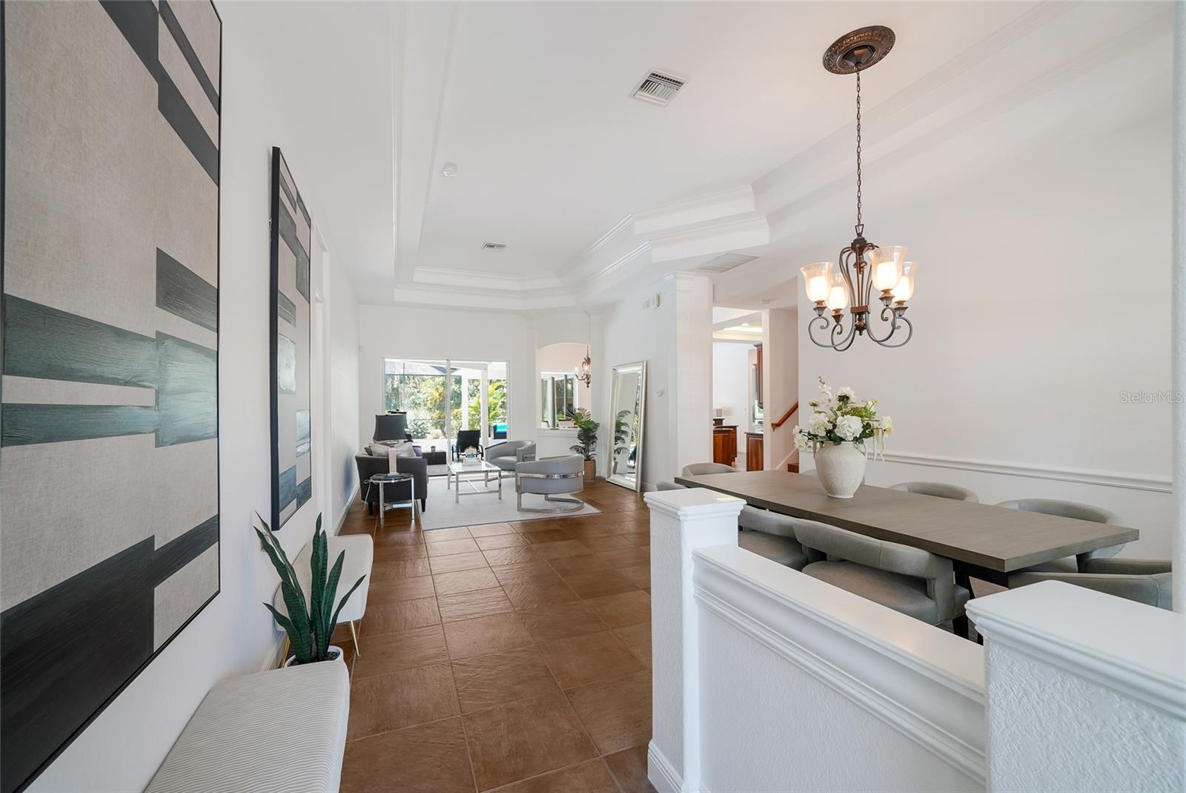
Virtually Staged. Nestled on a private preserve lot within the gated community of Red Hawk Reserve, this exceptional residence offers over 4,100 square feet of thoughtfully designed living space, blending comfort, functionality, and Florida’s coveted indoor-outdoor lifestyle. The expansive floor plan features four bedrooms, four full baths, a dedicated office, and a spacious bonus room, providing flexibility for today’s evolving needs. Soaring ceilings, abundant natural light, and large windows create an inviting atmosphere throughout, while walls of sliding glass doors seamlessly connect the interior to the outdoor living spaces. At the heart of the home, the well-appointed kitchen offers granite countertops, abundant cabinetry, generous workspace, and an effortless flow into the main living and entertaining areas. The spacious primary suite serves as a private retreat, complete with room for a sitting area, an oversized walk-in closet, and a luxurious bath featuring dual vanities, a soaking tub, and a walk-in shower. Step outside to your own private oasis where a sparkling pool and spa overlook a tranquil preserve setting, creating the perfect backdrop for entertaining or quiet relaxation. The oversized three-car garage, ample storage, and meticulously maintained condition further enhance the home’s appeal. Red Hawk Reserve is a sought-after gated community known for its natural beauty, scenic lakes, and peaceful surroundings. Ideally located near I-75, residents enjoy convenient access to Sarasota’s renowned beaches, championship golf, dining, shopping, arts and cultural attractions, including world-famous Siesta Key Beach. A rare opportunity to enjoy generous living spaces, privacy, and an exceptional Sarasota lifestyle in one of the area’s most desirable preserve communities.

Save
Ask
Tour
Hide
Share
Listing Snapshot
Price 
$1,075,000
Days On Site 
0 Days
Bedrooms 
4
Inside Area (SqFt) 
4,176 sqft
Total Baths 
4
Full Baths 
4
Partial Baths 
N/A
Lot Size 
0.25 Acres
Year Built 
2006
MLS® Number 
A4699980
Status 
Active
Property Tax 
$9,235
HOA/Condo/Coop Fees 
$175 monthly
Sq Ft Source 
Public Records
Friends & Family
Recent Activity
an hour agoListing updated with changes from the MLS®
an hour agoListing first seen on site
General Features
Acres 
0.25
Attached Garage 
Yes
Direction Faces 
North
Foundation 
Slab
Garage 
Yes
Garage Spaces 
3
Levels 
Two
Number Of Stories 
2
Parking 
Attached
Pets 
Dogs OK
Property Sub Type 
Single Family Residence
Security 
Gated CommunitySecurity System
Sewer 
Public Sewer
SqFt Total 
5407
Style 
Mediterranean
Utilities 
Cable AvailableElectricity ConnectedUnderground UtilitiesWater Connected
Water Source 
Public
Zoning 
RSF1
Interior Features
Appliances 
Bar FridgeCooktopDishwasherDryerElectric Water HeaterExhaust FanMicrowaveRefrigeratorWasher
Cooling 
Central Air
Flooring 
CarpetCeramic TileTileWood
Furnished 
Negotiable
Heating 
CentralElectric
Interior 
Coffered Ceiling(s)Eat-in KitchenHigh Ceilings
Laundry Features 
Laundry Room
Spa 
Yes
Window Features 
Window CoveringsBlindsDrapesWindow Treatments
Bedroom 2 
Dimensions - 14x11Level - First
Bedroom 3 
Dimensions - 11x11Level - First
Bedroom 4 
Dimensions - 11x19Level - Second
Bonus Room 
Dimensions - 18x18Level - Second
Dining Room 
Dimensions - 12x13Level - First
Family Room 
Dimensions - 17x14Level - First
Kitchen 
Dimensions - 12x11Level - FirstFeatures - Kitchen Island, Pantry
Living Room 
Dimensions - 14x14Level - First
Master Bathroom 
Level - FirstFeatures - Double Vanity, Granite Counters
Master Bedroom 
Dimensions - 13x18Level - First
Save
Ask
Tour
Hide
Share
Exterior Features
Construction Details 
Stucco
Exterior 
Outdoor Grill
Lot Features 
Cul-De-Sac
Patio And Porch 
Screened
Pool Features 
GuniteHeatedIn GroundScreen EnclosurePrivate
Private Pool 
Yes
Roof 
Tile
Spa 
Yes
Spa Features 
HeatedIn Ground
Windows/Doors 
Window CoveringsBlindsDrapesWindow Treatments
Community Features
Association Dues 
2100
Community Features 
Gated
HOA Fee Frequency 
Annually
MLS Area 
34241 - Sarasota
Roads 
AsphaltPaved
Township 
37
Schools
School District
Unknown
Elementary School
Lakeview Elementary
Middle School
Sarasota Middle
High School
Riverview High
Listing courtesy of PREMIER SOTHEBY'S INTERNATIONAL REALTY (914) 262-0915


Listing information is provided by Participants of the Stellar MLS. IDX information is provided exclusively for personal, non-commercial use, and may not be used for any purpose other than to identify prospective properties consumers may be interested in purchasing. Information is deemed reliable but not guaranteed. Properties displayed may be listed or sold by various participants in the MLS Copyright 2026, Stellar MLS.
Last checked: 2026-07-17 06:21 PM EDT

Neighborhood & Commute
Source: Walkscore
Disclosure: Community information and market data powered by Constellation Data Labs. Information is deemed reliable but not guaranteed.
Save
Ask
Tour
Hide
Share