Save
Ask
Tour
Hide
Share
$305,000
New Listing

14229 CRIMSON AVENUE
BRADENTON, FL 34211

For Sale|Townhouse|Active
3
Beds
3
Total Baths
2
Full Baths
1
Partial Bath
1,431
SqFt
$213
/SqFt
2023
Built
Subdivision:
AVALON WOODS
County:
Manatee

Due to the health concerns created by Coronavirus we are offering personal 1-1 online video walkthough tours where possible.
Call Now: (407) 803-4049
Is this the listing for you? We can help make it yours.
(407) 803-4049
14229 CRIMSON AVENUE14229 CRIMSON AVENUE14229 CRIMSON AVENUE14229 CRIMSON AVENUE
Save
Ask
Tour
Hide
Share

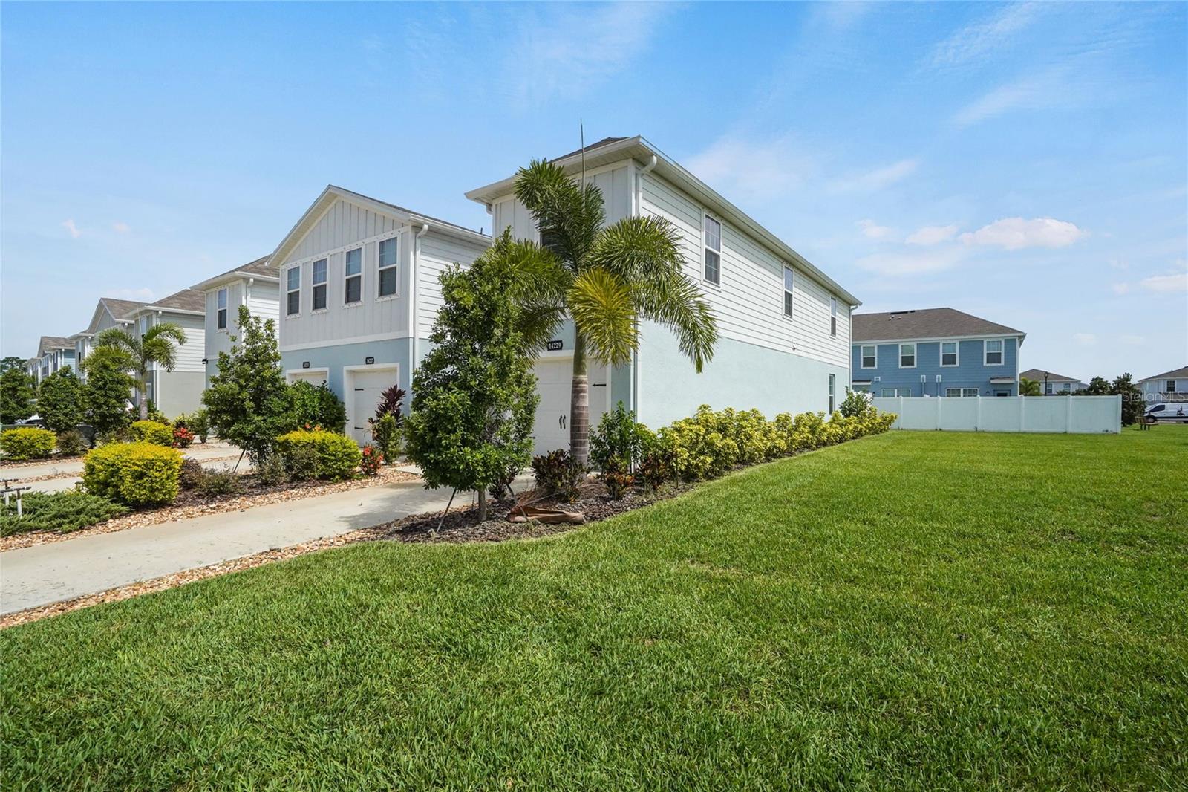
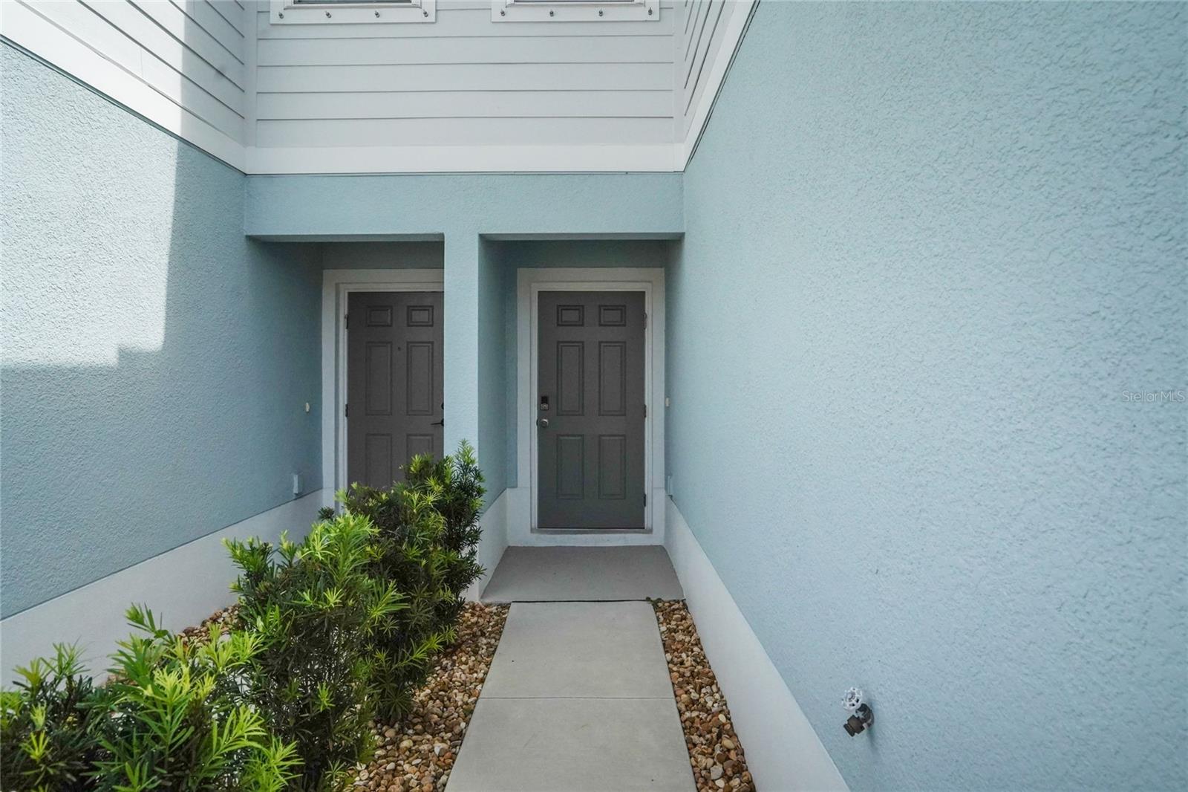
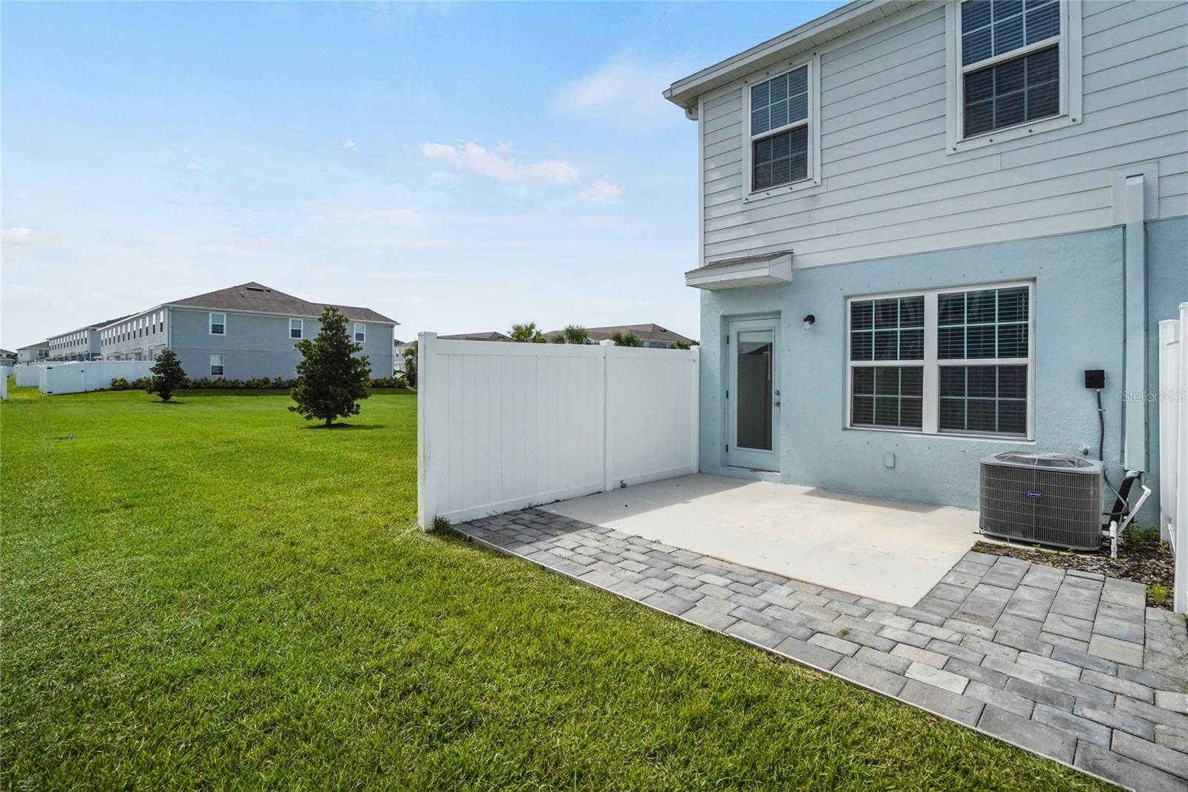
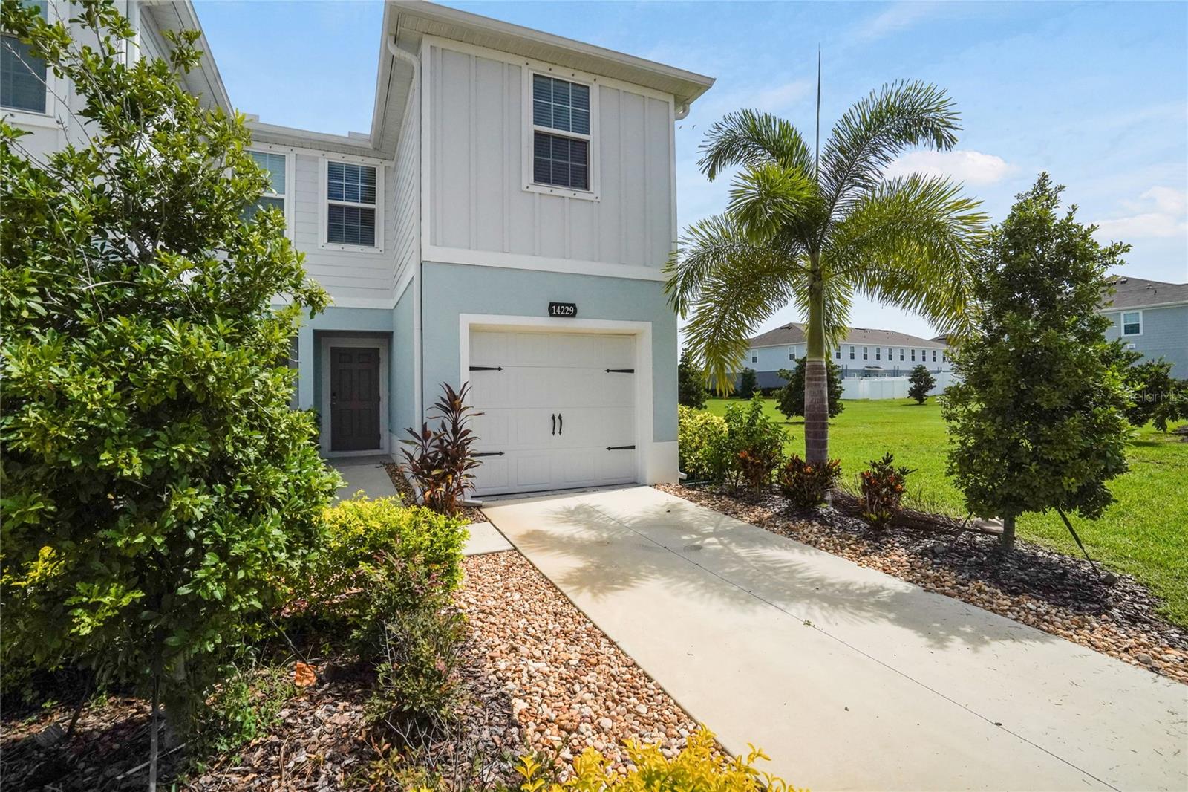
Welcome to 14229 Crimson Ave, this beautifully maintained end-unit townhome with attached garage in the desirable Avalon Woods community of Lakewood Ranch! Enjoy an abundance of natural light thanks to its additional end-unit windows, this home combines style, comfort, and functionality. The open-concept floor plan features tile flooring throughout the main living areas, upgraded lighting, and a spacious kitchen complete with quartz countertops, extended cabinetry with elegant glass-front accents, a convenient corner pullout cabinet, and plenty of storage. Upstairs, the spacious primary suite offers a walk-in closet and a private en-suite bath with a beautifully upgraded glass-enclosed shower. Additional cabinetry in every bathroom and faux wood blinds throughout add both style and convenience. Step outside to your private, privacy-fenced yard with an extended paver patio—perfect for grilling, entertaining, or simply relaxing while enjoying the peaceful green space behind and next to the home. The attached one-car garage provides added security, convenience, and extra storage, making everyday living even more effortless. Additional features include a keyless entry system, built-in garage storage, and a 220-volt garage outlet ideal for an electric vehicle charger or generator hookup. Avalon Woods is a charming, maintenance-friendly community with low HOA fees, a community dog park, play area, peaceful ponds and an excellent Lakewood Ranch location close to top-rated schools, shopping, dining, parks, golf, and everything the area has to offer. This move-in-ready home is the perfect combination of low-maintenance living and modern convenience.

Save
Ask
Tour
Hide
Share
Listing Snapshot
Price 
$305,000
Days On Site 
0 Days
Bedrooms 
3
Inside Area (SqFt) 
1,431 sqft
Total Baths 
3
Full Baths 
2
Partial Baths 
1
Lot Size 
0.13 Acres
Year Built 
2023
MLS® Number 
A4700014
Status 
Active
Property Tax 
$4,532.98
HOA/Condo/Coop Fees 
$170.39 monthly
Sq Ft Source 
Public Records
Friends & Family
Recent Activity
13 hours agoListing updated with changes from the MLS®
14 hours agoListing first seen on site
General Features
Acres 
0.13
Attached Garage 
Yes
Direction Faces 
South
Foundation 
Concrete PerimeterSlab
Garage 
Yes
Garage Spaces 
1
Green Energy Efficient 
Thermostat
Levels 
Two
Number Of Stories 
2
Parking 
Attached
Pets 
Cats OKDogs OKYes
Property Sub Type 
Townhouse
Sewer 
Public Sewer
SqFt Total 
1702
Utilities 
Cable AvailableElectricity ConnectedSewer ConnectedUnderground UtilitiesWater Connected
Water Source 
Public
Zoning 
PD-MU
Interior Features
Appliances 
DishwasherDisposalDryerElectric Water HeaterExhaust FanIce MakerMicrowaveRangeRefrigeratorWasher
Cooling 
Central Air
Flooring 
CarpetCeramic TileTile
Furnished 
Unfurnished
Heating 
CentralElectric
Interior 
Eat-in KitchenStone CountersWalk-In Closet(s)
Laundry Features 
Electric Dryer HookupLaundry ClosetWasher Hookup
Bedroom 2 
Dimensions - 11.5x10.5Level - Second
Bedroom 3 
Dimensions - 10.5x10Level - Second
Dining Room 
Dimensions - 11.5x9.5Level - First
Great Room 
Dimensions - 15x12Level - First
Kitchen 
Dimensions - 11.5x12.5Level - FirstFeatures - Kitchen Island, Stone Counters
Master Bathroom 
Level - SecondFeatures - Double Vanity, Stone Counters
Master Bedroom 
Dimensions - 15x12.5Level - Second
Save
Ask
Tour
Hide
Share
Exterior Features
Construction Details 
BlockConcreteStuccoVinyl SidingFrame
Exterior 
Lighting
Fencing 
Vinyl
Lot Features 
LandscapedLevelPaved
Patio And Porch 
Patio
Roof 
Shingle
Community Features
Association Amenities 
Playground
Association Dues 
511.16
Community Features 
ParkPlaygroundSidewalksStreet Lights
Financing Terms Available 
CashConventionalFHAVA Loan
HOA Fee Frequency 
Quarterly
MLS Area 
34211 - Bradenton/Lakewood Ranch Area
Roads 
AsphaltPaved
Schools
School District
Unknown
Elementary School
Gullett Elementary
Middle School
Dr Mona Jain Middle
High School
Lakewood Ranch High
Listing courtesy of COLDWELL BANKER REALTY (847) 533-8708


Listing information is provided by Participants of the Stellar MLS. IDX information is provided exclusively for personal, non-commercial use, and may not be used for any purpose other than to identify prospective properties consumers may be interested in purchasing. Information is deemed reliable but not guaranteed. Properties displayed may be listed or sold by various participants in the MLS Copyright 2026, Stellar MLS.
Last checked: 2026-07-16 05:06 AM EDT

Neighborhood & Commute
Source: Walkscore
Disclosure: Community information and market data powered by Constellation Data Labs. Information is deemed reliable but not guaranteed.
Save
Ask
Tour
Hide
Share