
1631 MONARCH DRIVE 1631VENICE, FL 34293
Due to the health concerns created by Coronavirus we are offering personal 1-1 online video walkthough tours where possible.
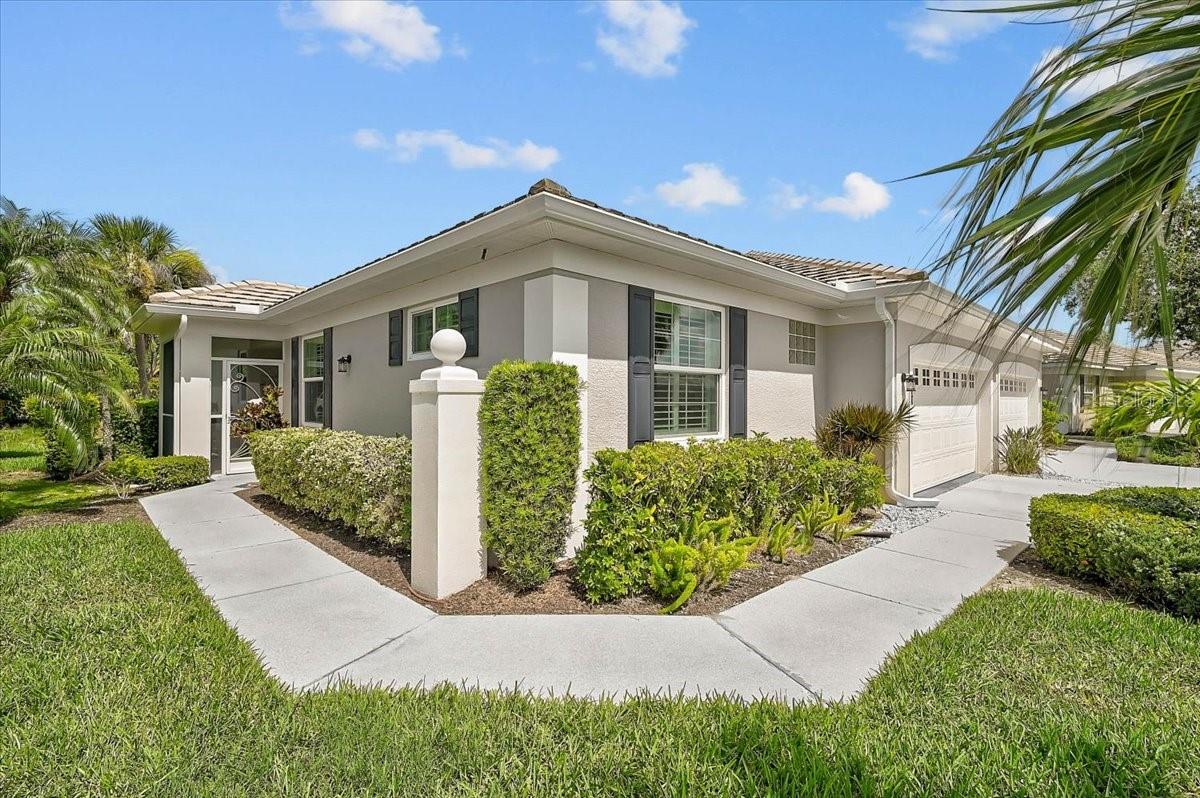
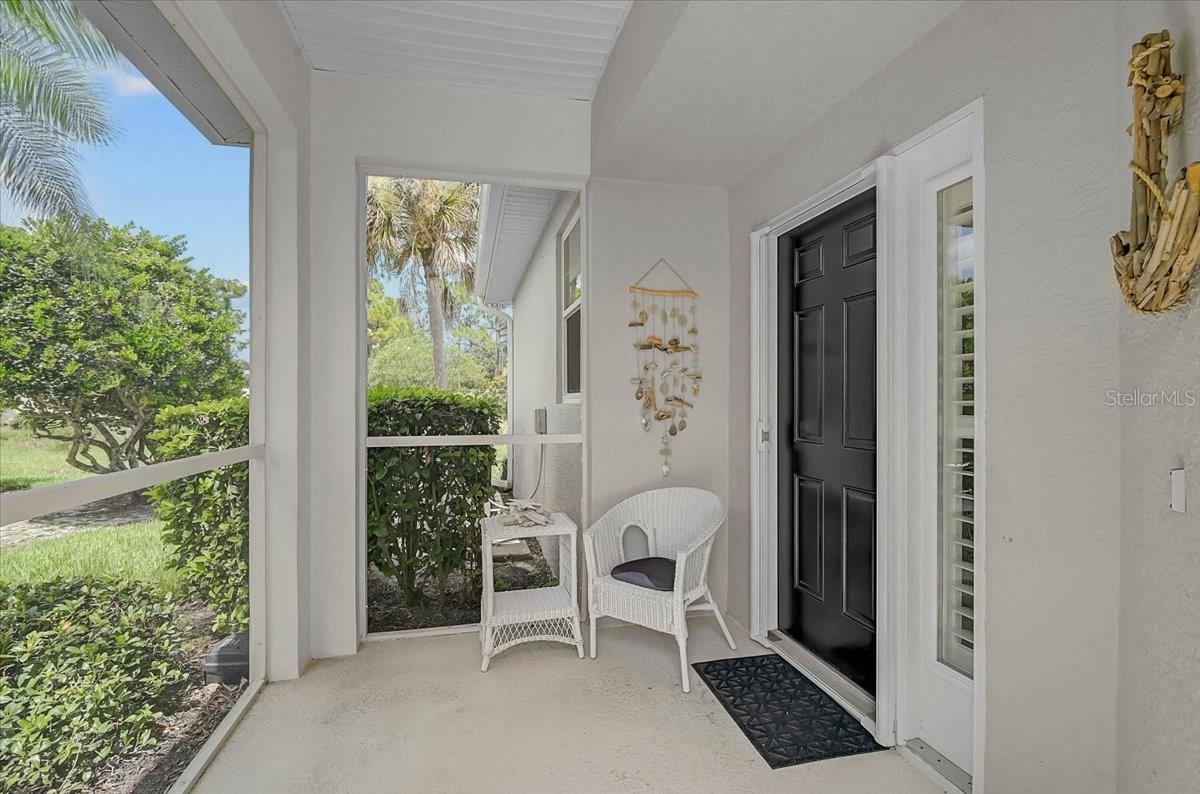
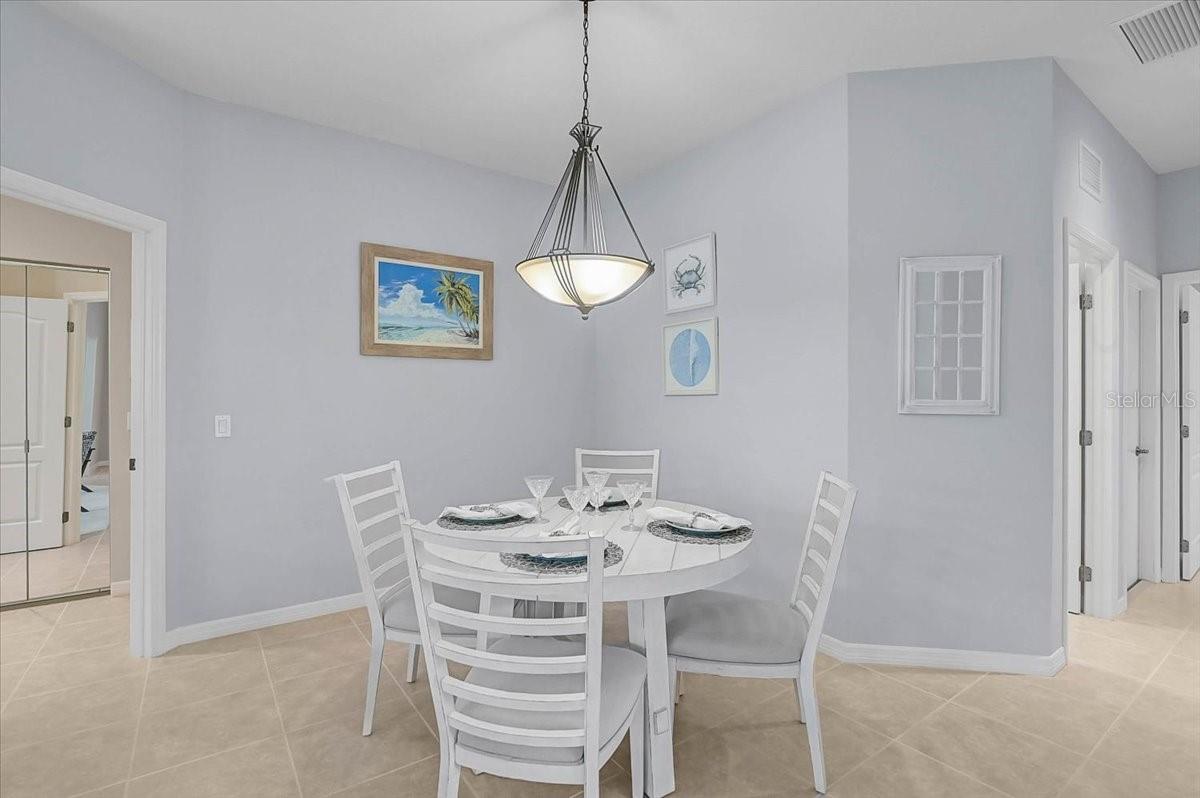
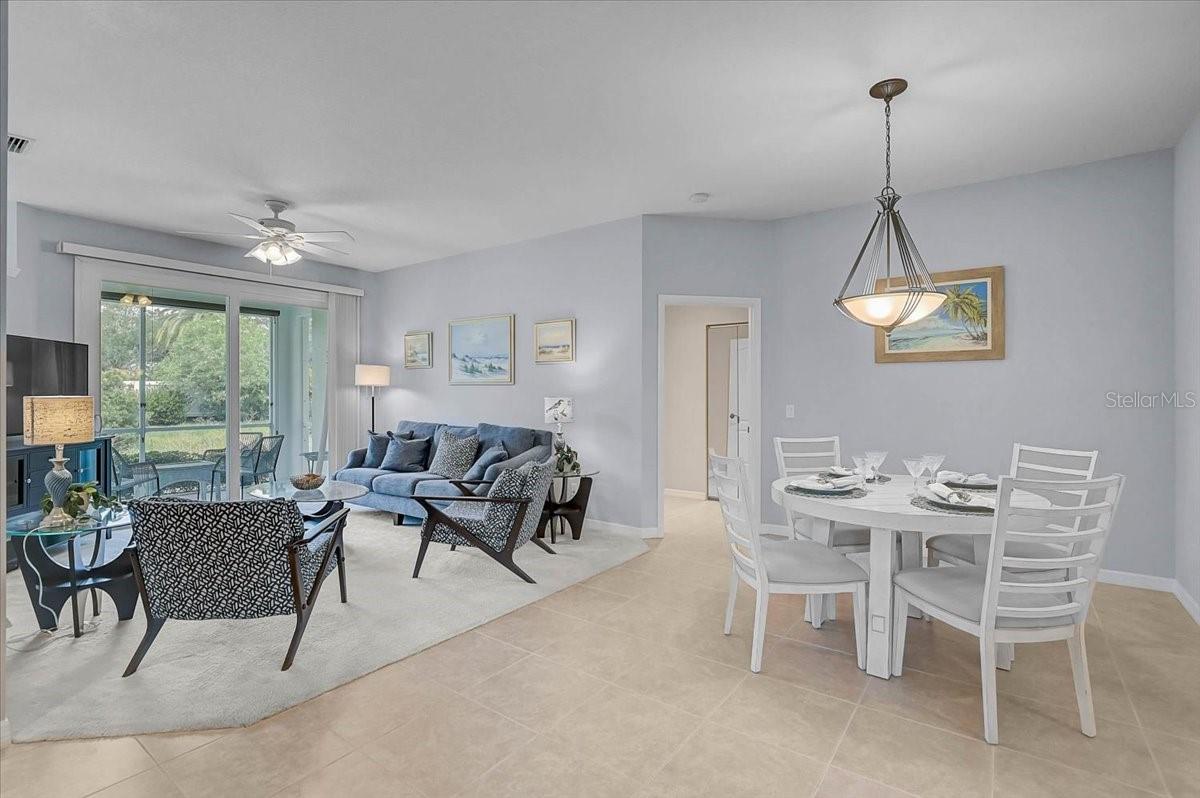
Welcome to effortless Florida living in the maintenance-free community of Hampton Mews at St. Andrews East within The Plantation. This beautifully updated 3-bedroom, 2-bath patio home offers the perfect blend of comfort, privacy, and low-maintenance living, all just minutes from Venice's renowned beaches, shopping, dining, and historic downtown. Designed with an inviting open floor plan, the home flows seamlessly from the spacious living and dining areas to a private screened lanai overlooking a tranquil greenbelt. Hurricane-impact sliding glass doors bring the outdoors in while custom Sunbrella shades create the perfect space to relax or entertain year-round. The thoughtfully updated kitchen is the heart of the home, featuring quartz countertops, a full tile backsplash, undermount sink, abundant pull-out storage, and a custom counter-height peninsula with additional cabinetry and seating. The split-bedroom layout offers exceptional privacy, with a spacious primary suite showcasing peaceful greenbelt views, dual vanities, a beautifully renovated walk-in shower, and a generous walk-in closet. Guests will appreciate their own private wing, while the third bedroom easily serves as a home office or den. This home has been meticulously maintained with numerous upgrades, including HURRICANE-IMPACT WINDOWS, plantation shutters throughout, an all-house surge protector, retractable screen front door, updated guest bath, and many additional improvements that allow you to move in with confidence and enjoy everything Venice has to offer. Residents enjoy maintenance-free living with lawn care, irrigation, pest control, mulch, exterior painting, basic cable, and access to two community pools and a clubhouse all included in the HOA. For those seeking an active lifestyle, optional memberships are available at The Plantation Golf & Country Club, offering two championship golf courses, tennis, pickleball, bocce, fitness center, resort-style pool, dining, social events, and more—without the obligation of mandatory membership. Whether you're looking for a year-round residence or the perfect Florida retreat, this exceptional home offers an outstanding combination of updates, privacy, amenities, and location in one of Venice's most desirable communities.
| 14 hours ago | Listing updated with changes from the MLS® | |
| 14 hours ago | Listing first seen on site |

Listing information is provided by Participants of the Stellar MLS. IDX information is provided exclusively for personal, non-commercial use, and may not be used for any purpose other than to identify prospective properties consumers may be interested in purchasing. Information is deemed reliable but not guaranteed. Properties displayed may be listed or sold by various participants in the MLS Copyright 2026, Stellar MLS.
Last checked: 2026-07-18 11:54 PM EDT
