Save
Ask
Tour
Hide
Share
$575,000
New Listing

10354 ABACO FALLS DRIVE
ENGLEWOOD, FL 34223

For Sale|Single Family Residence|Active
2
Beds
2
Total Baths
2
Full Baths
1,394
SqFt
$412
/SqFt
2024
Built
Subdivision:
BEACHWALK BY MANASOTA KEY PH
County:
Sarasota

Due to the health concerns created by Coronavirus we are offering personal 1-1 online video walkthough tours where possible.
Call Now: (407) 803-4049
Is this the listing for you? We can help make it yours.
(407) 803-4049
10354 ABACO FALLS DRIVE10354 ABACO FALLS DRIVE10354 ABACO FALLS DRIVE10354 ABACO FALLS DRIVE
Save
Ask
Tour
Hide
Share

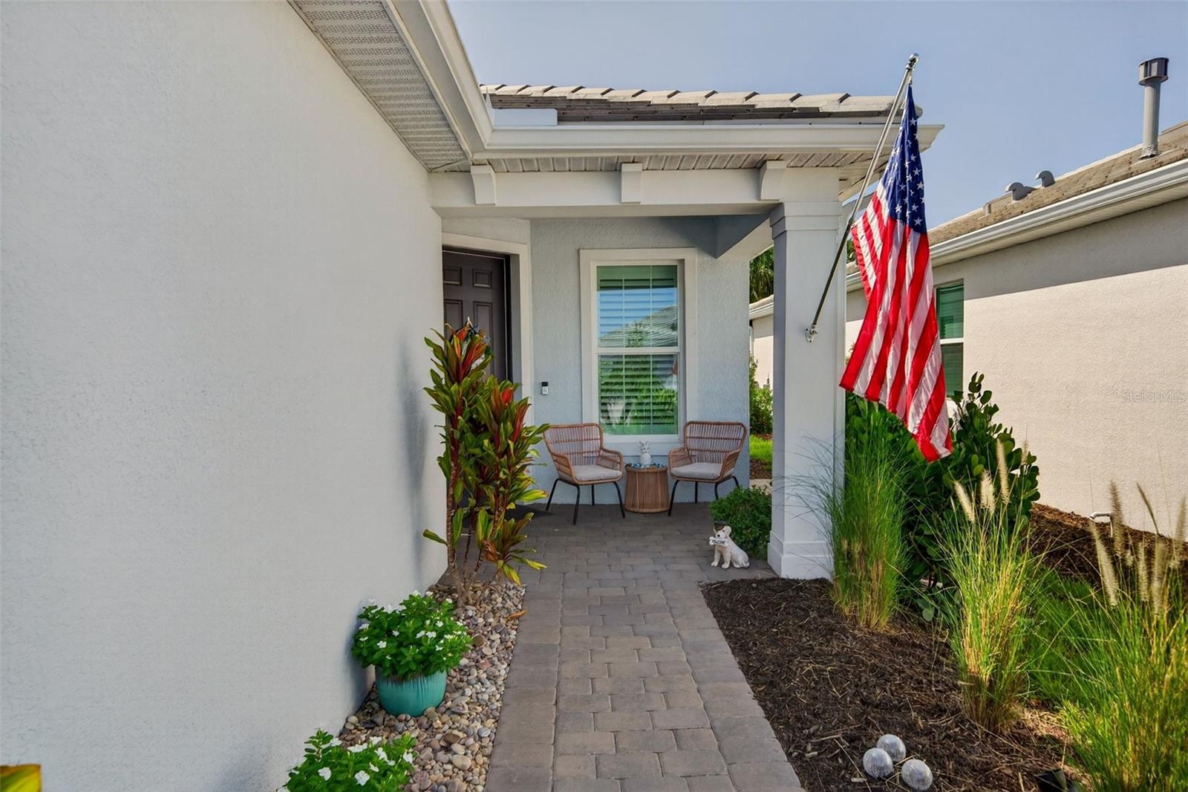
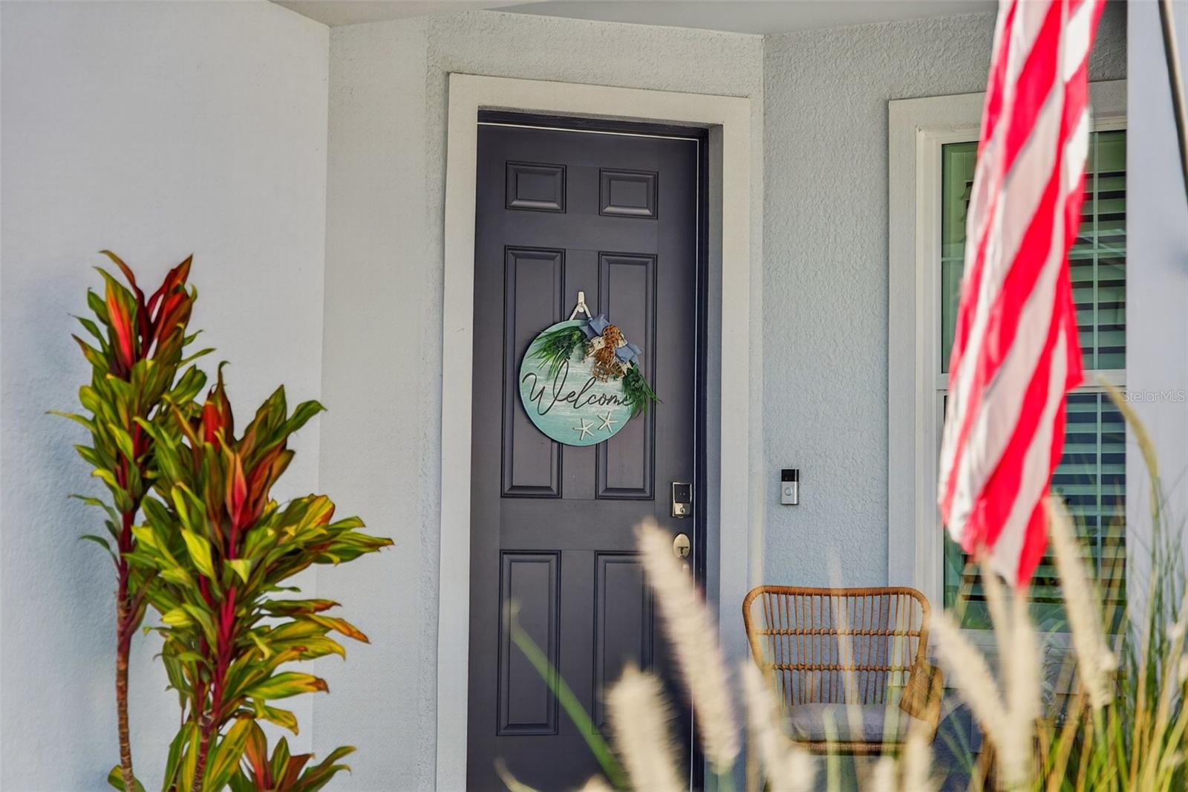
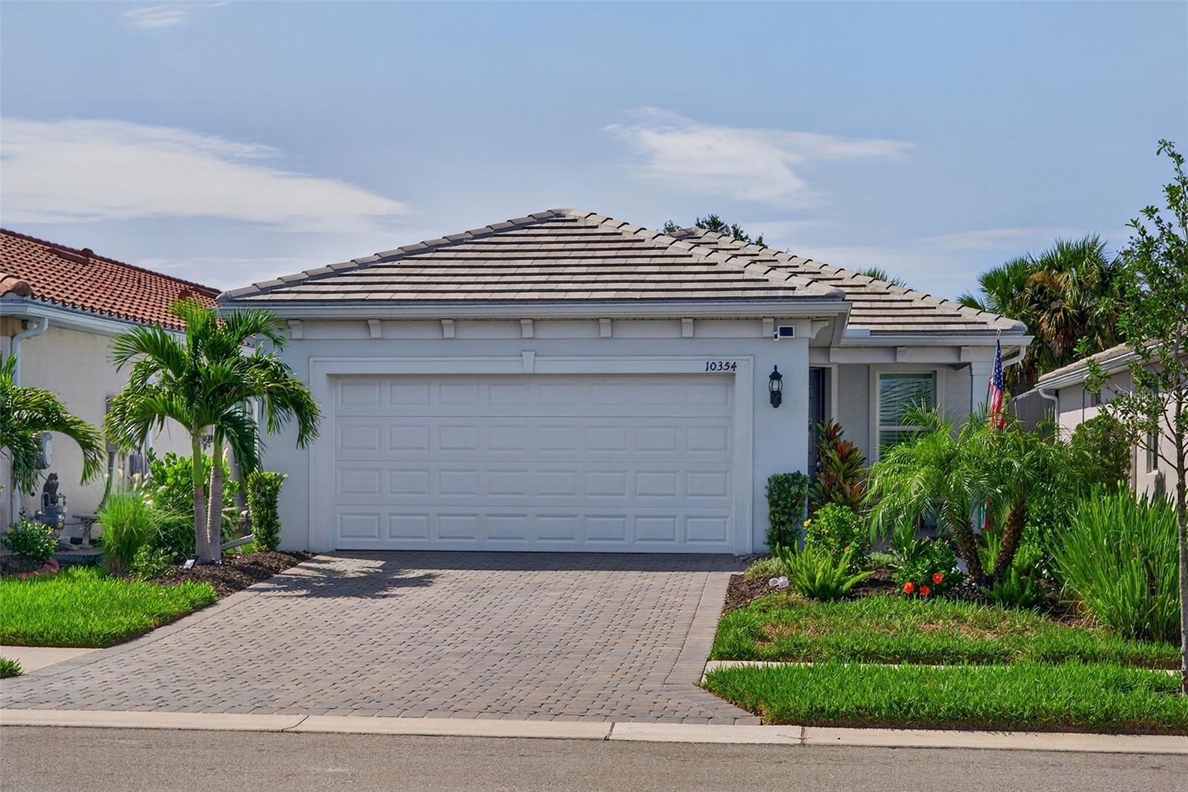
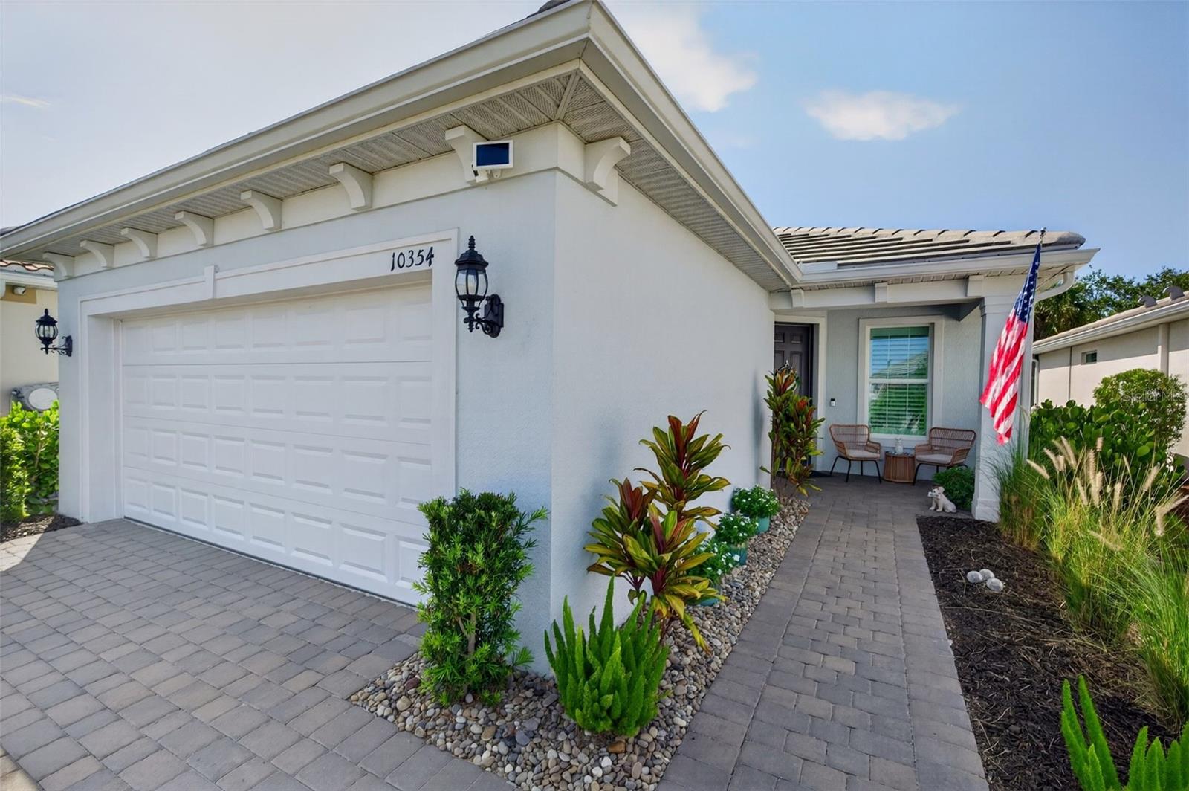
CUSTOM SALTWATER POOL • PRIVATE PRESERVE VIEWS • BETTER THAN NEW! Welcome to this beautifully upgraded CONTOUR MODEL offering 2 BEDROOMS + FLEX ROOM, 2 BATHS in the highly sought-after Beachwalk by Manasota Key. Designed for effortless Florida living, this move-in-ready home features CERAMIC TILE THROUGHOUT THE MAIN LIVING AREAS, A GOURMET KITCHEN WITH QUARTZ COUNTERTOPS, CLASSIC SHAKER CABINETRY, KITCHENAID STAINLESS STEEL APPLIANCES, NATURAL GAS, PLANTATION SHUTTERS, HIGH-IMPACT WINDOWS & DOORS, and a bright, open floor plan perfect for entertaining. Retreat to your private OWNER'S SUITE, a peaceful sanctuary designed for relaxation. The elegant ENSUITE BATHROOM features a FRAMELESS GLASS SHOWER, continuing the home's timeless, upscale finishes. Step outside to your own private oasis where the EXTENDED SCREENED LANAI showcases a HEATED SALTWATER POOL WITH WATER FEATURE, CHLORINE GENERATOR, and a PRIVACY WALL BESIDE THE COVERED LANAI, creating a secluded space to relax while enjoying peaceful PRIVATE PRESERVE VIEWS. It's the perfect setting for entertaining guests or embracing the Florida lifestyle year-round. Additional premium upgrades include a WHOLE-HOUSE WATER FILTRATION/SOFTENER SYSTEM, WIFI THERMOSTAT, SECURITY CAMERAS, UPGRADED LAUNDRY ROOM CABINETS, WIRED FOR A PORTABLE GENERATOR, INSULATED GARAGE DOOR, EPOXY GARAGE FLOOR, 4-FOOT GARAGE EXTENSION, WALL-MOUNTED GARAGE STORAGE RACKS, and a UTILITY SINK. The SELLER WILL CONSIDER SELLING SELECT FURNITURE ITEMS AND THE PORTABLE GENERATOR under a separate agreement, making this an outstanding opportunity for buyers seeking a truly move-in-ready home. Enjoy the unmatched Beachwalk lifestyle with resort-style amenities including a RESORT POOL, LAP POOL, FITNESS CENTER, PICKLEBALL, TENNIS, BOCCE, CLUBHOUSE, HIGH TIDE BAR & GRILL, and DOG PARK. BEST OF ALL, YOU'RE JUST A GOLF CART RIDE FROM THE BEAUTIFUL BEACHES OF MANASOTA KEY, WATERFRONT RESTAURANTS, SHOPPING, AND COASTAL ATTRACTIONS, ALLOWING YOU TO EXPERIENCE THE VERY BEST OF FLORIDA LIVING IN JUST MINUTES!

Save
Ask
Tour
Hide
Share
Listing Snapshot
Price 
$575,000
Days On Site 
0 Days
Bedrooms 
2
Inside Area (SqFt) 
1,394 sqft
Total Baths 
2
Full Baths 
2
Partial Baths 
N/A
Lot Size 
0.12 Acres
Year Built 
2024
MLS® Number 
A4700100
Status 
Active
Property Tax 
$5,285
HOA/Condo/Coop Fees 
$379.29 monthly
Sq Ft Source 
Public Records
Friends & Family
Recent Activity
13 hours agoListing updated with changes from the MLS®
14 hours agoListing first seen on site
General Features
Acres 
0.12
Attached Garage 
Yes
Direction Faces 
South
Foundation 
Slab
Garage 
Yes
Garage Spaces 
2
Levels 
One
Parking 
DrivewayGarage Door OpenerAttached
Pets 
Breed RestrictionsCats OKDogs OK
Property Sub Type 
Single Family Residence
Sewer 
Public Sewer
SqFt Total 
2316
Utilities 
Natural Gas AvailableElectricity ConnectedNatural Gas ConnectedSewer ConnectedWater Connected
Water Source 
Public
Zoning 
SAPD
Interior Features
Appliances 
DishwasherDisposalDryerMicrowaveRangeRange HoodRefrigeratorWasher
Cooling 
Central Air
Flooring 
Ceramic Tile
Furnished 
Unfurnished
Heating 
CentralElectric
Interior 
Open FloorplanWalk-In Closet(s)
Laundry Features 
InsideLaundry Room
Bathroom 2 
Level - First
Bedroom 2 
Dimensions - 11x10Level - First
Den 
Dimensions - 9x9Level - First
Dining Room 
Dimensions - 13x6Level - First
Foyer 
Level - First
Great Room 
Dimensions - 14x13Level - First
Kitchen 
Level - First
Laundry 
Level - First
Master Bathroom 
Level - FirstFeatures - Double Vanity
Master Bedroom 
Dimensions - 14x13Level - First
Save
Ask
Tour
Hide
Share
Exterior Features
Construction Details 
BlockStucco
Exterior 
Rain Gutters
Pool Features 
In GroundScreen EnclosurePrivate
Private Pool 
Yes
Roof 
Tile
View 
Park/Greenbelt
Waterview 
Park/Greenbelt
Community Features
Association Amenities 
ClubhouseFitness CenterGatedMaintenancePoolSpa/Hot TubTennis Court(s)Trail(s)
Association Dues 
1137.86
Community Features 
GatedClubhouseFitness CenterPoolRestaurantSidewalksTennis Court(s)
Financing Terms Available 
CashConventionalFHAVA Loan
HOA Fee Frequency 
Quarterly
MLS Area 
34223 - Englewood
Roads 
Asphalt
Township 
40
Schools
School District
Unknown
Elementary School
Englewood Elementary
Middle School
Venice Area Middle
High School
Venice Senior High
Listing courtesy of LPT REALTY, LLC (877) 366-2213


Listing information is provided by Participants of the Stellar MLS. IDX information is provided exclusively for personal, non-commercial use, and may not be used for any purpose other than to identify prospective properties consumers may be interested in purchasing. Information is deemed reliable but not guaranteed. Properties displayed may be listed or sold by various participants in the MLS Copyright 2026, Stellar MLS.
Last checked: 2026-07-18 11:54 PM EDT

Neighborhood & Commute
Source: Walkscore
Disclosure: Community information and market data powered by Constellation Data Labs. Information is deemed reliable but not guaranteed.
Save
Ask
Tour
Hide
Share