Save
Ask
Tour
Hide
Share
$825,000
1 Day On Site

15410 21ST AVENUE E
BRADENTON, FL 34212

For Sale|Single Family Residence|Active
4
Beds
4
Total Baths
4
Full Baths
2,842
SqFt
$290
/SqFt
2006
Built
Subdivision:
MILL CREEK PH VII-B
County:
Manatee

Due to the health concerns created by Coronavirus we are offering personal 1-1 online video walkthough tours where possible.
Call Now: (407) 803-4049
Is this the listing for you? We can help make it yours.
(407) 803-4049
15410 21ST AVENUE E15410 21ST AVENUE E15410 21ST AVENUE E15410 21ST AVENUE E
Save
Ask
Tour
Hide
Share

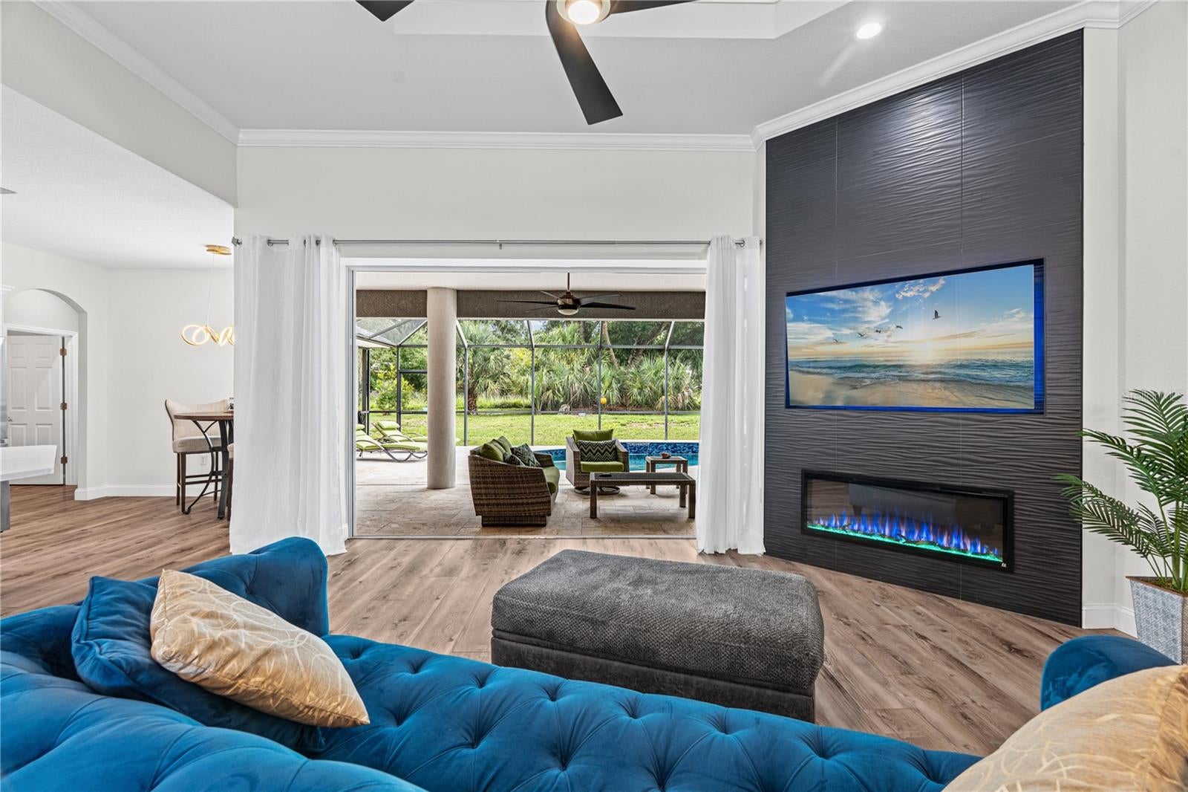
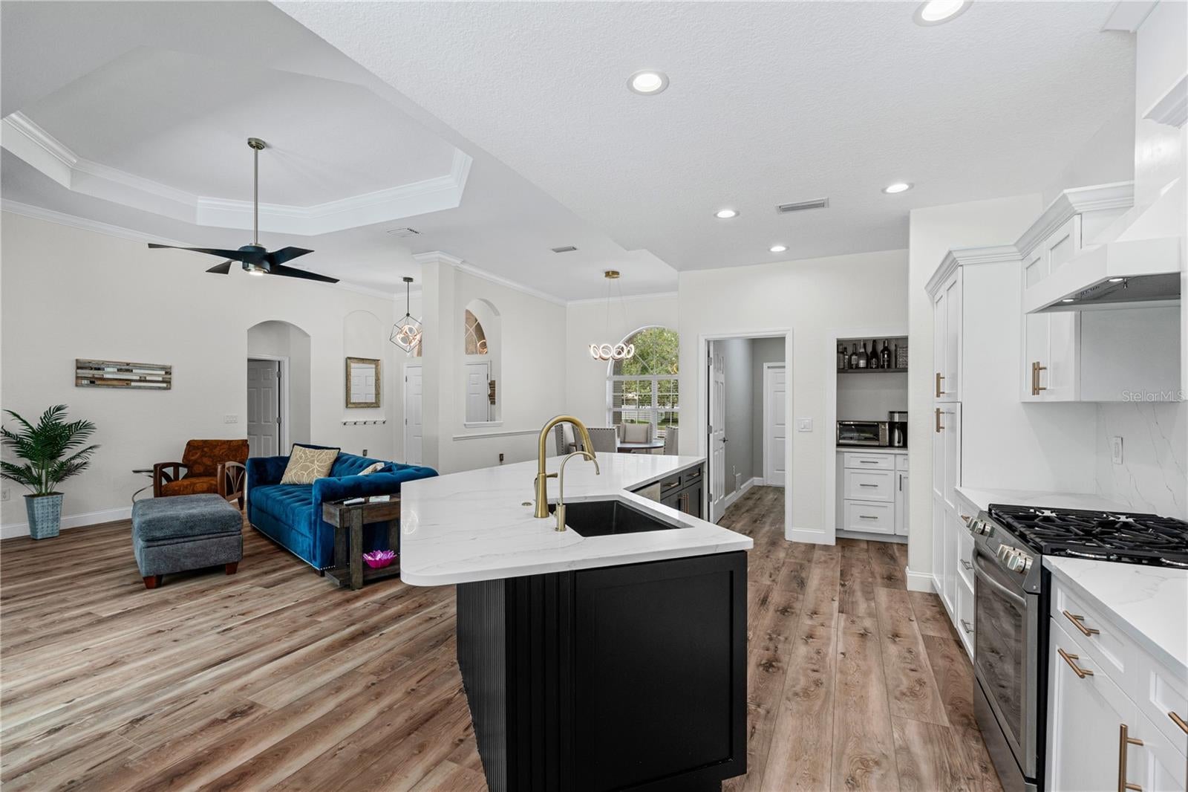
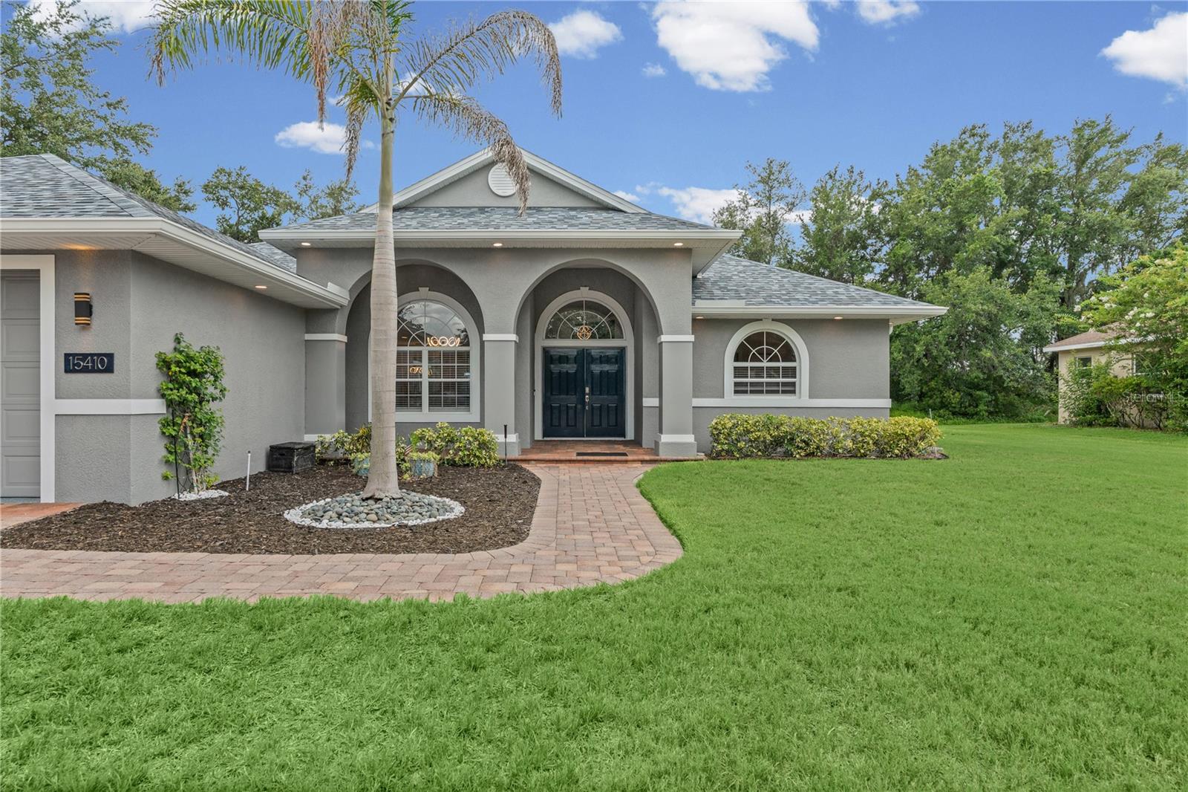
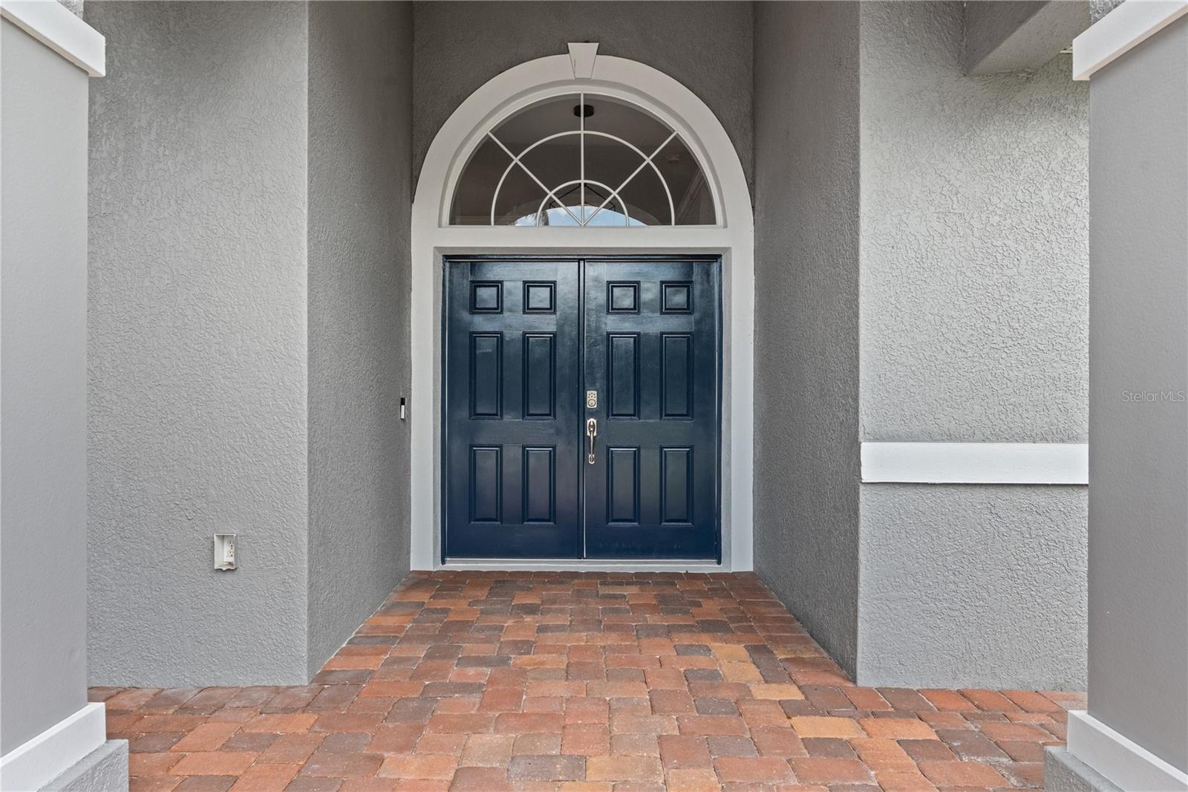
Private cul-de-sac location on a preserve oversized lot in highly sought after Mill Creek with a beautiful, caged pool with a large deck. This home has been meticulously maintained with many recent updates, like the new modern kitchen with the waterfall quartz countertop and eat at bar, and separate coffee station. From the minute you enter through the double door entry you feel and see the openness and modern design, from the modern lighting to the new floors, electric fireplace and entertainment wall. The large patio door pockets so you can open the house up to the beautiful pool with feathered edge design, and newly resurfaced pool. The floor plan is open and flowing with 4 bedrooms, 4 bathrooms and separate dining room. this home has two master suites, one is hidden with a bookshelf door, having its own living room, a real bonus for a teen wing, extended family or live in nanny. The landscaping has recently been updated to include extra-large paver driveway with a secured parking area behind the gate, great for motorhomes or boats. The rear yard is very private and extends the property for a great place for a firepit on those chilly evenings, or just for relaxing. The home has been recently painted inside and out with top quality paint with a 7-year warranty and has a gutter system. the roof is also new with a 30-year warranty. there are so many upgrades that I attached a separate list showing all the updates and improvements. This house needs nothing and is in move in condition. Come see your new home before someone else grabs this beauty!

Save
Ask
Tour
Hide
Share
Listing Snapshot
Price 
$825,000
Days On Site 
1 Day
Bedrooms 
4
Inside Area (SqFt) 
2,842 sqft
Total Baths 
4
Full Baths 
4
Partial Baths 
N/A
Lot Size 
0.6 Acres
Year Built 
2006
MLS® Number 
A4700127
Status 
Active
Property Tax 
N/A
HOA/Condo/Coop Fees 
$50 monthly
Sq Ft Source 
Public Records
Friends & Family
Recent Activity
yesterdayListing updated with changes from the MLS®
yesterdayListing first seen on site
General Features
Acres 
0.6
Attached Garage 
Yes
Direction Faces 
North
Foundation 
Block
Garage 
Yes
Garage Spaces 
2
Levels 
One
Parking 
Attached
Pets 
Yes
Property Sub Type 
Single Family Residence
Sewer 
Public Sewer
SqFt Total 
3716
Utilities 
Cable AvailableCable ConnectedElectricity ConnectedPhone AvailablePropaneSewer ConnectedWater Connected
Water Source 
Public
Zoning 
PDR
Interior Features
Appliances 
DishwasherDisposalDryerGas Water HeaterMicrowaveRangeRange HoodRefrigeratorWasherWater Purifier
Cooling 
Central Air
Fireplace 
Yes
Fireplace Features 
Electric
Flooring 
CarpetCeramic TileLaminate
Furnished 
Negotiable
Heating 
CentralElectricExhaust Fan
Interior 
Open FloorplanWalk-In Closet(s)In-Law Floorplan
Laundry Features 
Gas Dryer HookupLaundry Room
Bedroom 1 
Level - First
Dining Room 
Level - First
Family Room 
Level - First
Kitchen 
Level - First
Primary Bedroom 2 
Level - First
Save
Ask
Tour
Hide
Share
Exterior Features
Construction Details 
Block
Exterior 
GardenPermeable Paving
Lot Features 
Cul-De-SacLandscapedLevelNear Golf CoursePaved
Other Structures 
Shed(s)Storage
Pool Features 
GuniteHeatedIn GroundPool SweepScreen EnclosurePrivate
Private Pool 
Yes
Roof 
Shingle
Community Features
Association Dues 
600
Financing Terms Available 
CashConventional
HOA Fee Frequency 
Annually
MLS Area 
34212 - Bradenton
Roads 
Asphalt
Township 
34
Schools
School District
Unknown
Elementary School
Gene Witt Elementary
Middle School
Carlos E. Haile Middle
High School
Lakewood Ranch High
Listing courtesy of CENTURY 21 INTEGRA (941) 920-5751


Listing information is provided by Participants of the Stellar MLS. IDX information is provided exclusively for personal, non-commercial use, and may not be used for any purpose other than to identify prospective properties consumers may be interested in purchasing. Information is deemed reliable but not guaranteed. Properties displayed may be listed or sold by various participants in the MLS Copyright 2026, Stellar MLS.
Last checked: 2026-07-20 04:05 PM EDT

Neighborhood & Commute
Source: Walkscore
Disclosure: Community information and market data powered by Constellation Data Labs. Information is deemed reliable but not guaranteed.
Save
Ask
Tour
Hide
Share