Save
Ask
Tour
Hide
Share
$195,000
New Listing

4549 TIPPECANOE TRAIL 20
SARASOTA, FL 34233

For Sale|Condominium|Active
2
Beds
2
Total Baths
2
Full Baths
1,178
SqFt
$166
/SqFt
1975
Built
Subdivision:
LAKE TIPPECANOE
County:
Sarasota

Due to the health concerns created by Coronavirus we are offering personal 1-1 online video walkthough tours where possible.
Call Now: (407) 803-4049
Is this the listing for you? We can help make it yours.
(407) 803-4049
4549 TIPPECANOE TRAIL 204549 TIPPECANOE TRAIL 204549 TIPPECANOE TRAIL 204549 TIPPECANOE TRAIL 20
Save
Ask
Tour
Hide
Share

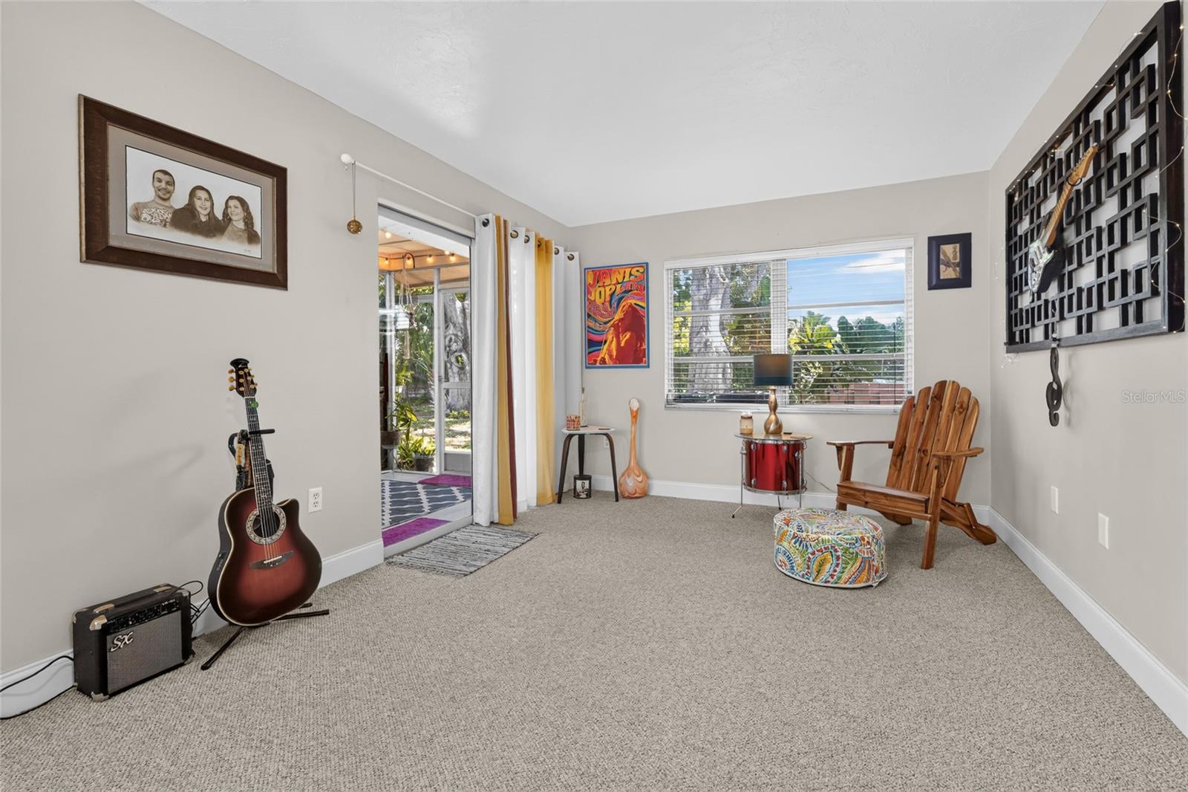
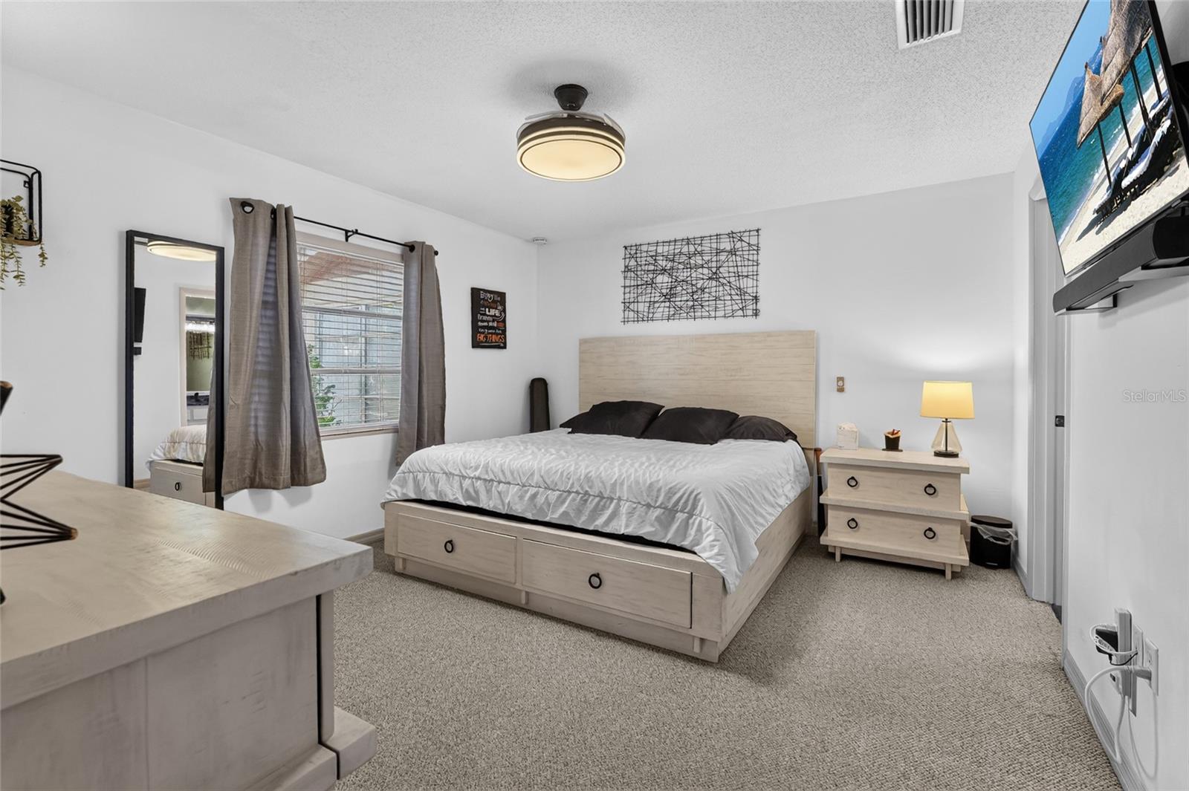
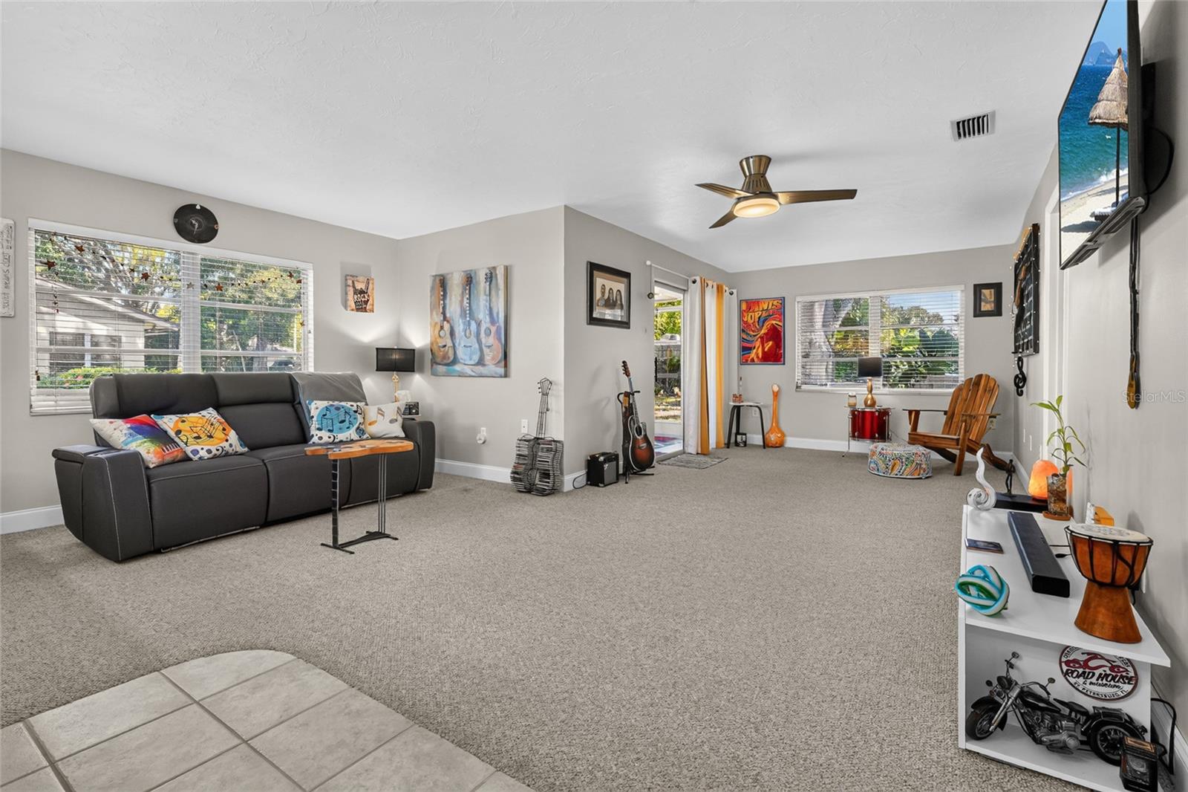
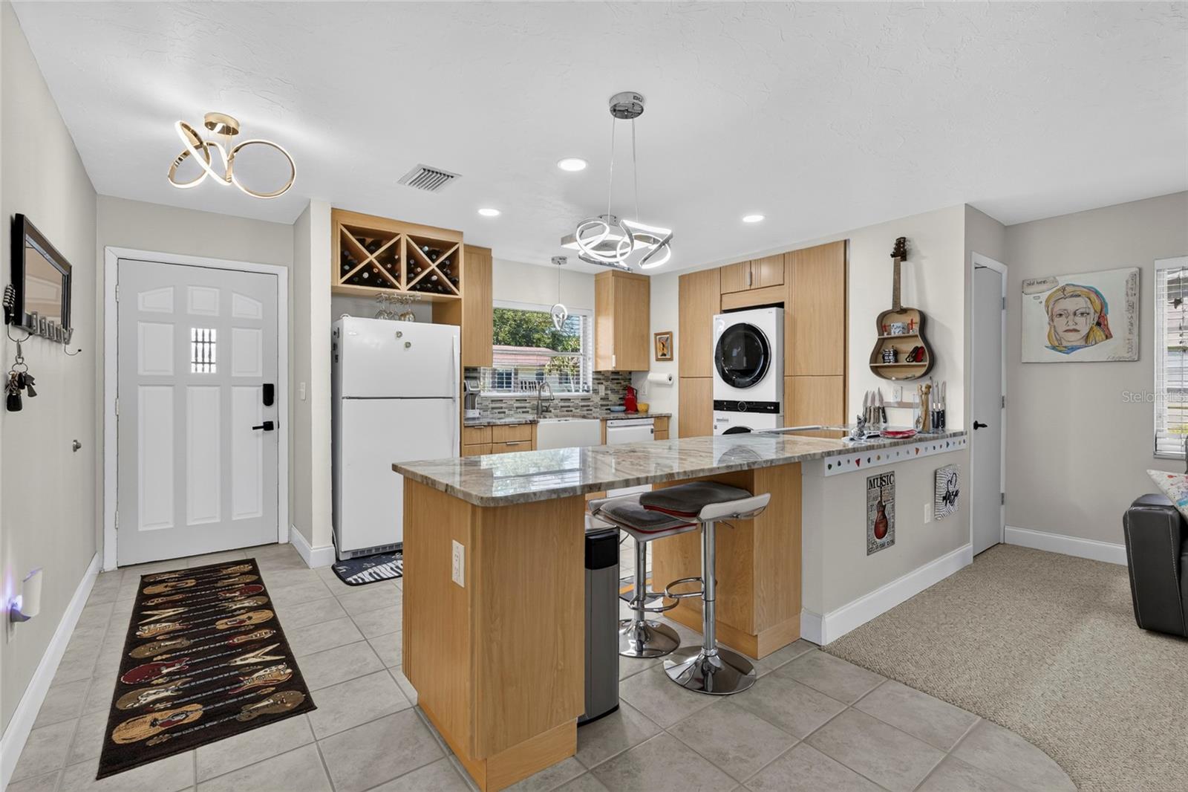
Welcome to this beautifully renovated 2 bedroom, 2 bathroom end unit, offering modern updates, an open concept layout, and peaceful nature views. Thoughtfully designed with a blend of style and functionality, this move-in ready home features a fully updated kitchen with custom cabinetry, elegant stone countertops, and modern finishes throughout. The spacious open floor plan creates an inviting atmosphere perfect for entertaining or relaxing at home. Both bathrooms have been refreshed with updated finishes, and the primary suite offers a generous walk-in closet for added storage. Additional features include a whole-home water filtration system, newer gutters, and a newer roof for added peace of mind. As an end unit with no upstairs neighbors, enjoy extra privacy and a tranquil setting overlooking the beauty of nature. The community offers fantastic amenities, including a sparkling pool, shuffleboard, and a scenic lake with a fishing pier, providing plenty of opportunities to enjoy the Florida lifestyle. Conveniently located near shopping, dining, and everyday conveniences, this home offers the perfect combination of comfort, modern upgrades, and Florida living. Don’t miss your opportunity to make this beautifully updated home your own!

Save
Ask
Tour
Hide
Share
Listing Snapshot
Price 
$195,000
Days On Site 
0 Days
Bedrooms 
2
Inside Area (SqFt) 
1,178 sqft
Total Baths 
2
Full Baths 
2
Partial Baths 
N/A
Lot Size 
N/A
Year Built 
1975
MLS® Number 
A4700234
Status 
Active
Property Tax 
$1,709
HOA/Condo/Coop Fees 
$435
Sq Ft Source 
Public Records
Friends & Family
Recent Activity
3 hours agoListing updated with changes from the MLS®
3 hours agoListing first seen on site
General Features
Direction Faces 
Southeast
Foundation 
Slab
Levels 
One
Number Of Stories 
1
Pets 
Cats OK
Property Sub Type 
Condominium
Sewer 
Public Sewer
SqFt Total 
1258
Utilities 
Electricity ConnectedWater Connected
Water Source 
Public
Zoning 
RSF4
Interior Features
Appliances 
Other
Cooling 
Central Air
Flooring 
CarpetTile
Furnished 
Partially
Heating 
Central
Interior 
Built-in FeaturesEat-in KitchenStone CountersWalk-In Closet(s)
Laundry Features 
In Kitchen
Balcony/Porch/Lanai 
Dimensions - 7x9Level - FirstFeatures - Ceiling Fan(s)
Bathroom 2 
Dimensions - 8x8Level - First
Bedroom 2 
Dimensions - 12x11Level - First
Kitchen 
Dimensions - 14x11Level - FirstFeatures - Breakfast Bar, Granite Counters
Living Room 
Dimensions - 18x25Level - FirstFeatures - Ceiling Fan(s)
Master Bathroom 
Dimensions - 8x6Level - First
Master Bedroom 
Dimensions - 14x13Level - First
Save
Ask
Tour
Hide
Share
Exterior Features
Construction Details 
BlockStone
Exterior 
Other
Roof 
Shingle
View 
GardenTrees/Woods
Waterview 
GardenTrees/Woods
Community Features
Community Features 
ClubhousePool
Financing Terms Available 
CashConventionalFHAVA Loan
MLS Area 
34233 - Sarasota
Roads 
Asphalt
Senior Community 
Yes
Township 
37
Schools
School District
Unknown
Elementary School
Ashton Elementary
Middle School
Sarasota Middle
High School
Sarasota High
Listing courtesy of KW COASTAL LIVING III (908) 377-7243


Listing information is provided by Participants of the Stellar MLS. IDX information is provided exclusively for personal, non-commercial use, and may not be used for any purpose other than to identify prospective properties consumers may be interested in purchasing. Information is deemed reliable but not guaranteed. Properties displayed may be listed or sold by various participants in the MLS Copyright 2026, Stellar MLS.
Last checked: 2026-07-30 12:34 PM EDT

Neighborhood & Commute
Source: Walkscore
Disclosure: Community information and market data powered by Constellation Data Labs. Information is deemed reliable but not guaranteed.
Save
Ask
Tour
Hide
Share