Save
Ask
Tour
Hide
Share
$585,000
New Listing

86 ARBOR OAKS DRIVE
SARASOTA, FL 34232

For Sale|Single Family Residence|Active
3
Beds
3
Total Baths
2
Full Baths
1
Partial Bath
2,482
SqFt
$236
/SqFt
2014
Built
Subdivision:
ARBOR OAKS
County:
Sarasota

Due to the health concerns created by Coronavirus we are offering personal 1-1 online video walkthough tours where possible.
Call Now: (407) 803-4049
Is this the listing for you? We can help make it yours.
(407) 803-4049
86 ARBOR OAKS DRIVE86 ARBOR OAKS DRIVE86 ARBOR OAKS DRIVE86 ARBOR OAKS DRIVE
Save
Ask
Tour
Hide
Share

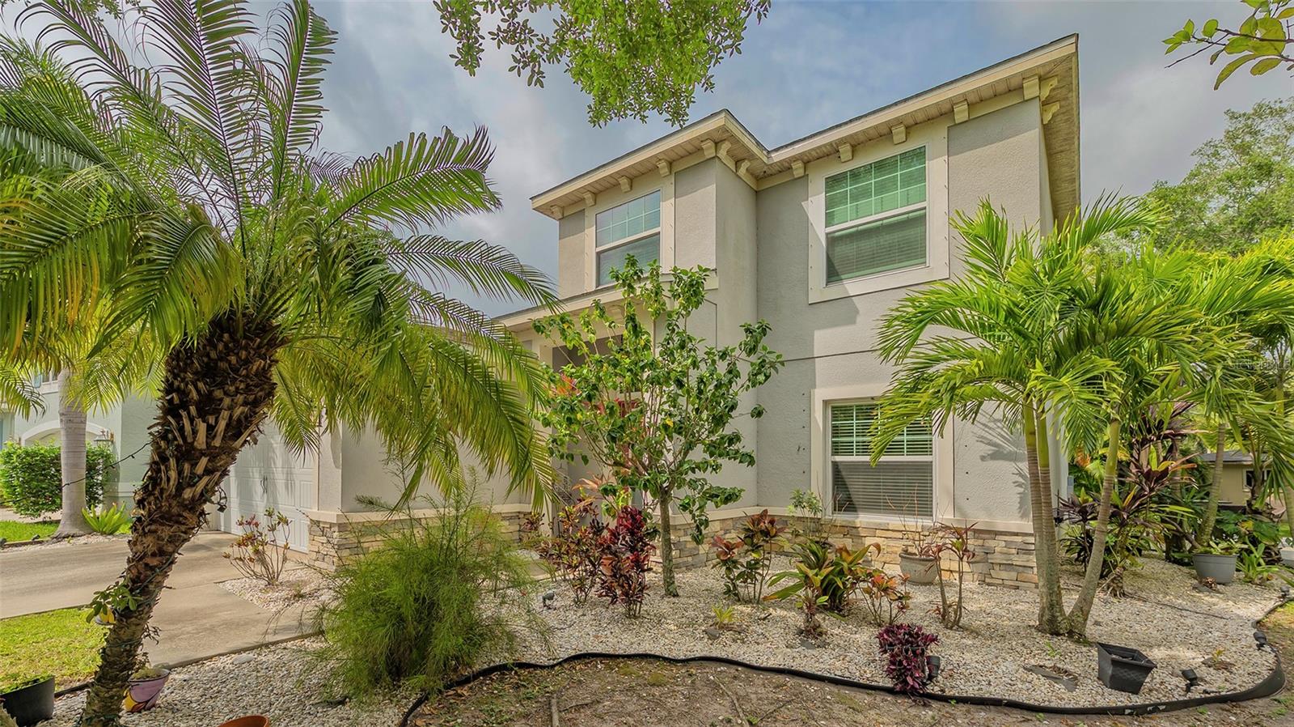
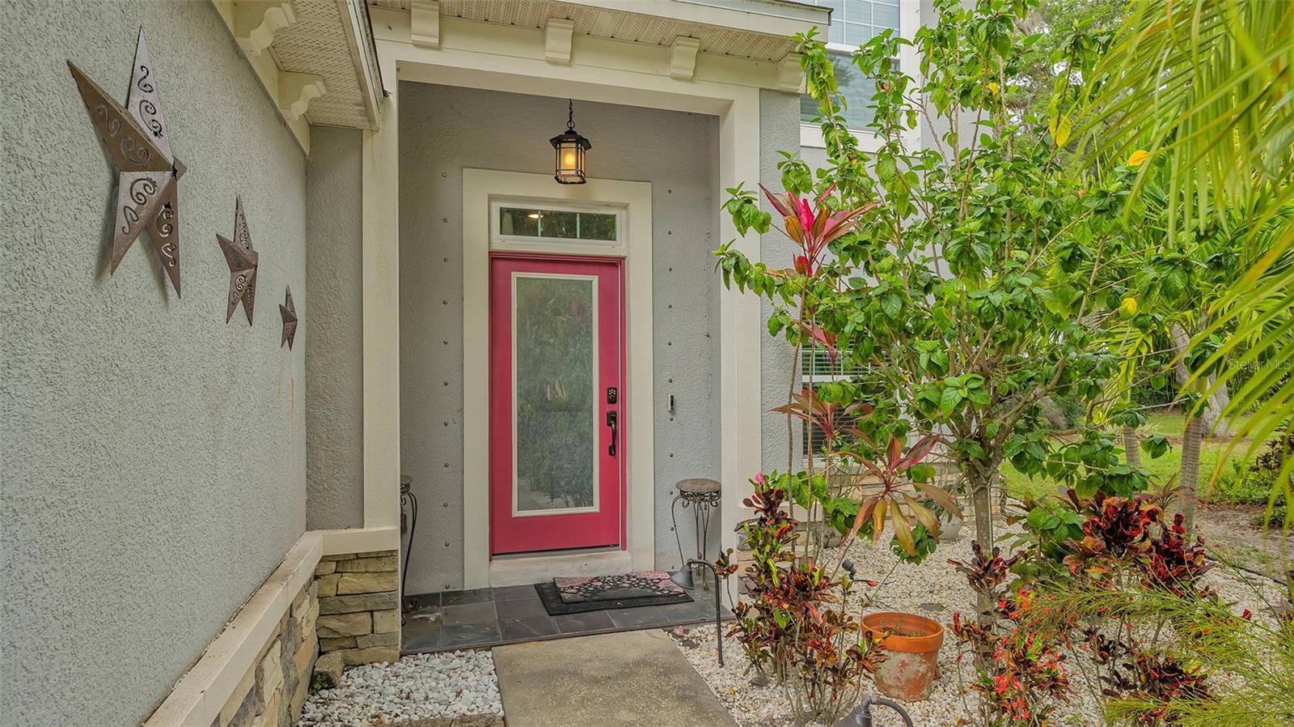
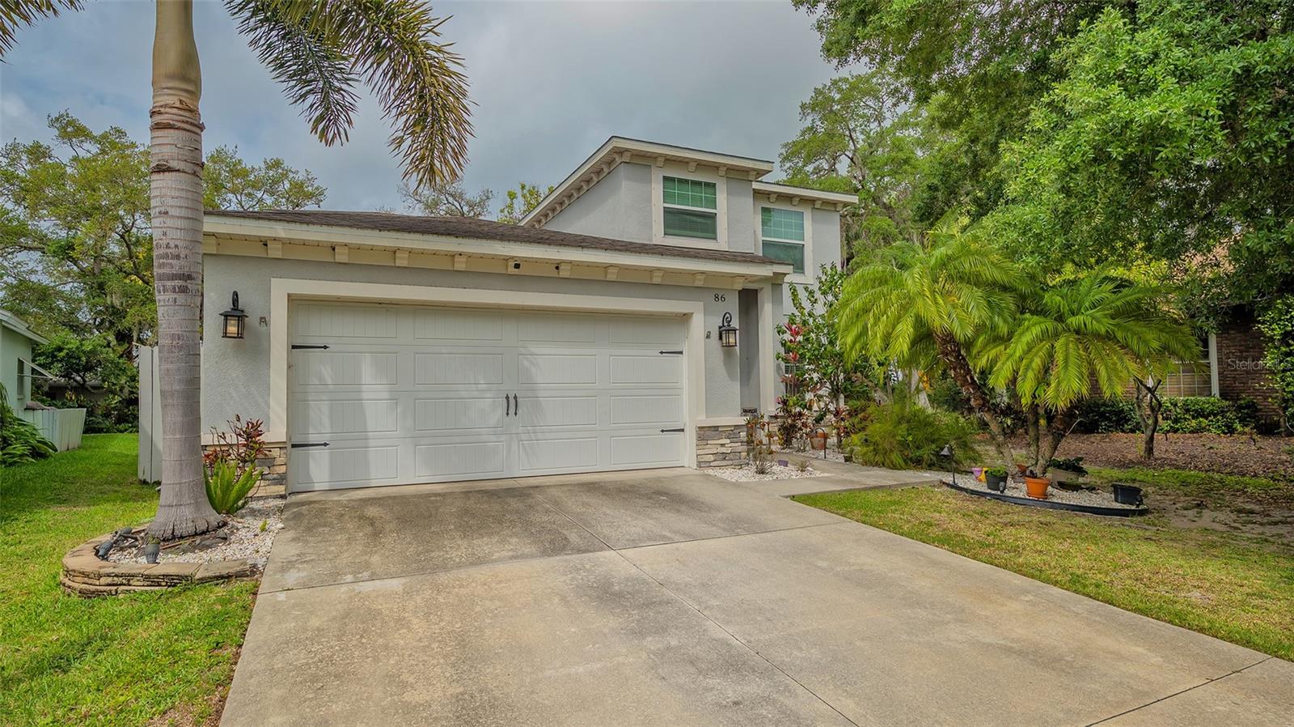
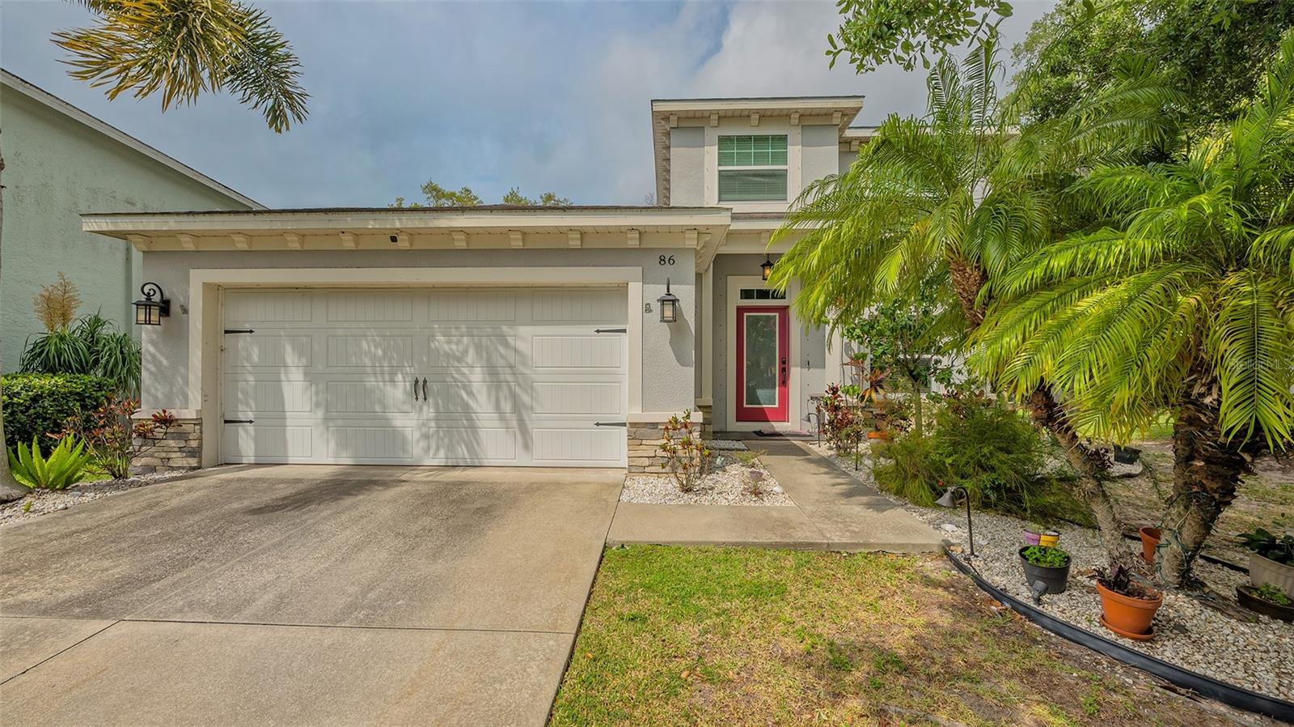
Nestled at the end of a peaceful cul-de-sac in Arbor Oaks, a private enclave in the heart of Sarasota, this 2-story residence offers a rare blend of privacy and location. This 3-bedroom, 2.5-bath home features a spacious open floor plan built in 2014, centered around a gourmet kitchen with custom Thomasville cabinetry, 3cm granite countertops, a designer glass backsplash, stainless steel appliances, and a large island with breakfast bar seating. Laminate wood flooring extends throughout, complemented by custom paint, wood trim molding, and decorative lighting fixtures. The main-floor primary suite includes a large walk-in closet and an en-suite bath finished with granite countertops and 12x24 tile. Upstairs, additional bedrooms are joined by an oversized bonus loft offering flexible space for a home office, media room, or studio. A 2-car garage, 2 HVAC systems, and Kevlar hurricane screen protection add to the home's practical upgrades. Outside, a large, open patio provides generous space for outdoor living, with room remaining for a future pool. Just 3.5 miles from downtown Sarasota, with easy access to the Sarasota Opera House, the Farmers Market, St. Armands Circle, and Gulf Coast beaches. A distinctive offering in one of Sarasota's most established communities.

Save
Ask
Tour
Hide
Share
Listing Snapshot
Price 
$585,000
Days On Site 
0 Days
Bedrooms 
3
Inside Area (SqFt) 
2,482 sqft
Total Baths 
3
Full Baths 
2
Partial Baths 
1
Lot Size 
0.16 Acres
Year Built 
2014
MLS® Number 
A4700260
Status 
Active
Property Tax 
$5,975
HOA/Condo/Coop Fees 
$75 monthly
Sq Ft Source 
Public Records
Friends & Family
Recent Activity
5 hours agoListing updated with changes from the MLS®
8 hours agoListing first seen on site
General Features
Acres 
0.16
Attached Garage 
Yes
Direction Faces 
East
Foundation 
Slab
Garage 
Yes
Garage Spaces 
2
Levels 
Two
Number Of Stories 
2
Parking 
DrivewayGarage Door OpenerAttached
Pets 
No
Property Sub Type 
Single Family Residence
Sewer 
Public Sewer
SqFt Total 
2943
Style 
Traditional
Utilities 
Cable AvailableCable ConnectedElectricity ConnectedSewer ConnectedWater Connected
Water Source 
Public
Zoning 
RSF2
Interior Features
Appliances 
DisposalDryerElectric Water HeaterExhaust FanMicrowaveRangeRefrigeratorWasher
Cooling 
Central AirZoned
Flooring 
Ceramic TileLaminate
Heating 
CentralZoned
Interior 
Cathedral Ceiling(s)Eat-in KitchenOpen FloorplanWalk-In Closet(s)
Laundry Features 
Laundry Room
Bedroom 2 
Dimensions - 16x14Level - SecondFeatures - Ceiling Fan(s)
Bedroom 3 
Dimensions - 14x12Level - Second
Bonus Room 
Dimensions - 25x20Level - SecondFeatures - Ceiling Fan(s)
Dining Room 
Level - First
Great Room 
Dimensions - 20x18Level - FirstFeatures - Ceiling Fan(s)
Kitchen 
Dimensions - 25x20Level - FirstFeatures - Kitchen Island
Master Bedroom 
Dimensions - 20x18Level - FirstFeatures - Ceiling Fan(s)
Save
Ask
Tour
Hide
Share
Exterior Features
Construction Details 
BlockStucco
Exterior 
Lighting
Lot Features 
Cul-De-SacPaved
Patio And Porch 
DeckRear Porch
Roof 
Shingle
View 
Trees/Woods
Waterview 
Trees/Woods
Community Features
Association Dues 
900
Financing Terms Available 
CashConventional
HOA Fee Frequency 
Annually
MLS Area 
34232 - Sarasota/Fruitville
Roads 
Paved
Township 
36
Schools
School District
Unknown
Elementary School
Gocio Elementary
Middle School
Brookside Middle
High School
Booker High
Listing courtesy of MICHAEL SAUNDERS & COMPANY (941) 780-6606


Listing information is provided by Participants of the Stellar MLS. IDX information is provided exclusively for personal, non-commercial use, and may not be used for any purpose other than to identify prospective properties consumers may be interested in purchasing. Information is deemed reliable but not guaranteed. Properties displayed may be listed or sold by various participants in the MLS Copyright 2026, Stellar MLS.
Last checked: 2026-07-25 12:19 AM EDT

Neighborhood & Commute
Source: Walkscore
Disclosure: Community information and market data powered by Constellation Data Labs. Information is deemed reliable but not guaranteed.
Save
Ask
Tour
Hide
Share