
6291 63RD STREET NPINELLAS PARK, FL 33781
Due to the health concerns created by Coronavirus we are offering personal 1-1 online video walkthough tours where possible.
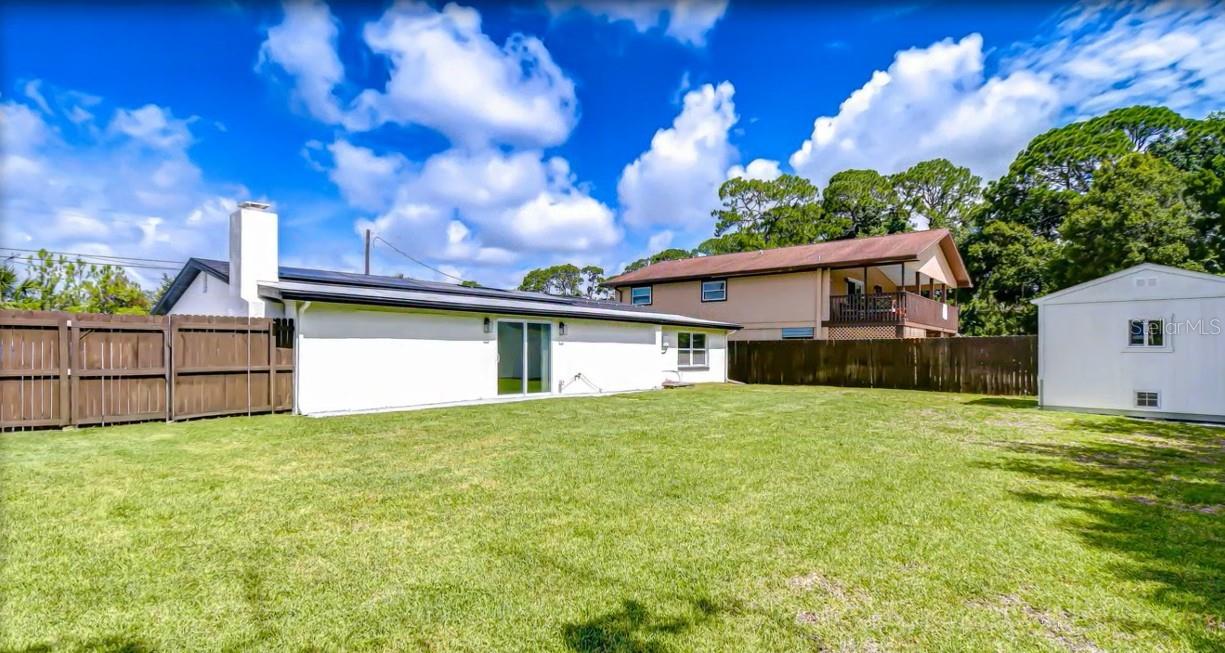
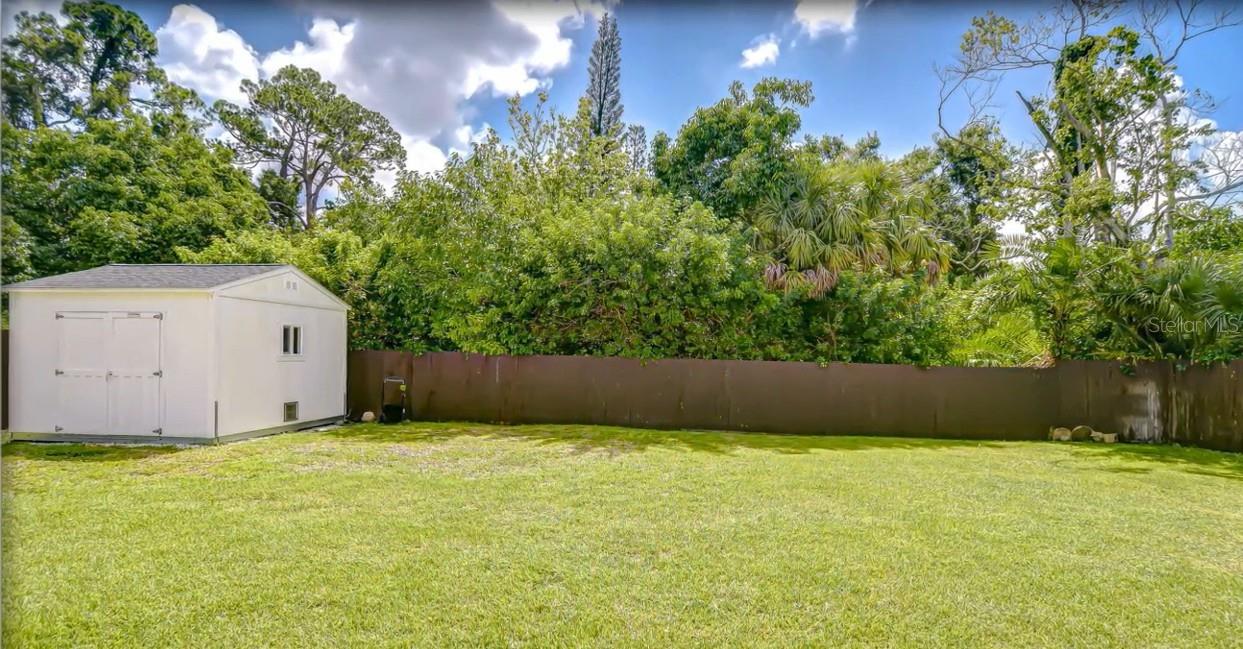
Completely reimagined from the studs out, this beautifully renovated three-bedroom, two-bath residence blends contemporary design with quality craftsmanship in a light-filled, open-concept floor plan. Fresh interior paint, a sophisticated alabaster color palette, designer lighting and abundant natural light create an inviting atmosphere, while engineered hardwood flooring, porcelain tile, recessed lighting and five-inch baseboards provide a polished finish throughout. Thoughtfully updated for comfort and peace of mind, the home features hurricane-impact windows, new electrical and plumbing systems, new drywall, a new roof, air conditioning system, water heater and energy-saving solar panels. A leaded glass entry door opens to spacious living and dining areas that flow effortlessly into the kitchen, where quartz countertops, premium cabinetry, a subway tile backsplash and a slide-in range create a functional and stylish gathering space. The primary suite offers a private retreat with a sliding barn door leading to a renovated en-suite bath featuring dual vanities, a frameless glass shower and a rain showerhead. Both bathrooms have been refreshed with new vanities, while one showcases shiplap accents that add a relaxed coastal aesthetic. Two additional bedrooms offer modern finishes and abundant natural light. Outside, the fully fenced backyard has been enhanced with a new 450-square-foot concrete pad, creating additional space for outdoor entertaining, recreation or future flexibility. An enclosed laundry room with built-in storage cabinetry adds everyday convenience, while the backyard storage shed includes a 220-volt electrical hookup, making it well suited for power equipment or a generator connection. Ideally located just minutes from the Gulf beaches of St. Petersburg, along with shopping, dining, parks and entertainment, this move-in-ready residence combines extensive renovations with modern functionality, offering an exceptional opportunity to enjoy the Florida lifestyle.
| an hour ago | Listing updated with changes from the MLS® | |
| an hour ago | Listing first seen on site |

Listing information is provided by Participants of the Stellar MLS. IDX information is provided exclusively for personal, non-commercial use, and may not be used for any purpose other than to identify prospective properties consumers may be interested in purchasing. Information is deemed reliable but not guaranteed. Properties displayed may be listed or sold by various participants in the MLS Copyright 2026, Stellar MLS.
Last checked: 2026-07-17 06:21 PM EDT
