Save
Ask
Tour
Hide
Share
$450,000
New Listing

11323 80TH STREET E
PARRISH, FL 34219

For Sale|Single Family Residence|Active
4
Beds
3
Total Baths
2
Full Baths
1
Partial Bath
2,298
SqFt
$196
/SqFt
2012
Built
Subdivision:
COPPERSTONE PH I
County:
Manatee

Due to the health concerns created by Coronavirus we are offering personal 1-1 online video walkthough tours where possible.
Call Now: (407) 803-4049
Is this the listing for you? We can help make it yours.
(407) 803-4049
11323 80TH STREET E11323 80TH STREET E11323 80TH STREET E11323 80TH STREET E
Save
Ask
Tour
Hide
Share

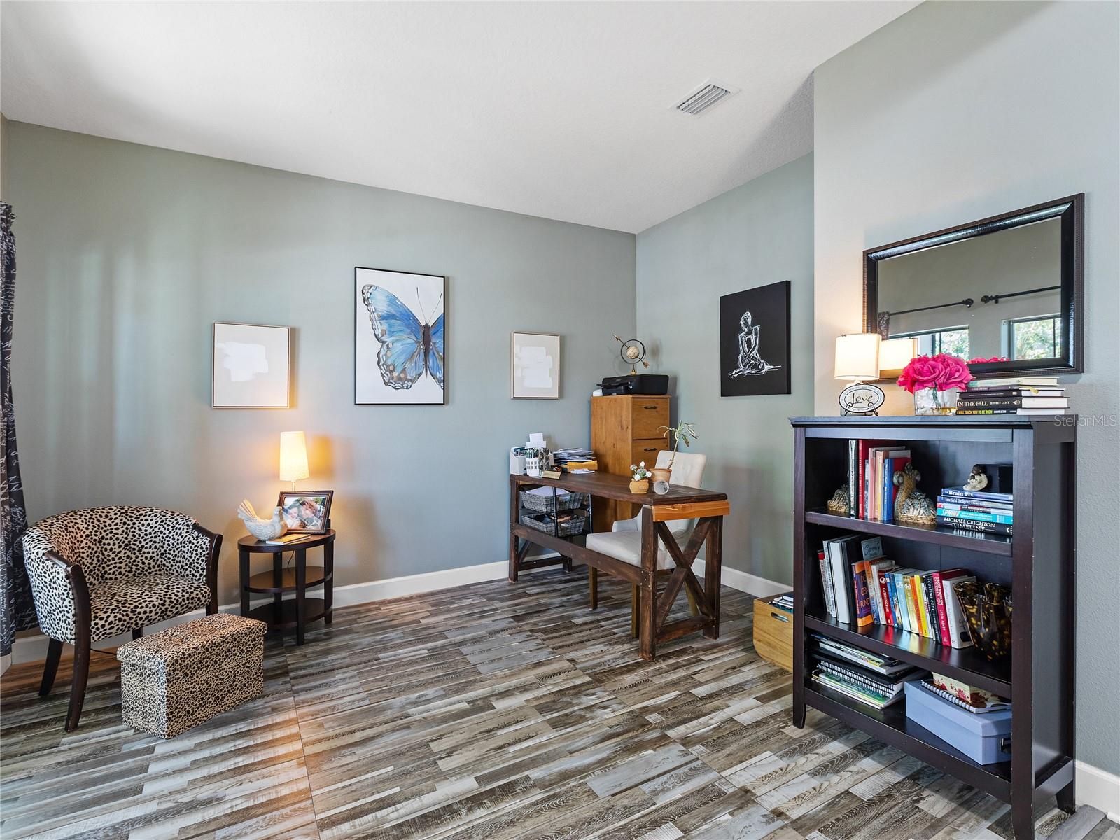
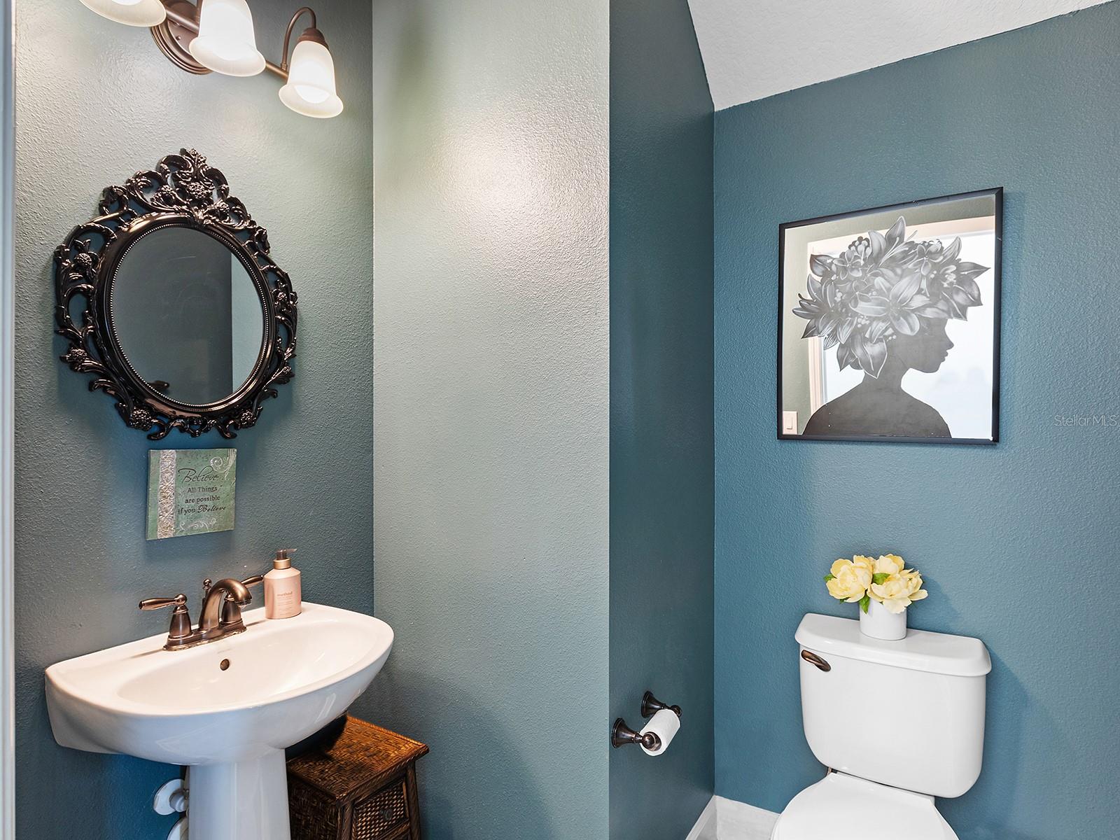
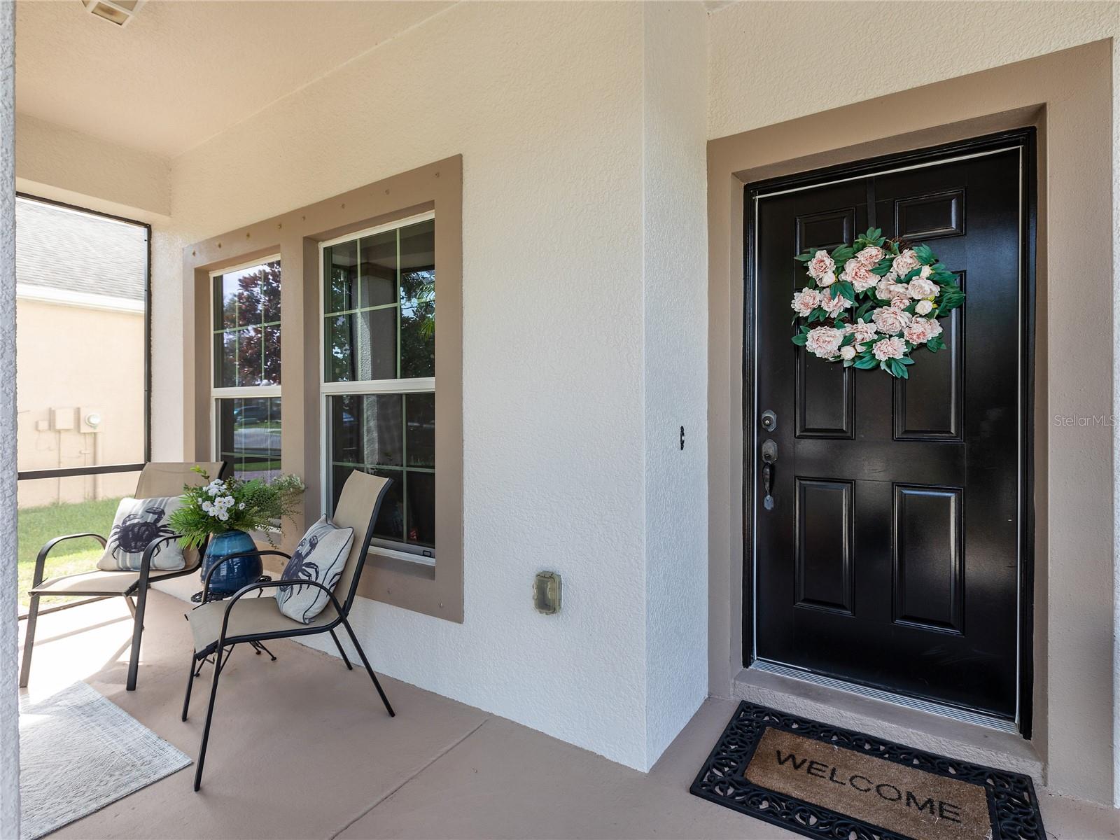
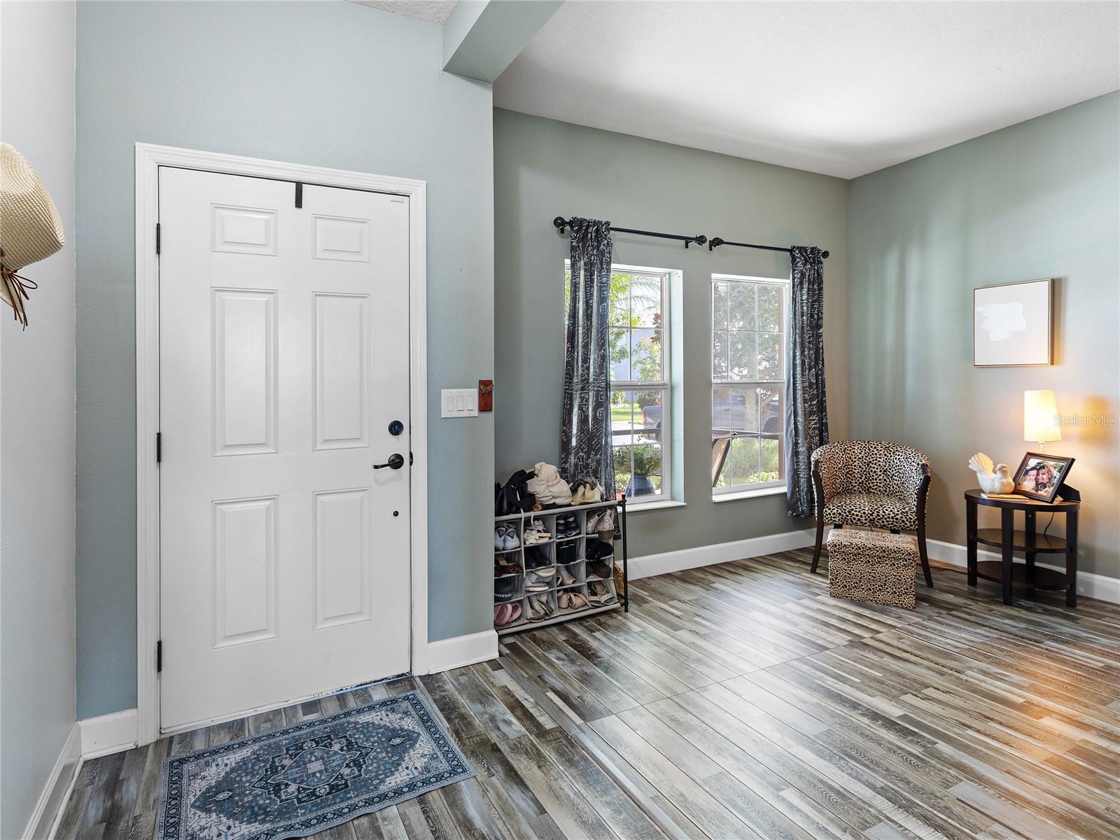
Perfect home in the perfect location! Located in the beautiful, gated community of Copperstone, you will love this gorgeous 4 bedroom, 2.5 bath home that includes a den/office downstairs and a bonus room upstairs. Step outside to your lake view and big back yard. You will love the open concept layout of the downstairs, perfect for entertaining, including a stunning kitchen w/42in maple cabinets w/crown molding, center island, & views of the lake. With a screened front AND back porch to give you the freedom to open the whole house up to enjoy the fresh air. All four bedrooms and the laundry room are upstairs, having everything within easy access. The primary suite overlooks the serene lake & the en-suite bath features dual sinks plus a large walk in shower complete w/dual shower heads. There are 3 additional bedrooms upstairs & a bonus room. 2 New a/c units (2023 and 2026), new carpet on stairs and landing in 2026 and downstairs laminate floors installed in 2023. The community features 2 entries with gate code access, 2 community pools, clubhouse, gym, playground, basketball/tennis court and nature trails. Copperstone is a great community with an even better location. There is an elementary school and a high school within 1 mile of the house. Parrish is a great place to be with easy access to Tampa, St. Pete and Sarasota.

Save
Ask
Tour
Hide
Share
Listing Snapshot
Price 
$450,000
Days On Site 
0 Days
Bedrooms 
4
Inside Area (SqFt) 
2,298 sqft
Total Baths 
3
Full Baths 
2
Partial Baths 
1
Lot Size 
0.16 Acres
Year Built 
2012
MLS® Number 
A4700421
Status 
Active
Property Tax 
$7,181.01
HOA/Condo/Coop Fees 
$180.91 monthly
Sq Ft Source 
Public Records
Friends & Family
Recent Activity
4 hours agoListing updated with changes from the MLS®
12 hours agoListing first seen on site
General Features
Acres 
0.16
Attached Garage 
Yes
Direction Faces 
North
Foundation 
Slab
Garage 
Yes
Garage Spaces 
2
Levels 
Two
Number Of Stories 
2
Parking 
Attached
Pets 
Yes
Property Sub Type 
Single Family Residence
Sewer 
Public Sewer
SqFt Total 
2960
Utilities 
Cable AvailableElectricity ConnectedPhone AvailableSewer ConnectedUnderground UtilitiesWater Connected
Water Source 
Public
Zoning 
PDR/NC
Interior Features
Appliances 
DishwasherDisposalDryerElectric Water HeaterMicrowaveRangeRefrigeratorWasherWater PurifierWater Softener
Cooling 
Central Air
Flooring 
CarpetLaminateTile
Furnished 
Unfurnished
Heating 
CentralElectric
Interior 
Eat-in KitchenWalk-In Closet(s)
Laundry Features 
Laundry RoomUpper Level
Bedroom 2 
Level - Second
Bedroom 3 
Level - Second
Bedroom 4 
Level - Second
Den 
Level - First
Family Room 
Level - FirstFeatures - Ceiling Fan(s)
Kitchen 
Level - FirstFeatures - Kitchen Island
Master Bedroom 
Level - Second
Save
Ask
Tour
Hide
Share
Exterior Features
Construction Details 
BlockStucco
Exterior 
Lighting
Lot Features 
Waterfront
Roof 
Shingle
View 
LakeWater
Waterfront 
Yes
Waterfront Features 
Lake Front
Waterview 
LakeWater
Community Features
Association Amenities 
Basketball CourtClubhouseGatedPlaygroundPoolRecreation FacilitiesTennis Court(s)
Association Dues 
180.91
Community Features 
GatedClubhousePlaygroundPoolSidewalksTennis Court(s)Street Lights
HOA Fee Frequency 
Monthly
MLS Area 
34219 - Parrish
Roads 
Paved
Township 
33S
Schools
School District
Unknown
Elementary School
Barbara A. Harvey Elementary
Middle School
Buffalo Creek Middle
High School
Parrish Community High
Listing courtesy of PREMIER SOTHEBY'S INTERNATIONAL REALTY (239) 405-3592


Listing information is provided by Participants of the Stellar MLS. IDX information is provided exclusively for personal, non-commercial use, and may not be used for any purpose other than to identify prospective properties consumers may be interested in purchasing. Information is deemed reliable but not guaranteed. Properties displayed may be listed or sold by various participants in the MLS Copyright 2026, Stellar MLS.
Last checked: 2026-07-18 11:54 PM EDT

Neighborhood & Commute
Source: Walkscore
Disclosure: Community information and market data powered by Constellation Data Labs. Information is deemed reliable but not guaranteed.
Save
Ask
Tour
Hide
Share