
8956 39TH STREET CIRCLE EPARRISH, FL 34219
Due to the health concerns created by Coronavirus we are offering personal 1-1 online video walkthough tours where possible.
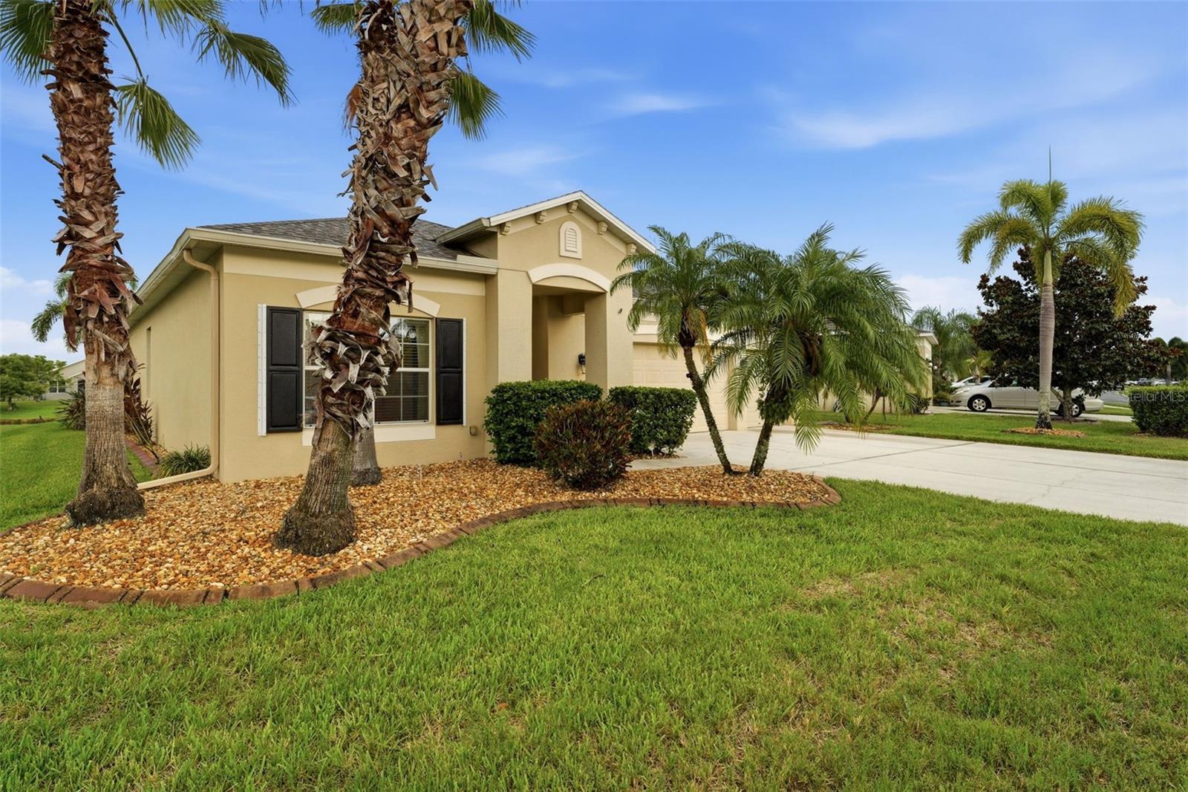
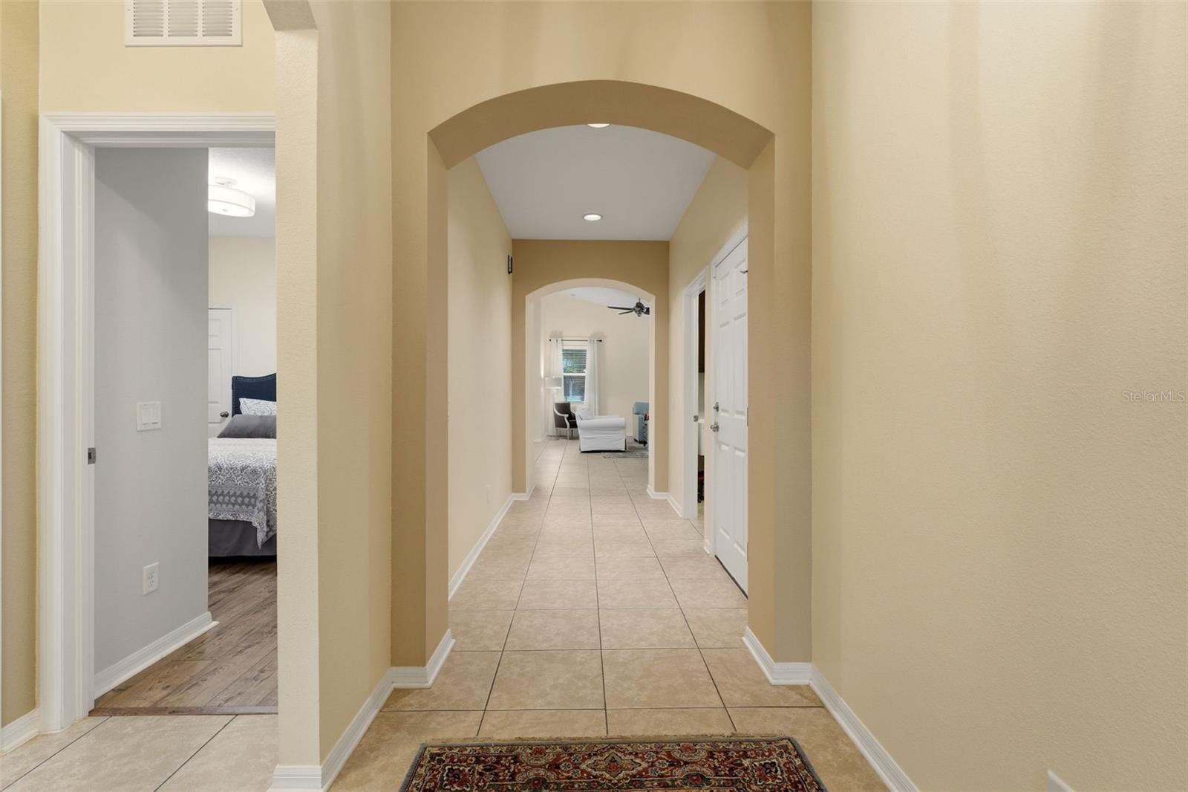
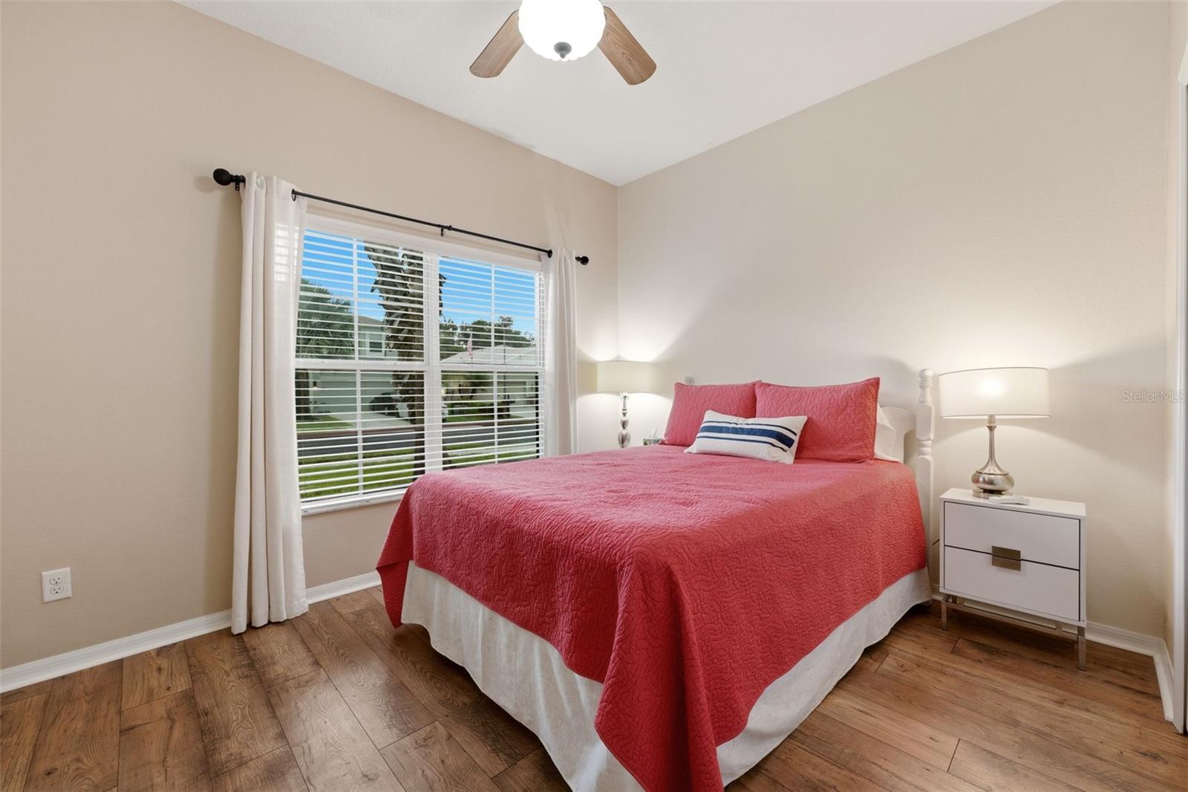
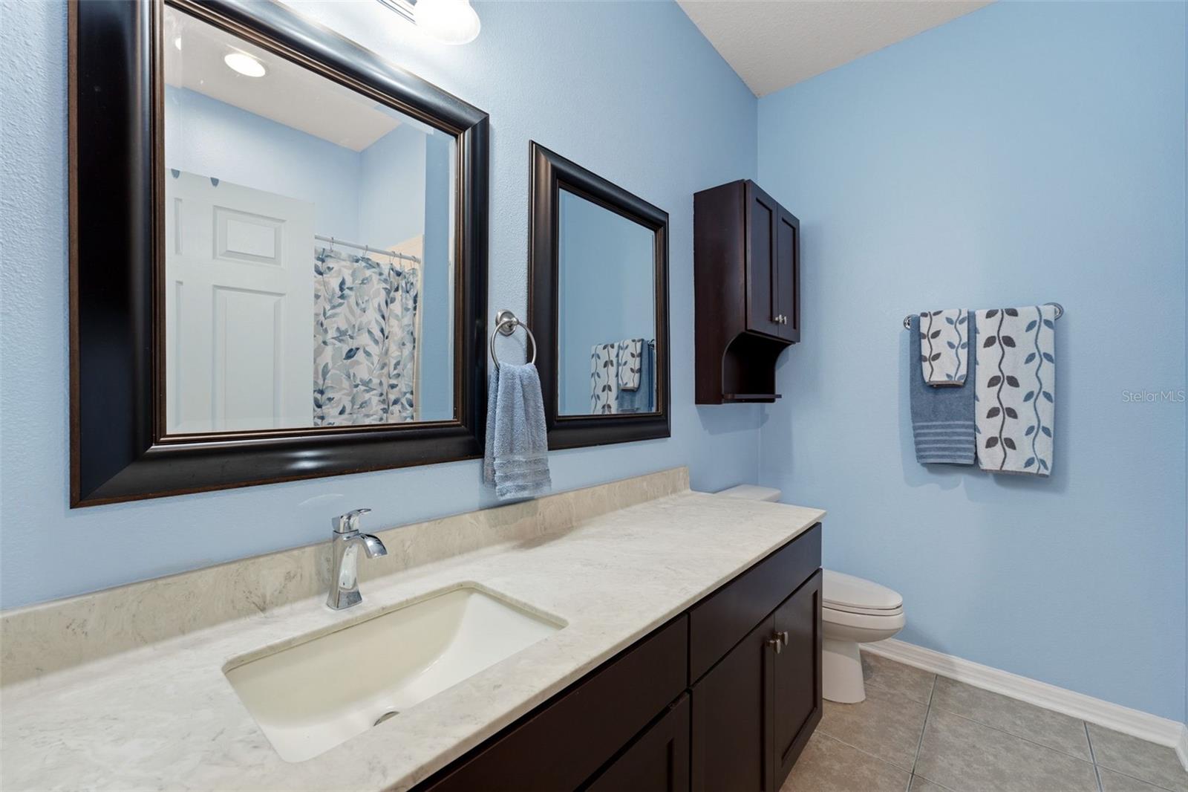
**POOL HOME • WATER VIEWS • 3-CAR GARAGE • GATED COMMUNITY • LOW HOA • NO CDD • MOVE-IN READY** Florida living begins here! Nestled within the gated community of Creekside Preserve, this beautifully maintained 3-bedroom, 2-bath pool home offers peaceful water views, an open-concept design, and the indoor-outdoor lifestyle today's buyers are searching for. Step through the front door and you'll immediately appreciate the thoughtfully designed split-bedroom floor plan. Two spacious guest bedrooms and a full bath are tucked away just off the foyer, creating a comfortable and private space for family or visitors. Continue into the heart of the home where the kitchen, dining area, and great room seamlessly come together in one expansive living space filled with natural light, creating the perfect setting for everyday living and effortless entertaining. The beautifully appointed kitchen is truly the centerpiece of the home, showcasing luxurious exotic stone countertops, rich wood cabinetry, stainless steel appliances, an oversized center island with bar seating, abundant storage, and generous prep space—all overlooking the dining area and great room so you're always part of the conversation. Privately positioned at the rear of the home, the spacious primary suite offers a relaxing retreat with tray ceilings, a large walk-in closet, dual vanities, a soaking tub, and a separate walk-in shower. Sliding glass doors open to your own private backyard oasis where the covered screened lanai, sparkling pool, tropical landscaping, and tranquil water views create the perfect backdrop for morning coffee, weekend gatherings, or relaxing evenings while enjoying Florida's year-round sunshine. Additional highlights include a spacious 3-car garage offering plenty of room for vehicles, storage, hobbies, or recreational equipment, as well as storm shutters that provide added peace of mind and protection during Florida's storm season. Creekside Preserve is a desirable gated community offering low HOA fees and **no CDD**, all while being conveniently located near I-75, Lakewood Ranch, shopping, dining, parks, top-rated schools, and the beautiful Gulf Coast beaches. Whether you're looking for a full-time residence or the perfect Florida retreat, this move-in ready home offers the ideal combination of comfort, style, and location.
| 12 minutes ago | Listing updated with changes from the MLS® | |
| 16 hours ago | Listing first seen on site |

Listing information is provided by Participants of the Stellar MLS. IDX information is provided exclusively for personal, non-commercial use, and may not be used for any purpose other than to identify prospective properties consumers may be interested in purchasing. Information is deemed reliable but not guaranteed. Properties displayed may be listed or sold by various participants in the MLS Copyright 2026, Stellar MLS.
Last checked: 2026-07-21 07:01 AM EDT
