
15859 ISLANDWALK AVENUEBRADENTON, FL 34211
Due to the health concerns created by Coronavirus we are offering personal 1-1 online video walkthough tours where possible.
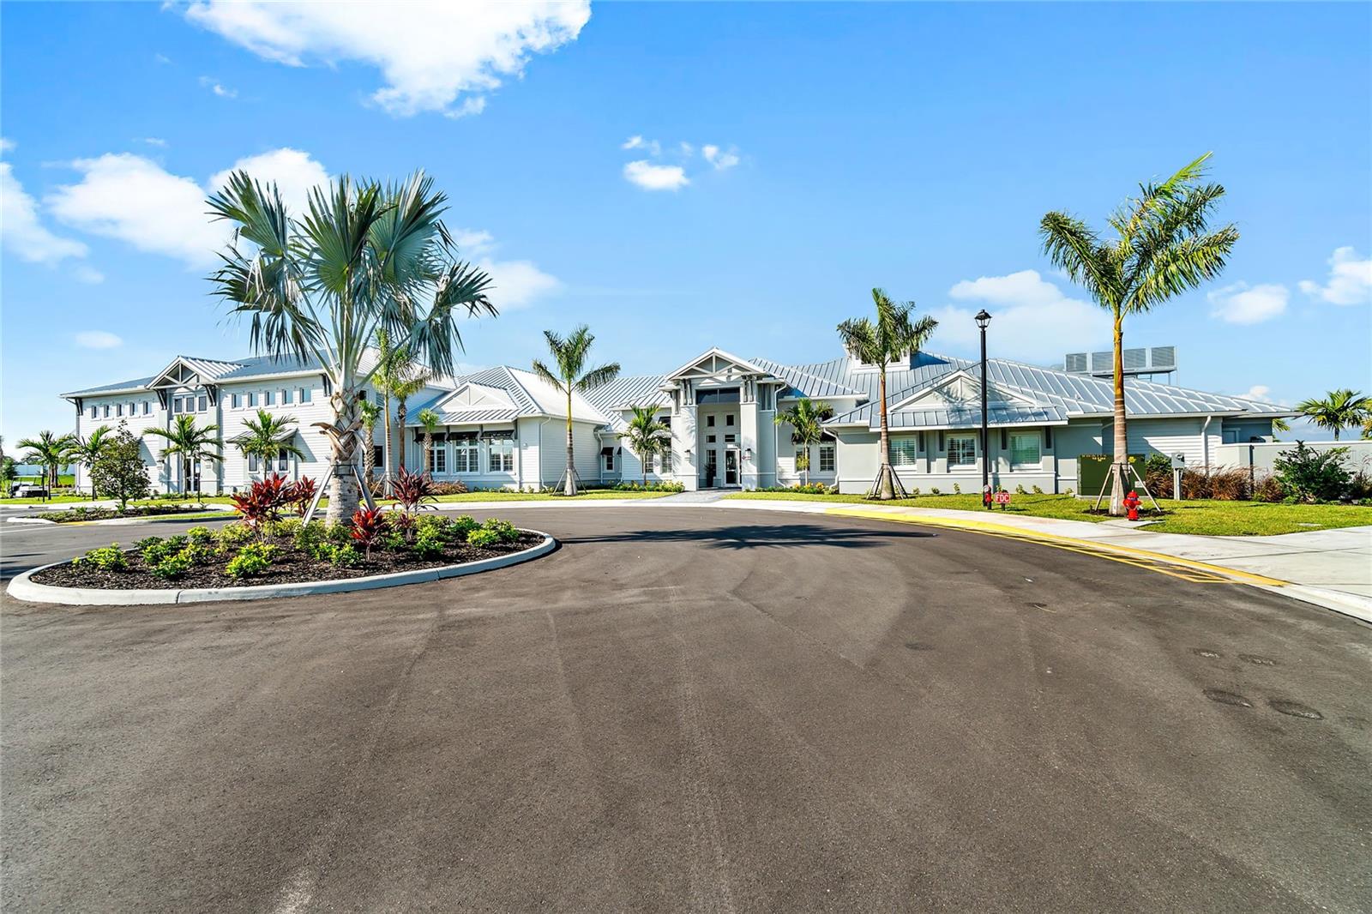
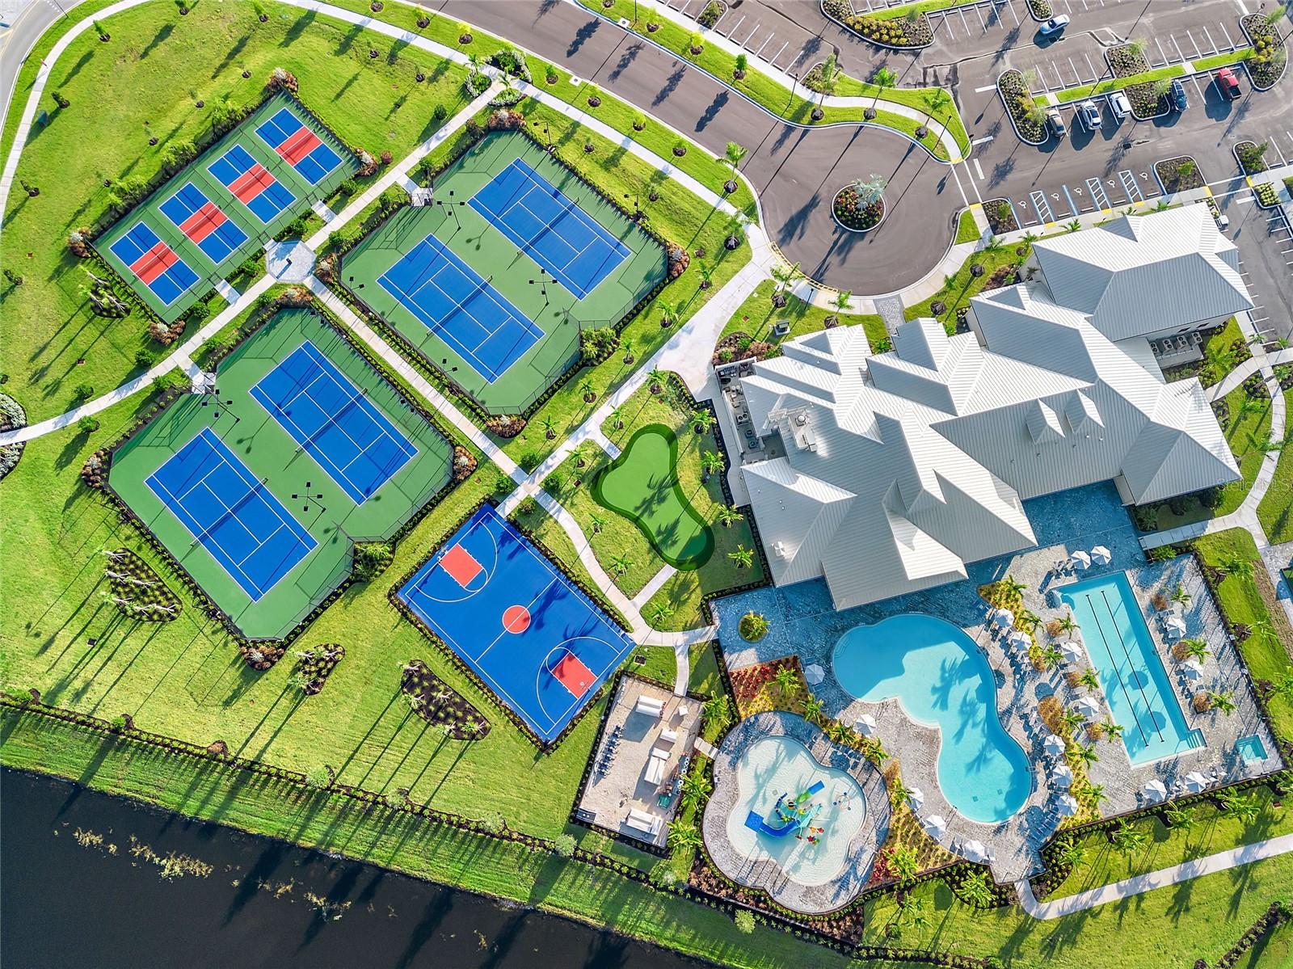
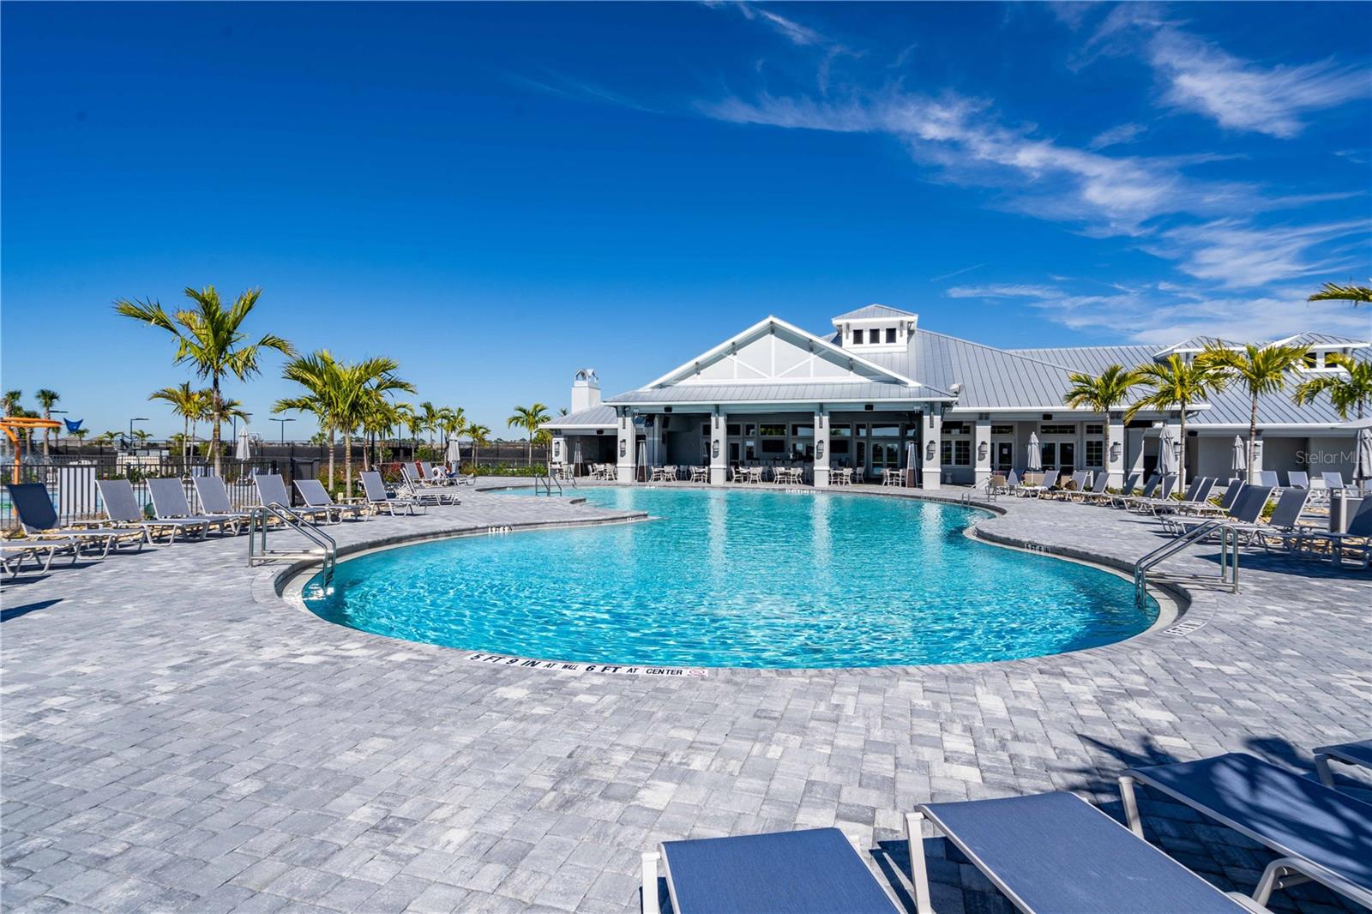
Welcome to 15958 Islandwalk Ave. This impressive private pool and spa home, the Monte Carlo model, is situated on an oversized premium homesite with peaceful water views and offers approximately 3,200 square feet of thoughtfully designed living space with 5 bedrooms, 3 full bathrooms, a spacious bonus room, and a desirable 3-car garage. Designed for both everyday living and entertaining, the home features a bright, open floor plan with soaring ceilings and an abundance of natural light. The generous layout offers plenty of flexibility for family, guests, a home office, or additional recreational space, while the upstairs bonus room creates the perfect setting for a media room, game room, or second living area. Step outside to your private Florida retreat featuring a screened lanai, sparkling saltwater pool and spa, and peaceful water views. The oversized premium lot provides additional space and enhances the sense of privacy, making this outdoor setting ideal for enjoying your morning coffee, relaxing poolside, or entertaining friends and family. Built in 2021, this home is located within Lorraine Lakes, one of the area's premier guard-gated communities. The low HOA fees include 24-hour manned gated security, high-speed internet, cable television, lawn maintenance, and irrigation maintenance, allowing you more time to enjoy the incredible lifestyle and extensive amenities the community provides. At the center of the community is an impressive approximately 25,000-square-foot clubhouse featuring a coffee lounge, restaurant and bar, fitness center, aerobics spaces, indoor basketball court, arcade, children's play area, and multiple gathering spaces. Outdoors, residents enjoy two resort-style pools, a splash pad, poolside bar, tennis and pickleball courts, putting green, sand volleyball, bocce ball, playground, and more. A full-time lifestyle director also coordinates a wide variety of social events and activities throughout the year. Enjoy convenient access to shopping, dining, entertainment, highly rated schools, championship golf courses, and the beautiful Gulf Coast beaches. With 5 bedrooms, a 3-car garage, expansive bonus space, private saltwater pool and spa, an oversized premium homesite, water views, and outstanding community amenities, this Monte Carlo offers the space, lifestyle, and location you've been looking for. Professional photos coming soon. Tenant occupied.
| 7 hours ago | Listing updated with changes from the MLS® | |
| 7 hours ago | Listing first seen on site |

Listing information is provided by Participants of the Stellar MLS. IDX information is provided exclusively for personal, non-commercial use, and may not be used for any purpose other than to identify prospective properties consumers may be interested in purchasing. Information is deemed reliable but not guaranteed. Properties displayed may be listed or sold by various participants in the MLS Copyright 2026, Stellar MLS.
Last checked: 2026-07-23 11:12 PM EDT

Did you know? You can invite friends and family to your search. They can join your search, rate and discuss listings with you.