Save
Ask
Tour
Hide
Share
$1,095,000
New Listing

5664 CLOVERLEAF RUN
LAKEWOOD RANCH, FL 34211

For Sale|Single Family Residence|Active
3
Beds
4
Total Baths
3
Full Baths
1
Partial Bath
3,101
SqFt
$353
/SqFt
2015
Built
Subdivision:
BRIDGEWATER PH II AT LAKEWOOD RANCH
County:
Manatee

Due to the health concerns created by Coronavirus we are offering personal 1-1 online video walkthough tours where possible.
Call Now: (407) 803-4049
Is this the listing for you? We can help make it yours.
(407) 803-4049
Upcoming Open Houses
Due to COVID-19, we recommend you verify Open Houses before attending.
Sun, Aug 23, 1:00 PM - 4:00 PM
5664 CLOVERLEAF RUN5664 CLOVERLEAF RUN5664 CLOVERLEAF RUN5664 CLOVERLEAF RUN
Save
Ask
Tour
Hide
Share

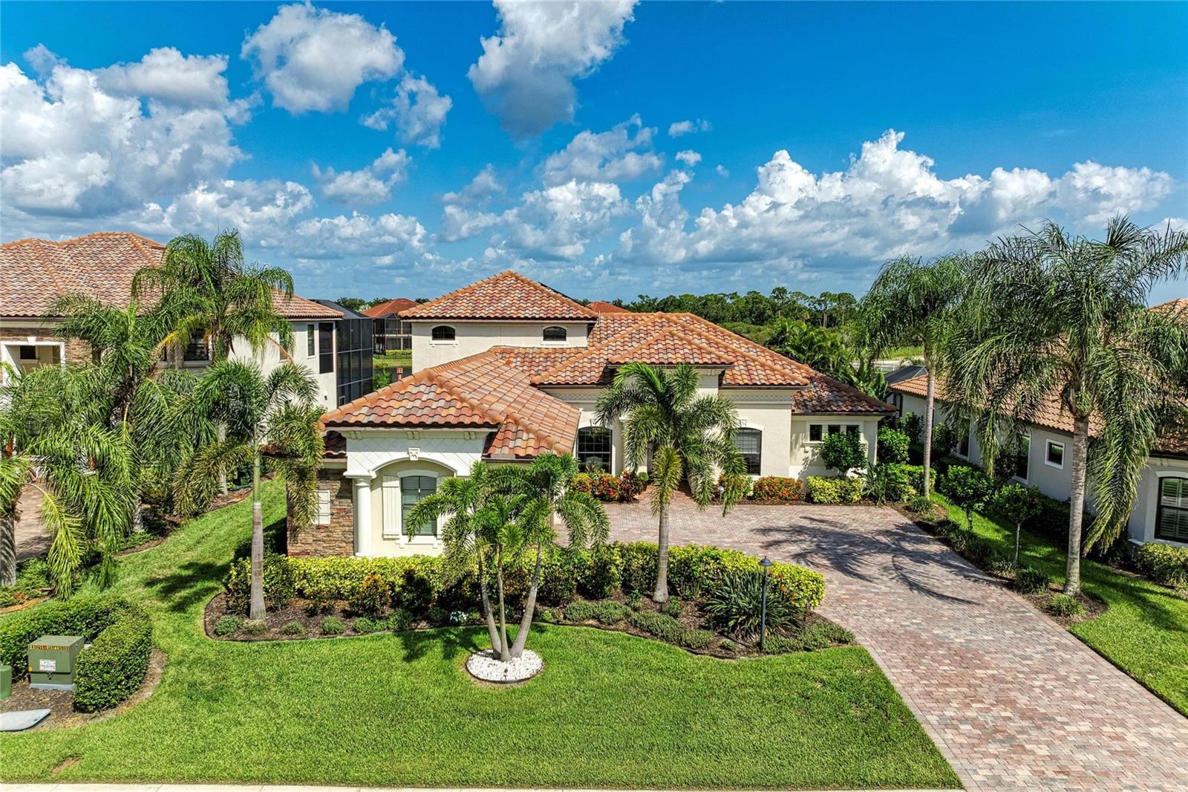
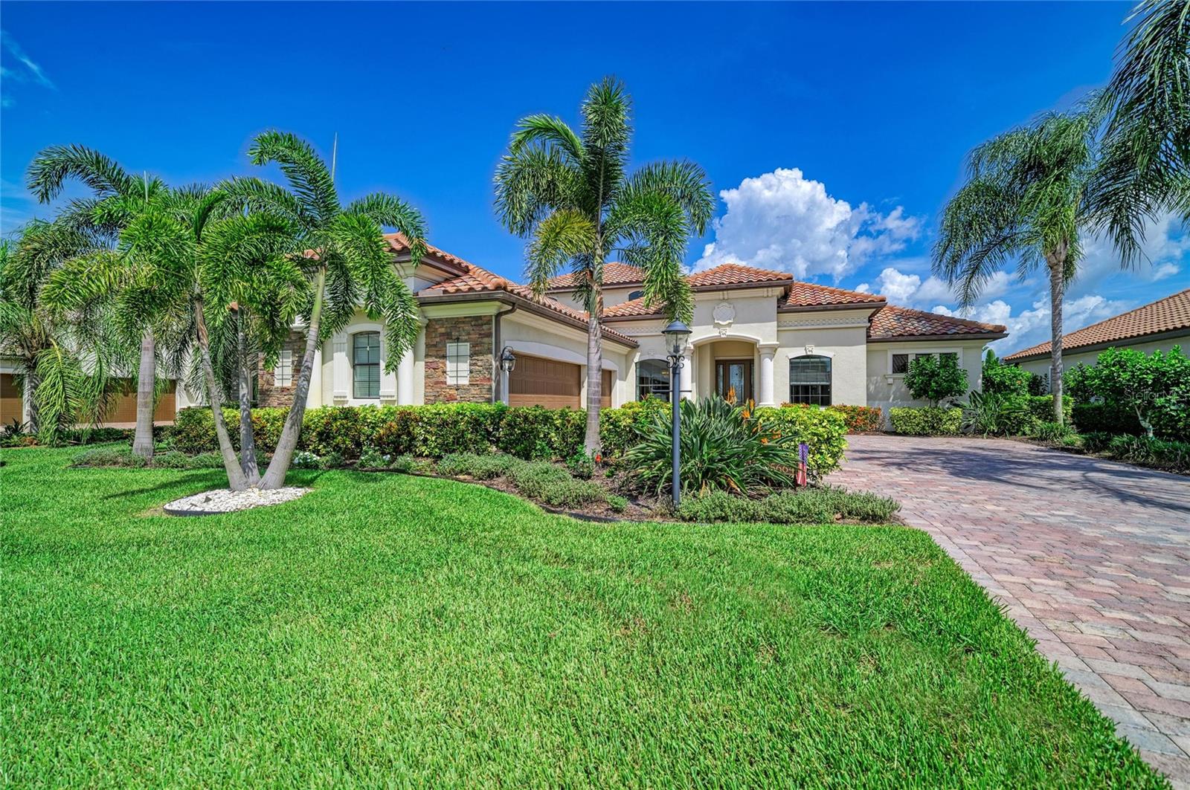
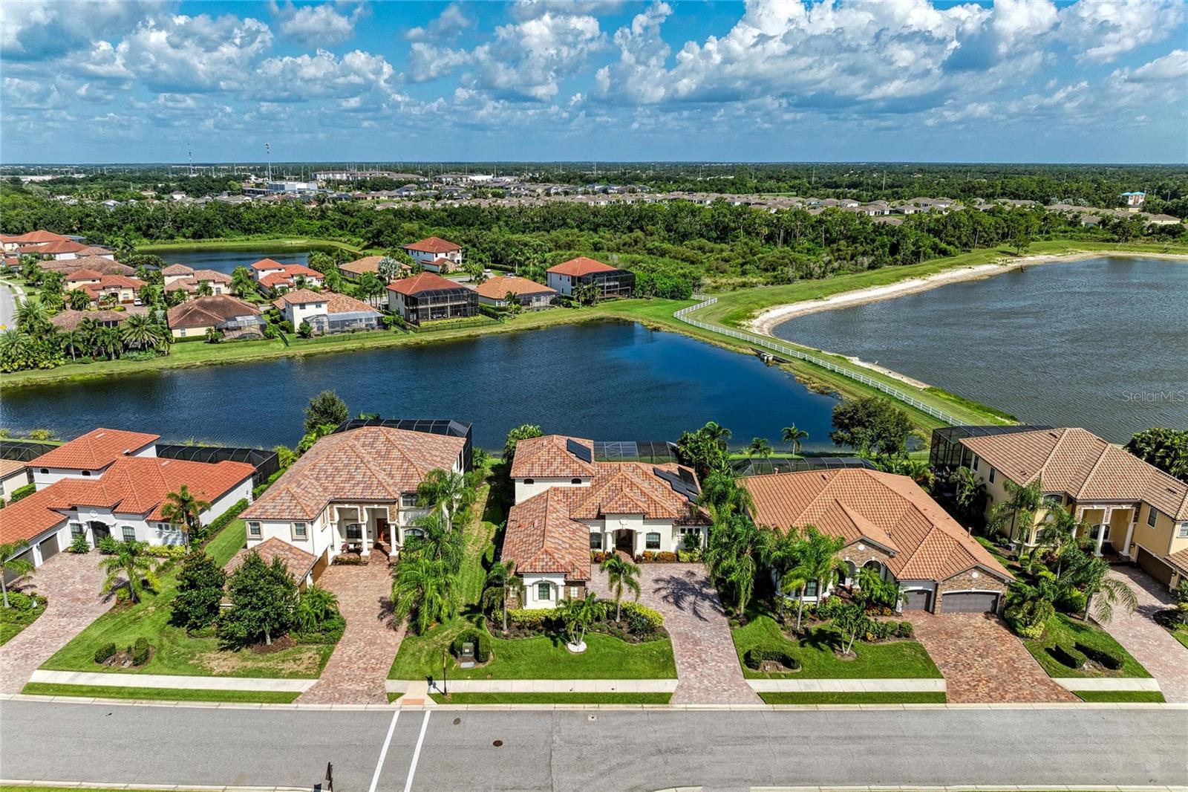
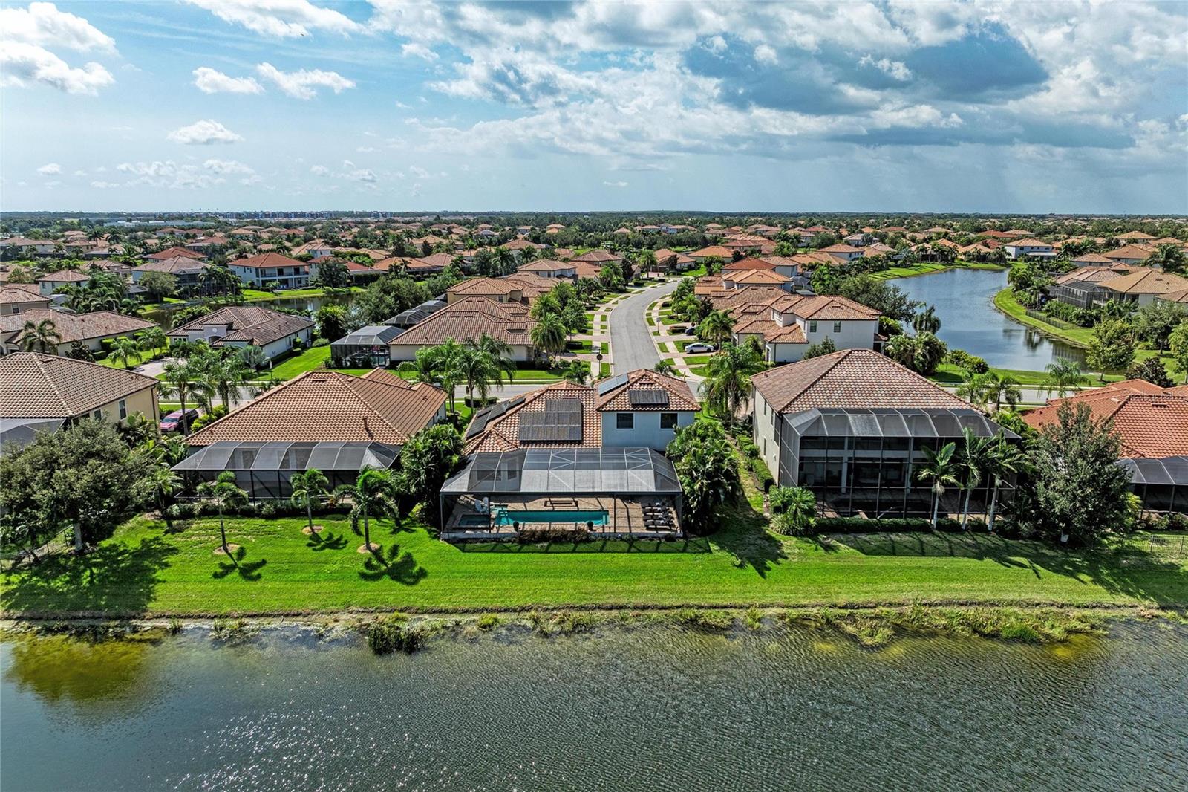
This newly remodeled home is set in the heart of Bridgewater of Lakewood Ranch. Bridgewater is arguably one of the most beautiful neighborhoods in Lakewood Ranch. The multi-generational neighborhood has Mature trees, beautiful landscaping, winding roads, and a lovely park. No continuing construction worries here, just a quiet place to call home. Recent updates to this home by a professional decorating company include Vadera quartz countertops, natural stone, backsplash, new LVP high-end flooring, light fixtures, sinks, faucets, and countertops in the baths. The entire home has been freshly painted as well! The a/c unit on the first floor was replaced in 2023. With three bedrooms on the first floor and a huge bonus room with a full bath and kitchenette on the second floor, there is plenty of space for families or empty nesters. Rounding out the first floor is a dining room, office or den, a spacious kitchen with a breakfast nook, and a beautiful family room. The insulated 3 car garage is air conditioned and has an epoxy floor. Step into the oversize lanai with picture frame lanai screen to take a dip in your heated pool complete with spa and an amazing fire pit. Relax as you take in the large Waterview and watch the abundance of wildlife that lives there. Other features include an electric hurricane screen, power awnings, and money saving solar panels. As a result of the solar, the average electric bill is about $80 a month including cooling the garage. With so many extras, you really need to see and experience it in person. This is truly a one-of-a-kind place that you can call home. Bridgewater is just minutes to Hwy 75, Costco, UTC, Restaurant Row, SRQ Airport and Tampa Airport.

Save
Ask
Tour
Hide
Share
Listing Snapshot
Price 
$1,095,000
Days On Site 
0 Days
Bedrooms 
3
Inside Area (SqFt) 
3,101 sqft
Total Baths 
4
Full Baths 
3
Partial Baths 
1
Lot Size 
0.25 Acres
Year Built 
2015
MLS® Number 
A4700539
Status 
Active
Property Tax 
$13,729.3
HOA/Condo/Coop Fees 
$355.33 monthly
Sq Ft Source 
Public Records
Friends & Family
Recent Activity
4 hours agoListing updated with changes from the MLS®
5 hours agoListing first seen on site
General Features
Acres 
0.25
Attached Garage 
Yes
Direction Faces 
Southeast
Foundation 
Slab
Garage 
Yes
Garage Spaces 
3
Levels 
Two
Number Of Stories 
2
Parking 
Attached
Pets 
Yes
Property Sub Type 
Single Family Residence
Sewer 
Public Sewer
SqFt Total 
4139
Utilities 
Natural Gas AvailableElectricity ConnectedNatural Gas ConnectedUnderground UtilitiesWater Connected
Water Source 
Public
Zoning 
PDMU/A
Interior Features
Appliances 
DishwasherDisposalDryerExhaust FanGas Water HeaterMicrowaveRange HoodRefrigeratorWasherWater Purifier
Cooling 
Central Air
Flooring 
CarpetTile
Furnished 
Unfurnished
Heating 
Electric
Interior 
Crown MoldingHigh CeilingsStone CountersTray Ceiling(s)Walk-In Closet(s)
Laundry Features 
InsideLaundry Room
Spa 
Yes
Window Features 
Window CoveringsBlindsDisplay Window(s)ENERGY STAR Qualified WindowsShuttersWindow TreatmentsWood Frames
Bedroom 2 
Dimensions - 11x13Level - First
Bedroom 3 
Dimensions - 11x12Level - First
Bedroom 4 
Dimensions - 10x12Level - First
Dinette 
Dimensions - 10x7Level - First
Dining Room 
Dimensions - 21x18Level - First
Great Room 
Dimensions - 12x15Level - First
Kitchen 
Dimensions - 11x15Level - FirstFeatures - Pantry
Loft 
Dimensions - 23x23Level - Second
Master Bedroom 
Dimensions - 13x18Level - First
Save
Ask
Tour
Hide
Share
Exterior Features
Construction Details 
Stucco
Exterior 
Awning(s)LightingRain Gutters
Lot Features 
Waterfront
Pool Features 
In GroundPrivate
Private Pool 
Yes
Roof 
Tile
Spa 
Yes
Spa Features 
In Ground
View 
PondWater
Waterfront 
Yes
Waterfront Features 
Pond
Waterview 
PondWater
Windows/Doors 
Window CoveringsBlindsDisplay Window(s)ENERGY STAR Qualified WindowsShuttersWindow TreatmentsWood Frames
Community Features
Association Dues 
1066
Community Features 
GatedParkPlaygroundSidewalks
Financing Terms Available 
CashVA Loan
HOA Fee Frequency 
Quarterly
MLS Area 
34211 - Bradenton/Lakewood Ranch Area
Roads 
Asphalt
Township 
35
Schools
School District
Unknown
Elementary School
Gullett Elementary
Middle School
Dr Mona Jain Middle
High School
Lakewood Ranch High
Listing courtesy of MICHAEL SAUNDERS & COMPANY (941) 993-7087


Listing information is provided by Participants of the Stellar MLS. IDX information is provided exclusively for personal, non-commercial use, and may not be used for any purpose other than to identify prospective properties consumers may be interested in purchasing. Information is deemed reliable but not guaranteed. Properties displayed may be listed or sold by various participants in the MLS Copyright 2026, Stellar MLS.
Last checked: 2026-08-19 03:03 PM EDT

Neighborhood & Commute
Source: Walkscore
Disclosure: Community information and market data powered by Constellation Data Labs. Information is deemed reliable but not guaranteed.
Save
Ask
Tour
Hide
Share