Save
Ask
Tour
Hide
Share
$339,000
New Listing

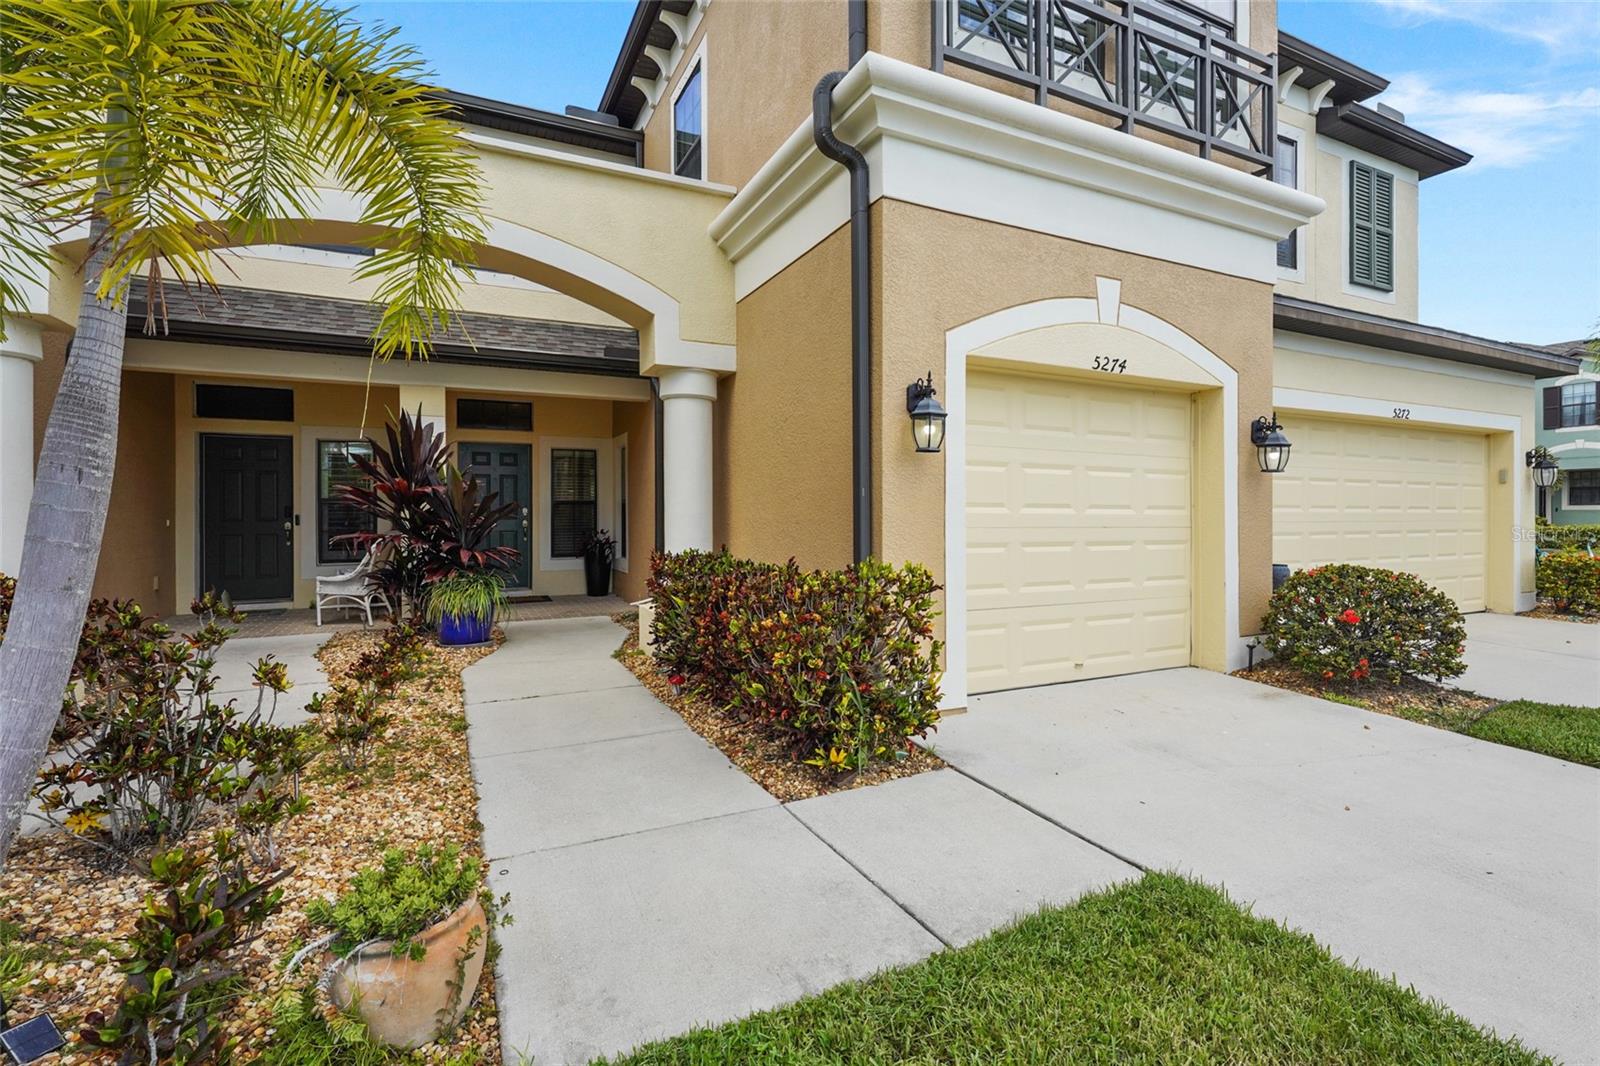
5274 78TH ST CIRCLE E
BRADENTON, FL 34203

For Sale|Townhouse|Active
3
Beds
3
Total Baths
2
Full Baths
1
Partial Bath
1,913
SqFt
$177
/SqFt
2016
Built
Subdivision:
CREEKWOOD TWNHMS
County:
Manatee

Due to the health concerns created by Coronavirus we are offering personal 1-1 online video walkthough tours where possible.
Call Now: (407) 803-4049
Is this the listing for you? We can help make it yours.
(407) 803-4049
Upcoming Open Houses
Due to COVID-19, we recommend you verify Open Houses before attending.
Sun, Aug 2, 1:00 PM - 3:00 PM
5274 78TH ST CIRCLE E5274 78TH ST CIRCLE E5274 78TH ST CIRCLE E5274 78TH ST CIRCLE E
Save
Ask
Tour
Hide
Share

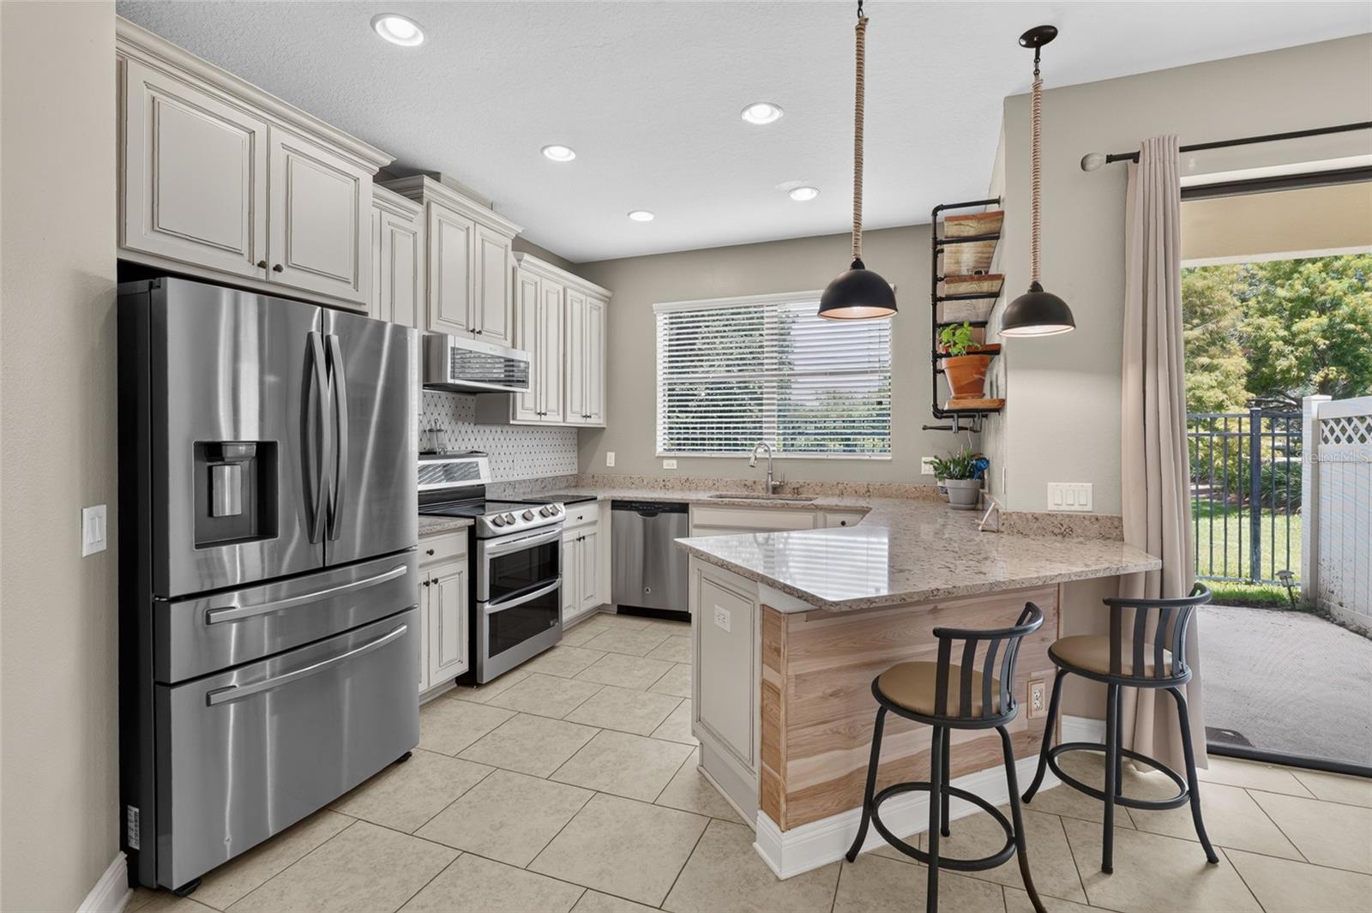
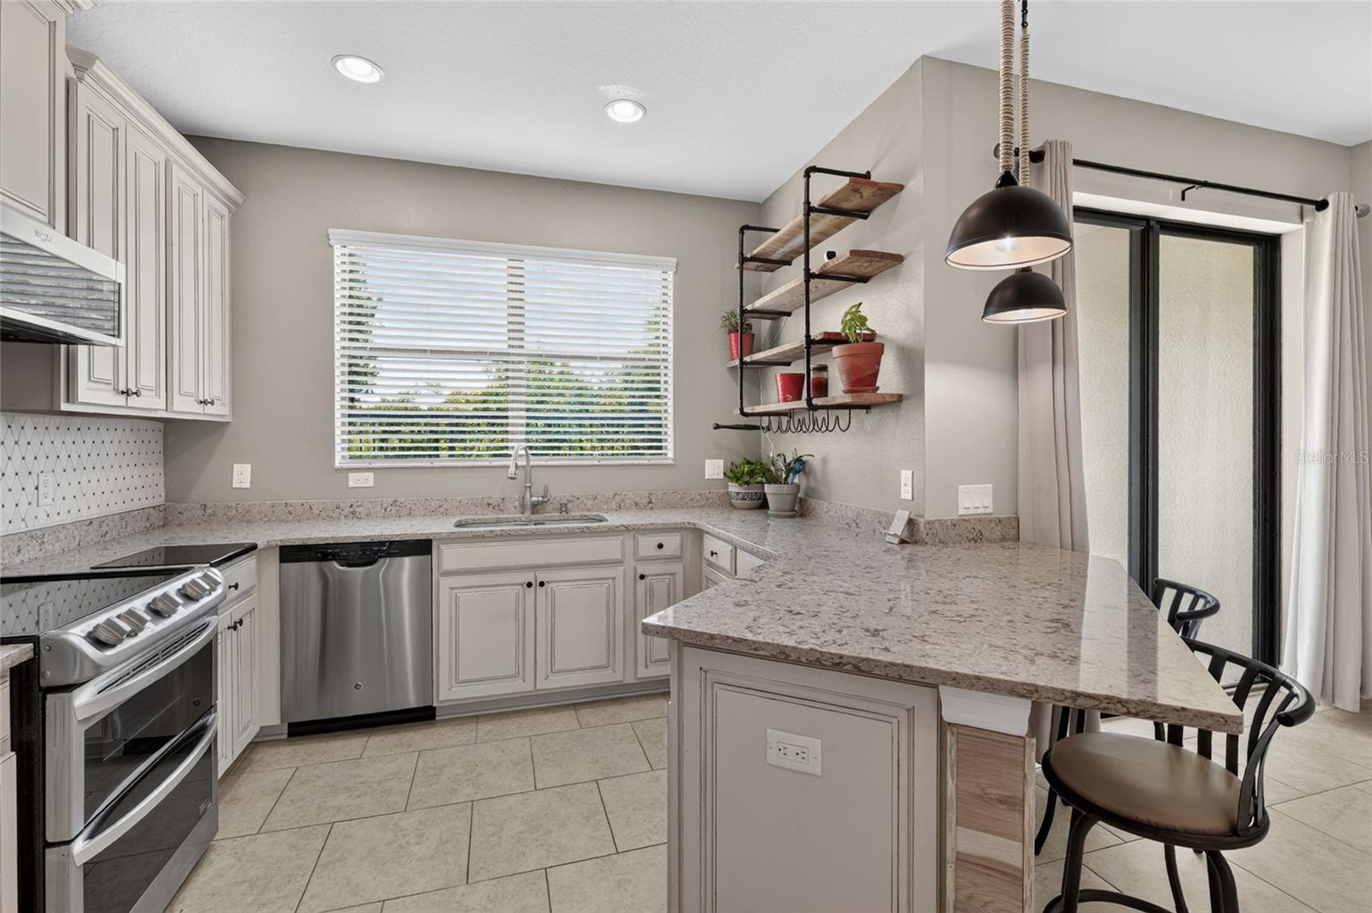
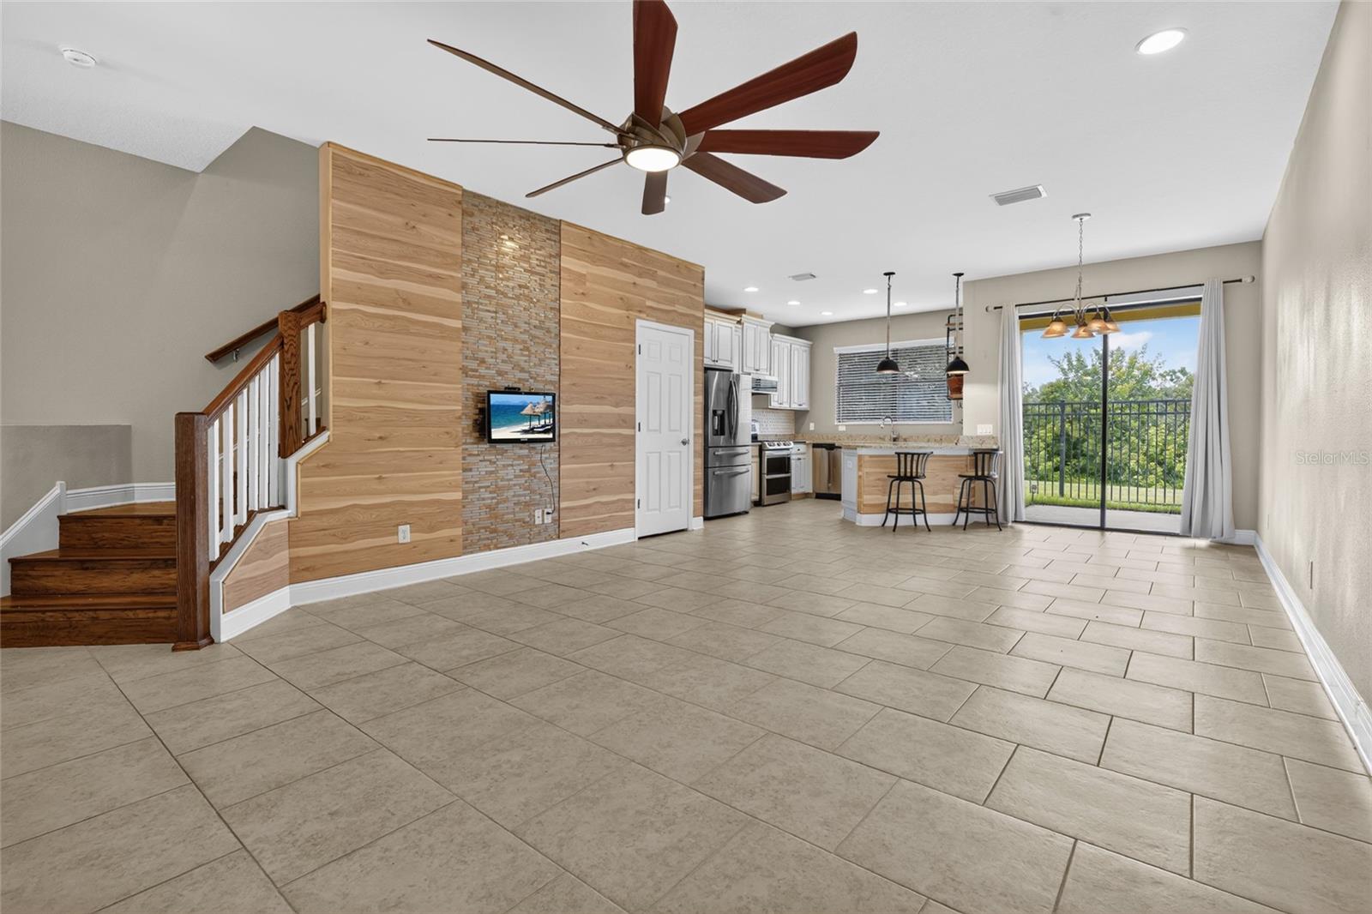
Beautifully updated and meticulously maintained, this 3-bedroom, 2.5-bath townhome offers 1,835 square feet of comfortable, open-concept living in the gated Creekwood community. Inside, the bright and modern floor plan features custom tile and woodwork, upgraded LED lighting, and no carpet throughout. The kitchen is a standout with shaker-style cabinetry, crown molding, quartz countertops, a spacious pantry, and stainless steel appliances that are approximately three years old, including a double oven, exterior-vented microwave, refrigerator, and garbage disposal. Upstairs, luxury vinyl plank flooring continues throughout the bedrooms. The spacious primary suite includes a walk-in closet and an en-suite bathroom with dual vanities, a walk-in shower, and newly installed faucets. The two additional bedrooms offer generous closet space and plenty of natural light. Additional updates include a 3-ton HVAC system installed in 2024, overhead garage storage racks, and keyless entry at the front door. Residents also enjoy access to the community pool, all within a convenient location near I-75, UTC, shopping, dining, and entertainment. Anna Maria Island and Siesta Key are also within easy reach, making this home a great option for those looking for both comfort and convenience.

Save
Ask
Tour
Hide
Share
Listing Snapshot
Price 
$339,000
Days On Site 
0 Days
Bedrooms 
3
Inside Area (SqFt) 
1,913 sqft
Total Baths 
3
Full Baths 
2
Partial Baths 
1
Lot Size 
0.05 Acres
Year Built 
2016
MLS® Number 
A4700629
Status 
Active
Property Tax 
$4,970
HOA/Condo/Coop Fees 
$270 monthly
Sq Ft Source 
Public Records
Friends & Family
Recent Activity
an hour agoListing updated with changes from the MLS®
3 hours agoListing first seen on site
General Features
Acres 
0.05
Attached Garage 
Yes
Direction Faces 
Southeast
Foundation 
Slab
Garage 
Yes
Garage Spaces 
1
Levels 
Two
Parking 
Attached
Pets 
Cats OKDogs OKNumber Limit
Property Sub Type 
Townhouse
Sewer 
Public Sewer
SqFt Total 
2256
Utilities 
Electricity AvailableWater Connected
Water Source 
Public
Zoning 
PDR
Interior Features
Appliances 
DryerMicrowaveRangeRefrigeratorWasher
Cooling 
Central Air
Flooring 
Tile
Furnished 
Unfurnished
Heating 
Central
Laundry Features 
Laundry Room
Balcony/Porch/Lanai 
Dimensions - 8x5Level - First
Bathroom 2 
Dimensions - 5x12Level - Second
Bedroom 2 
Dimensions - 10x11Level - SecondFeatures - Ceiling Fan(s)
Bedroom 3 
Dimensions - 11x17Level - SecondFeatures - Ceiling Fan(s)
Dining Room 
Dimensions - 9x9Level - FirstFeatures - Ceiling Fan(s)
Kitchen 
Dimensions - 11x14Level - FirstFeatures - Breakfast Bar
Laundry 
Dimensions - 9x7Level - Second
Living Room 
Dimensions - 15x20Level - First
Master Bathroom 
Dimensions - 10x13Level - SecondFeatures - Double Vanity
Master Bedroom 
Dimensions - 14x13Level - SecondFeatures - Ceiling Fan(s)
Save
Ask
Tour
Hide
Share
Exterior Features
Construction Details 
BlockStucco
Exterior 
Other
Patio And Porch 
Rear Porch
Roof 
Shingle
Community Features
Association Dues 
270
Community Features 
GatedPool
Financing Terms Available 
CashConventionalFHAVA Loan
HOA Fee Frequency 
Monthly
MLS Area 
34203 - Bradenton/Braden River/Lakewood Rch
Roads 
Asphalt
Township 
35
Schools
School District
Unknown
Elementary School
Tara Elementary
Middle School
Braden River Middle
High School
Braden River High
Listing courtesy of KW COASTAL LIVING III (267) 254-9659


Listing information is provided by Participants of the Stellar MLS. IDX information is provided exclusively for personal, non-commercial use, and may not be used for any purpose other than to identify prospective properties consumers may be interested in purchasing. Information is deemed reliable but not guaranteed. Properties displayed may be listed or sold by various participants in the MLS Copyright 2026, Stellar MLS.
Last checked: 2026-07-30 12:34 PM EDT

Neighborhood & Commute
Source: Walkscore
Disclosure: Community information and market data powered by Constellation Data Labs. Information is deemed reliable but not guaranteed.
Save
Ask
Tour
Hide
Share