
7596 CALLE FACILSARASOTA, FL 34238
Due to the health concerns created by Coronavirus we are offering personal 1-1 online video walkthough tours where possible.
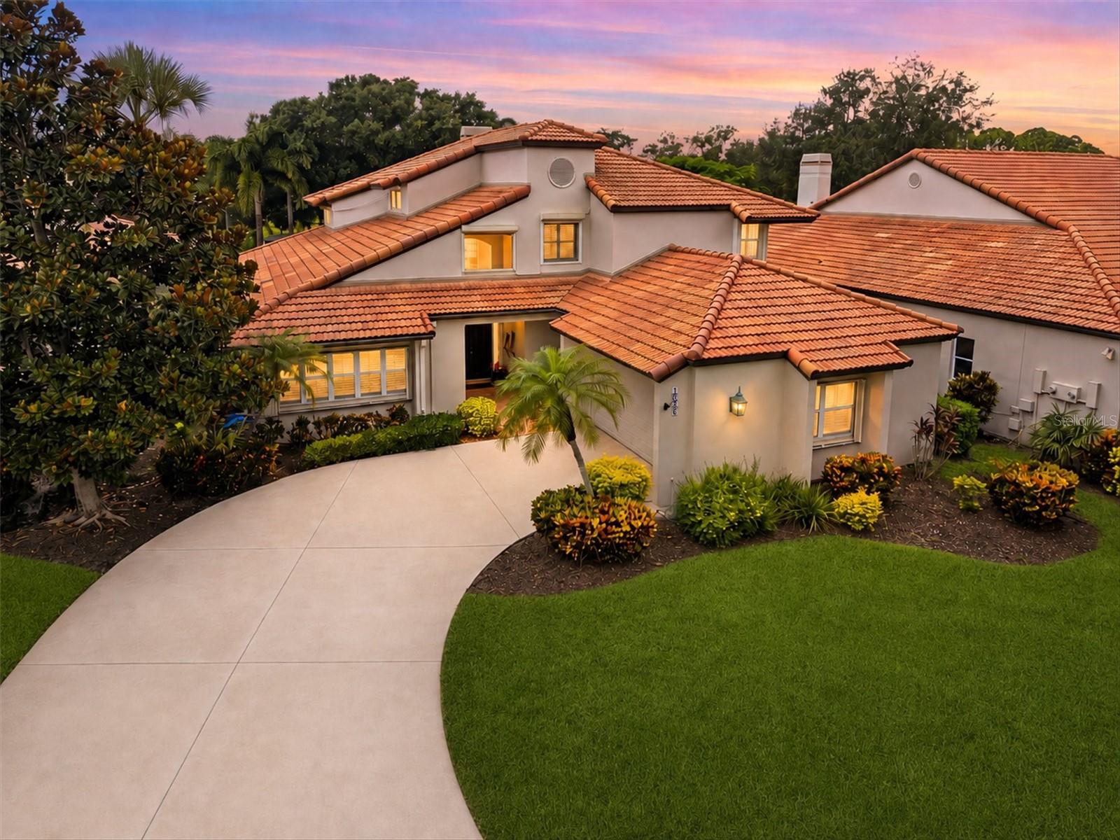
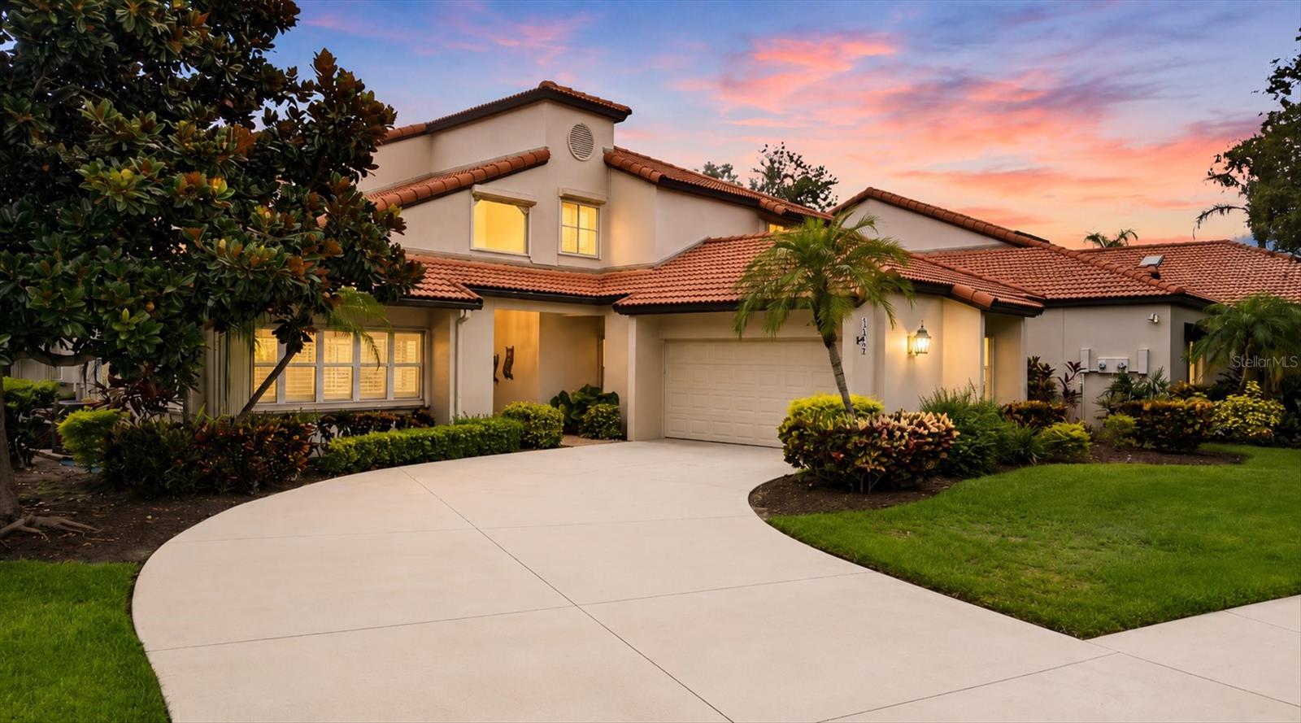
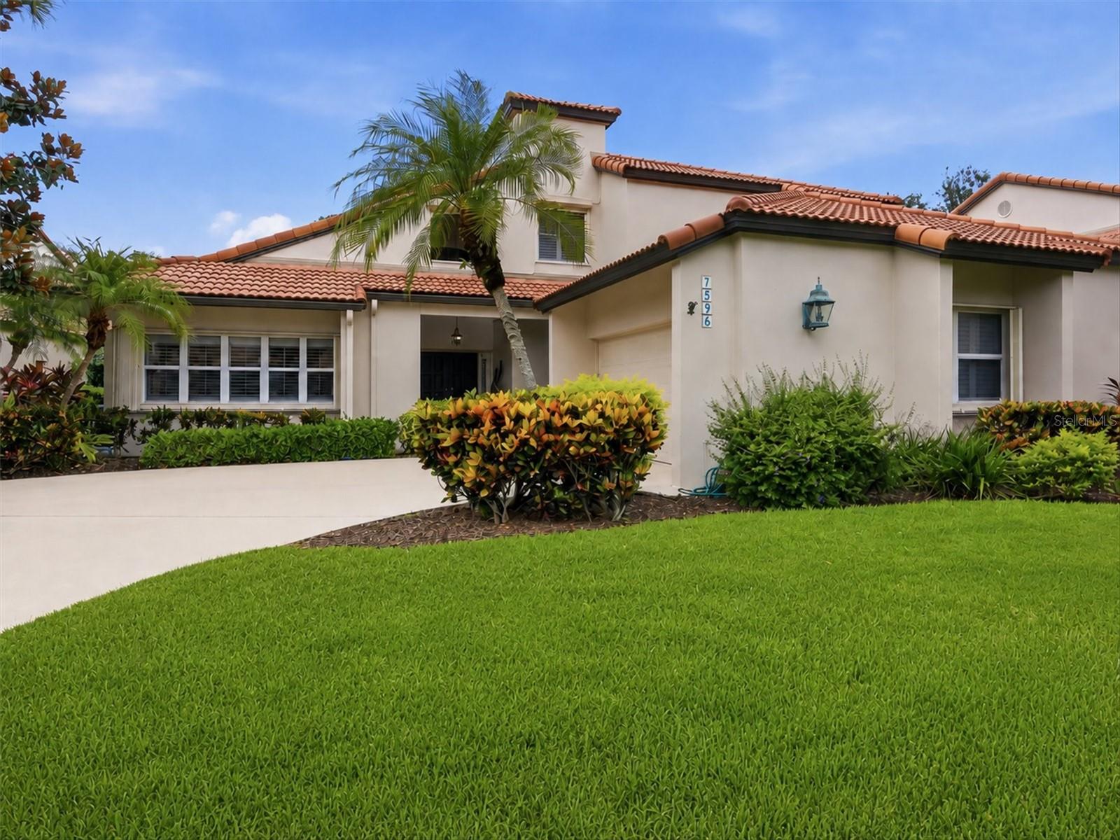
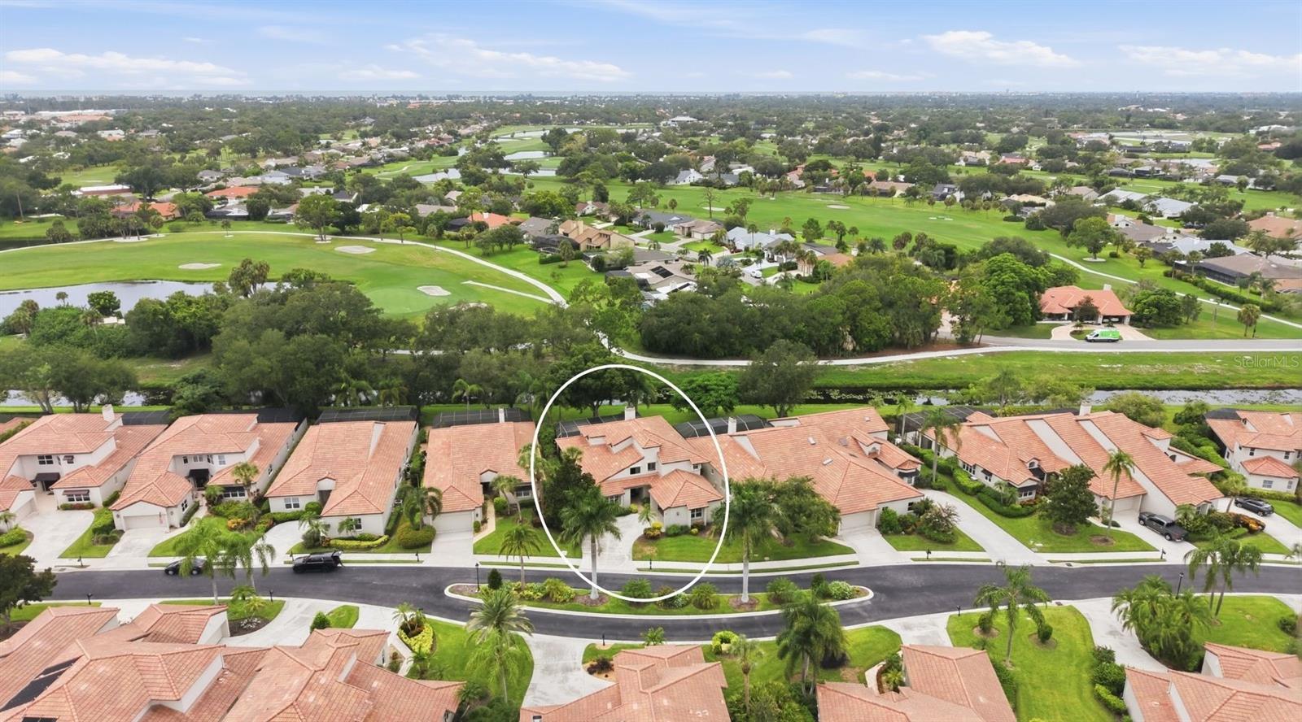
Nestled within the sought-after La Vista enclave of Prestancia on Palmer Ranch, this beautifully appointed residence offers an exceptional blend of timeless architecture, generous living spaces, and tranquil golf course surroundings. Designed for both everyday comfort and elegant entertaining, the home is filled with soaring ceilings, abundant natural light, rich wood flooring, and thoughtfully crafted custom built-ins throughout. Expansive pocketing sliding glass doors seamlessly connect the main living areas to the private outdoor retreat, creating an effortless indoor-outdoor lifestyle. At the heart of the home, the spacious kitchen is designed to gather family and friends, featuring granite countertops, extensive custom cabinetry, a large center island with seating, breakfast bar, walk-in pantry, dedicated planning desk, and a bright breakfast nook overlooking the spacious lanai. Multiple living and dining spaces—including a dramatic great room with soaring ceilings, a wood-burning fireplace, and custom built-ins—provide both sophistication and warmth, while a private office offering an en-suite bath with closet space and a separate family/den area offer exceptional flexibility for remote work, guests, or multigenerational living. The primary suite serves as a peaceful retreat, opening directly to the lanai and showcasing serene views of the pool, creek, and golf course. A spacious walk-in closet with custom organization and an elegant bath with dual granite vanities, dedicated makeup station, oversized walk-in shower, and abundant storage complete the owner's sanctuary. Two additional guest bedrooms located on the second level, each with walk-in closets, provide comfortable accommodation for family and visitors. Outdoor living is equally impressive, where multiple covered seating areas surround a heated pool and spa, all framed by mature landscaping, privacy fencing, and picturesque golf course and creek views. A motorized retractable awning, hurricane screens, brick paver decking, and three outdoor ceiling fans create a comfortable year-round setting for entertaining or quiet relaxation. Additional highlights include newer HVAC Units (12/2024, 1/2025), new pool heat pump and new pump motor (2025), a reinforced hurricane-rated garage door, and home storm protection. Beyond the residence itself, La Vista at Prestancia offers the ease of a true maintenance-free lifestyle, with La Vista association services that include landscape maintenance, exterior maintenance, roof maintenance, pest control and dwelling insurance. Residents also have the opportunity to join TPC Prestancia, where optional membership provides access to two championship 18-hole golf courses, exceptional dining, and a vibrant social calendar. The community is further enhancing its lifestyle offerings with the Prestancia Sports Club currently under construction. Ideally situated on Palmer Ranch, this exceptional home is just minutes from the world-renowned beaches of Siesta Key and within easy reach of Sarasota's premier shopping, fine dining, arts, and cultural attractions—offering an unparalleled combination of luxury, convenience, and enduring lifestyle.
| an hour ago | Listing updated with changes from the MLS® | |
| 3 hours ago | Listing first seen on site |

Listing information is provided by Participants of the Stellar MLS. IDX information is provided exclusively for personal, non-commercial use, and may not be used for any purpose other than to identify prospective properties consumers may be interested in purchasing. Information is deemed reliable but not guaranteed. Properties displayed may be listed or sold by various participants in the MLS Copyright 2026, Stellar MLS.
Last checked: 2026-08-05 05:09 PM EDT
