Save
Ask
Tour
Hide
Share
$799,999
New Listing

234 MARTELLAGO DRIVE
NOKOMIS, FL 34275

For Sale|Single Family Residence|Active
3
Beds
3
Total Baths
2
Full Baths
1
Partial Bath
2,393
SqFt
$334
/SqFt
2007
Built
Subdivision:
VENETIAN GOLF AND RIVER CLUB
County:
Sarasota

Due to the health concerns created by Coronavirus we are offering personal 1-1 online video walkthough tours where possible.
Call Now: (407) 803-4049
Is this the listing for you? We can help make it yours.
(407) 803-4049
234 MARTELLAGO DRIVE234 MARTELLAGO DRIVE234 MARTELLAGO DRIVE234 MARTELLAGO DRIVE
Save
Ask
Tour
Hide
Share

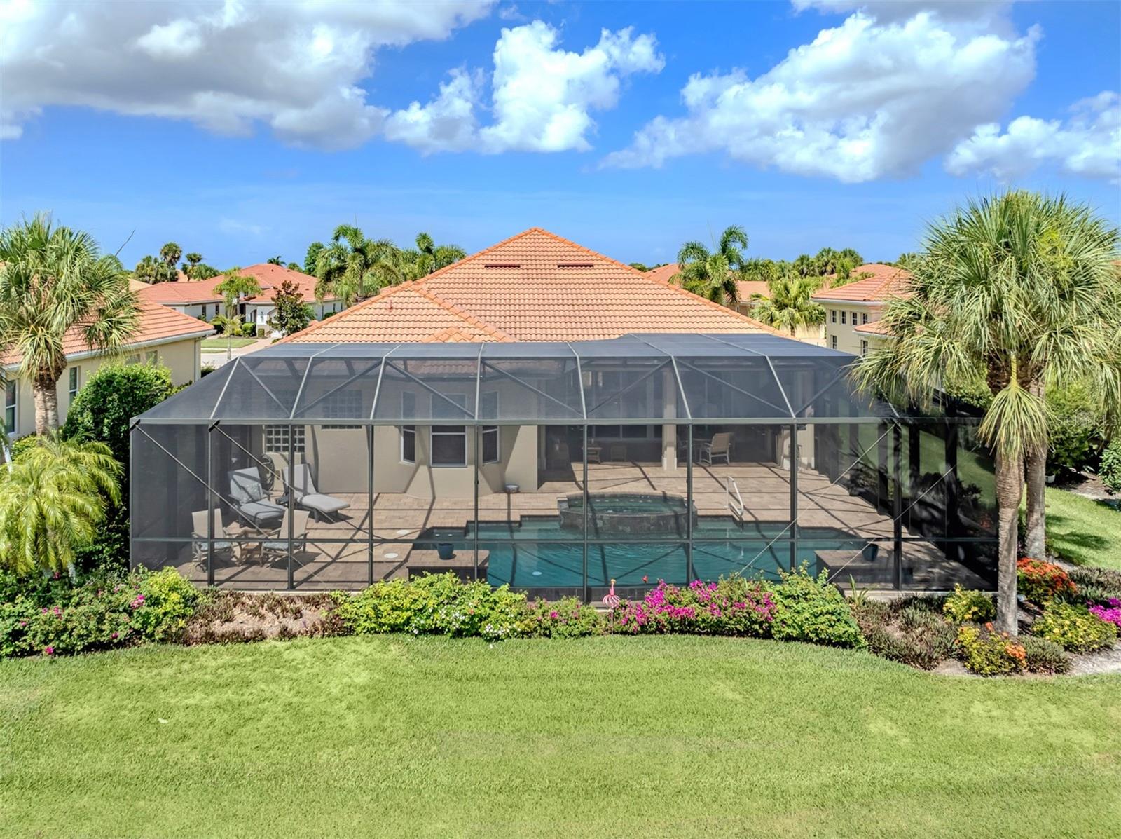
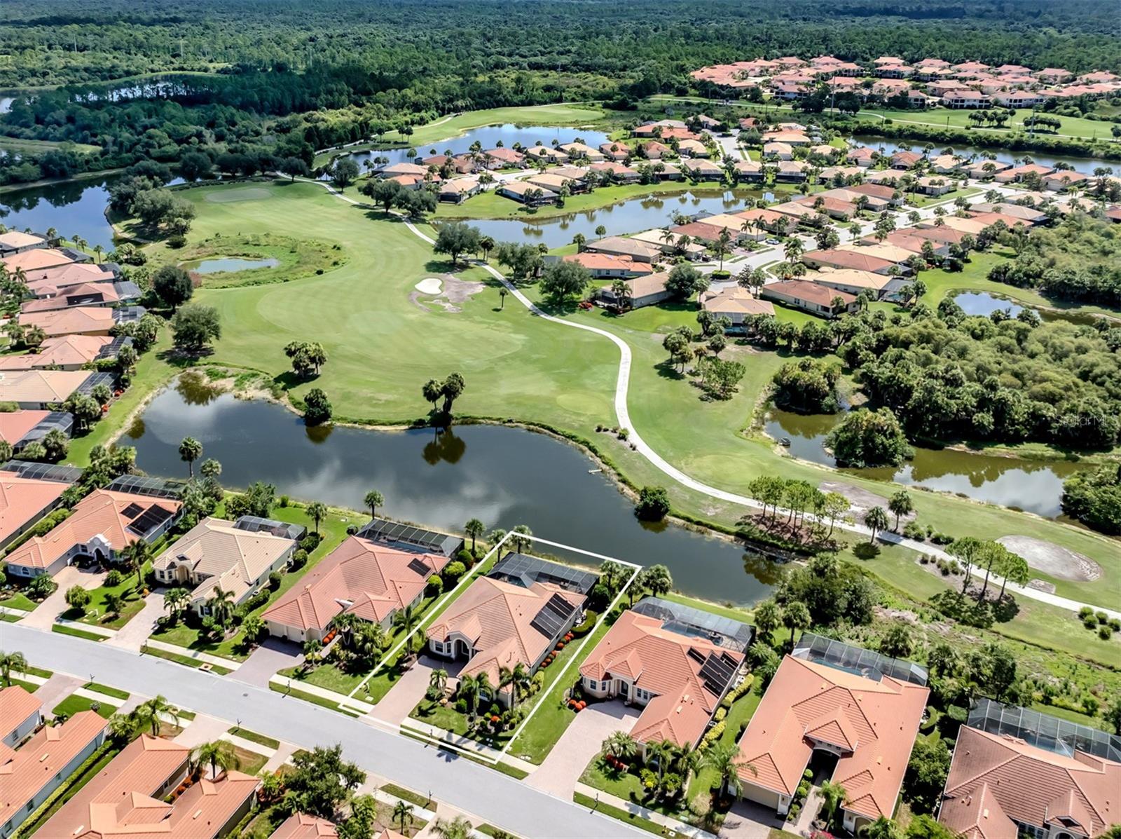
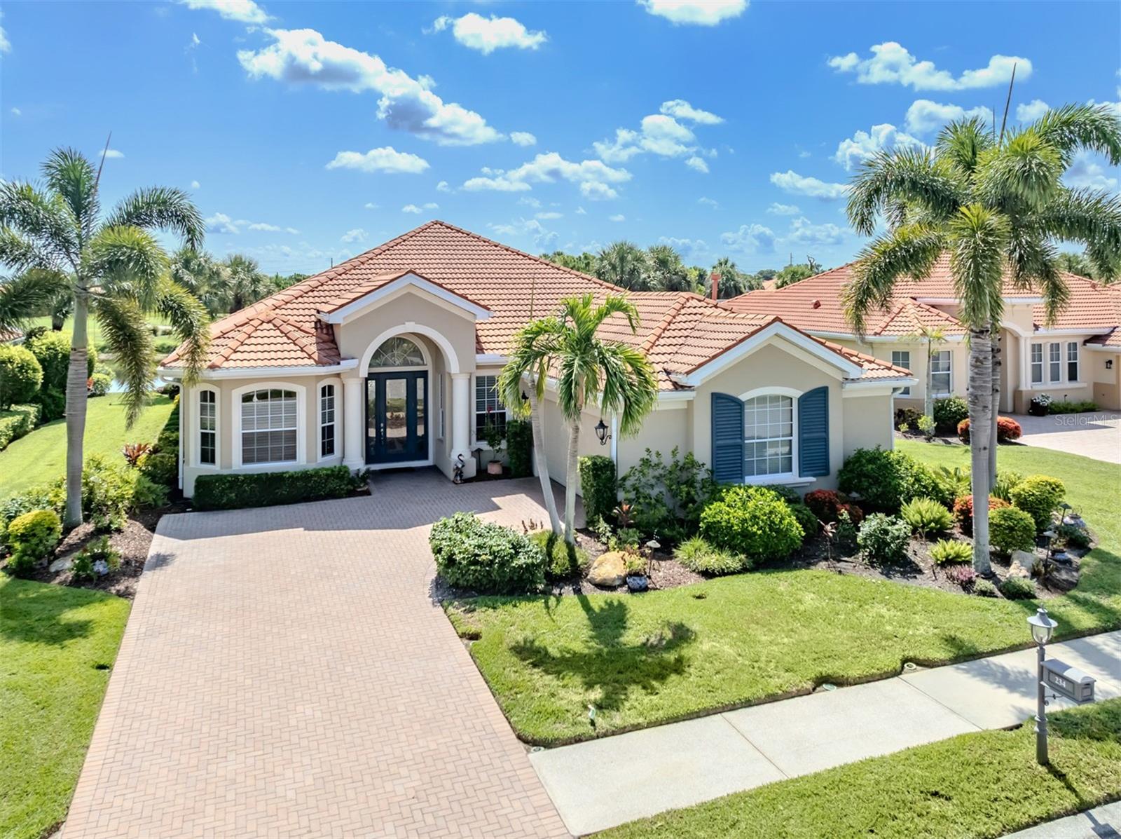
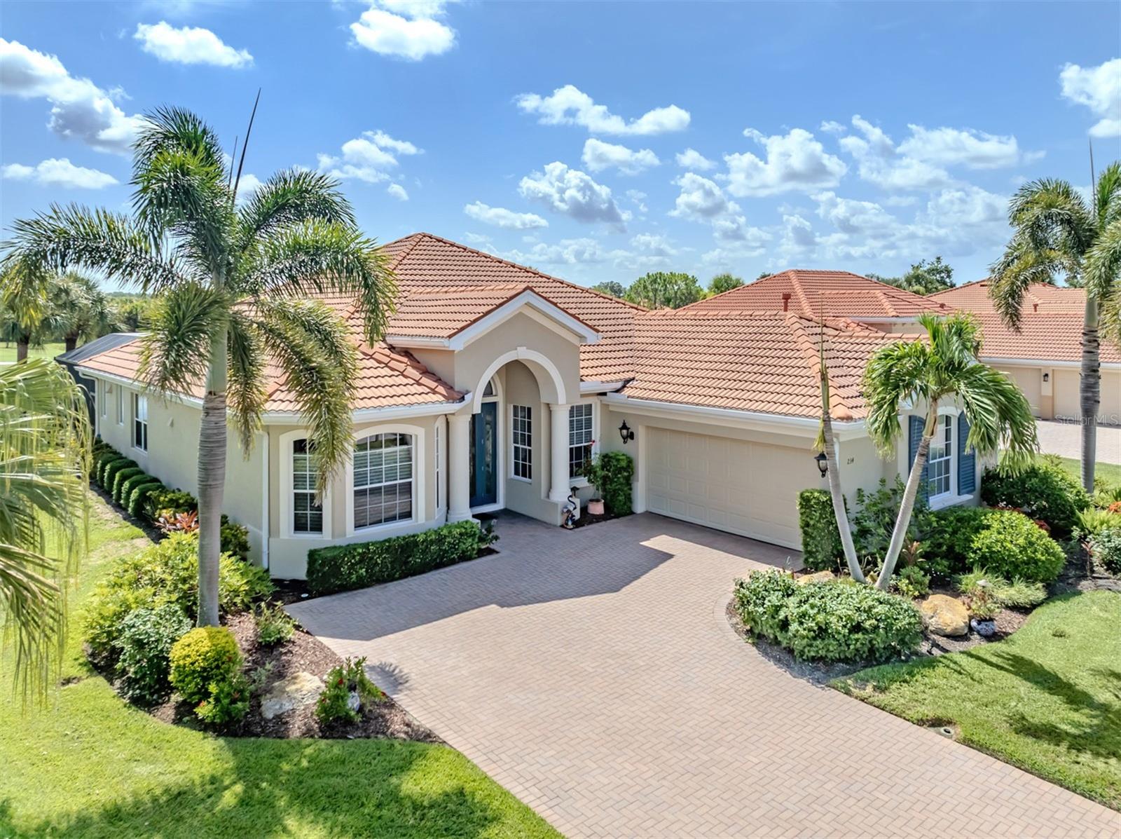
Luxury Living with Spectacular Water and Golf Course Views Perfectly positioned on one of the larger homesites in the highly sought-after Venetian Golf and River Club, this Custom WCI-built Vecellio model offers an impressive blend of luxury, comfort, and breathtaking scenery. This home has expansive Water and Golf Course views from your private backyard oasis, where an extended screened lanai creates the perfect setting for entertaining or simply relaxing while taking in the tranquil surroundings. This thoughtfully designed residence features 3 bedrooms, 2.5 baths, a private den/office, and an open-concept great room floor plan enhanced by soaring ceilings, abundant natural light, crown molding throughout, Hurricane impact windows and upgraded flooring. Expansive sliding glass doors seamlessly blend the indoor and outdoor living spaces, showcasing the spectacular views from the main living areas. At the heart of the home is a beautifully updated kitchen featuring premium cabinetry, quality countertops, upgraded appliances, and ample workspace—ideal for both everyday living and entertaining. The spacious primary suite is a private retreat, offering peaceful views and a luxurious en-suite bath, 2 Walk-In Closets, while the split-bedroom floor plan ensures privacy and comfort for family and guests. Outdoor living is nothing short of exceptional. The extended lanai is designed for year-round enjoyment and features a heated saltwater pool and spa, a fully equipped outdoor kitchen, and a motorized Kevlar screen that provides both storm protection and shade, allowing you to enjoy the space comfortably throughout the seasons. Additional upgrades include impact-resistant windows and doors throughout, plantation shutters, an oversized garage with extra storage space, an updated HVAC system, newer pool equipment, upgraded flooring, and countless quality finishes that reflect meticulous pride of ownership. Located within the prestigious Venetian Golf and River Club, residents enjoy a resort-style lifestyle with a beautifully appointed clubhouse, resort and lap pools, state-of-the-art fitness center, tennis and pickleball courts, fine dining, scenic nature trails leading to the Myakka River, and an optional championship golf membership. Homes of this caliber—offering a premium oversized lot, panoramic water and golf course views, extensive updates, and outstanding outdoor living—rarely become available. This is a truly exceptional opportunity to experience one of the community's finest residences.

Save
Ask
Tour
Hide
Share
Listing Snapshot
Price 
$799,999
Days On Site 
0 Days
Bedrooms 
3
Inside Area (SqFt) 
2,393 sqft
Total Baths 
3
Full Baths 
2
Partial Baths 
1
Lot Size 
0.23 Acres
Year Built 
2007
MLS® Number 
A4700781
Status 
Active
Property Tax 
$13,016.35
HOA/Condo/Coop Fees 
N/A
Sq Ft Source 
Public Records
Friends & Family
Recent Activity
4 hours agoListing updated with changes from the MLS®
5 hours agoListing first seen on site
General Features
Acres 
0.23
Attached Garage 
Yes
Direction Faces 
West
Foundation 
Slab
Garage 
Yes
Garage Spaces 
2
Levels 
One
Number Of Stories 
1
Parking 
Attached
Pets 
Yes
Property Sub Type 
Single Family Residence
Security 
Gated CommunitySecurity GateSmoke Detector(s)
Sewer 
Public Sewer
SqFt Total 
3722
Utilities 
Cable AvailableNatural Gas AvailableCable ConnectedElectricity ConnectedNatural Gas ConnectedSewer ConnectedUnderground UtilitiesWater Connected
Water Source 
Public
Zoning 
PUD
Interior Features
Appliances 
Convection OvenCooktopDishwasherDisposalDryerExhaust FanGas Water HeaterIce MakerMicrowaveRange HoodRefrigeratorWasher
Cooling 
Central Air
Flooring 
CarpetCeramic Tile
Furnished 
Furnished
Heating 
CentralNatural Gas
Interior 
Coffered Ceiling(s)Crown MoldingEat-in KitchenHigh CeilingsOpen FloorplanStone CountersTray Ceiling(s)Walk-In Closet(s)
Laundry Features 
InsideLaundry Room
Spa 
Yes
Window Features 
BlindsENERGY STAR Qualified WindowsShuttersStorm Window(s)
Bathroom 2 
Dimensions - 6x6Level - First
Bathroom 3 
Dimensions - 6x5Level - First
Bedroom 2 
Dimensions - 12x14Level - First
Bedroom 3 
Dimensions - 12x11Level - First
Dining Room 
Dimensions - 16x13Level - First
Kitchen 
Dimensions - 25x13Level - First
Living Room 
Dimensions - 22x15Level - First
Master Bathroom 
Dimensions - 15x10Level - First
Master Bedroom 
Dimensions - 24x13Level - First
Office 
Dimensions - 11x16Level - First
Save
Ask
Tour
Hide
Share
Exterior Features
Construction Details 
BlockConcreteStucco
Exterior 
LightingOutdoor GrillOutdoor KitchenRain Gutters
Lot Features 
LandscapedLevelOn Golf CoursePavedPrivate
Pool Features 
GuniteHeatedIn GroundSalt WaterPrivate
Private Pool 
Yes
Roof 
MembraneTile
Spa 
Yes
Spa Features 
HeatedIn Ground
View 
PondWaterGolf Course
Waterview 
PondWaterGolf Course
Windows/Doors 
BlindsENERGY STAR Qualified WindowsShuttersStorm Window(s)
Community Features
Association Amenities 
Cable TVClubhouseFitness CenterGatedGolf CourseMaintenancePoolSecuritySpa/Hot TubTennis Court(s)Trail(s)
Association Dues 
338
Community Features 
GatedClubhouseFitness CenterGolfPoolRestaurantSidewalksTennis Court(s)Street Lights
Financing Terms Available 
CashConventional
HOA Fee Frequency 
Quarterly
MLS Area 
34275 - Nokomis/North Venice
Roads 
Asphalt
Township 
38S
Schools
School District
Unknown
Elementary School
Laurel Nokomis Elementary
Middle School
Laurel Nokomis Middle
High School
Venice Senior High
Listing courtesy of PREMIER SOTHEBYS INTL REALTY (508) 735-6797


Listing information is provided by Participants of the Stellar MLS. IDX information is provided exclusively for personal, non-commercial use, and may not be used for any purpose other than to identify prospective properties consumers may be interested in purchasing. Information is deemed reliable but not guaranteed. Properties displayed may be listed or sold by various participants in the MLS Copyright 2026, Stellar MLS.
Last checked: 2026-07-28 08:15 PM EDT

Neighborhood & Commute
Source: Walkscore
Disclosure: Community information and market data powered by Constellation Data Labs. Information is deemed reliable but not guaranteed.
Save
Ask
Tour
Hide
Share