
4723 PALM AIRE CIRCLESARASOTA, FL 34243
Due to the health concerns created by Coronavirus we are offering personal 1-1 online video walkthough tours where possible.
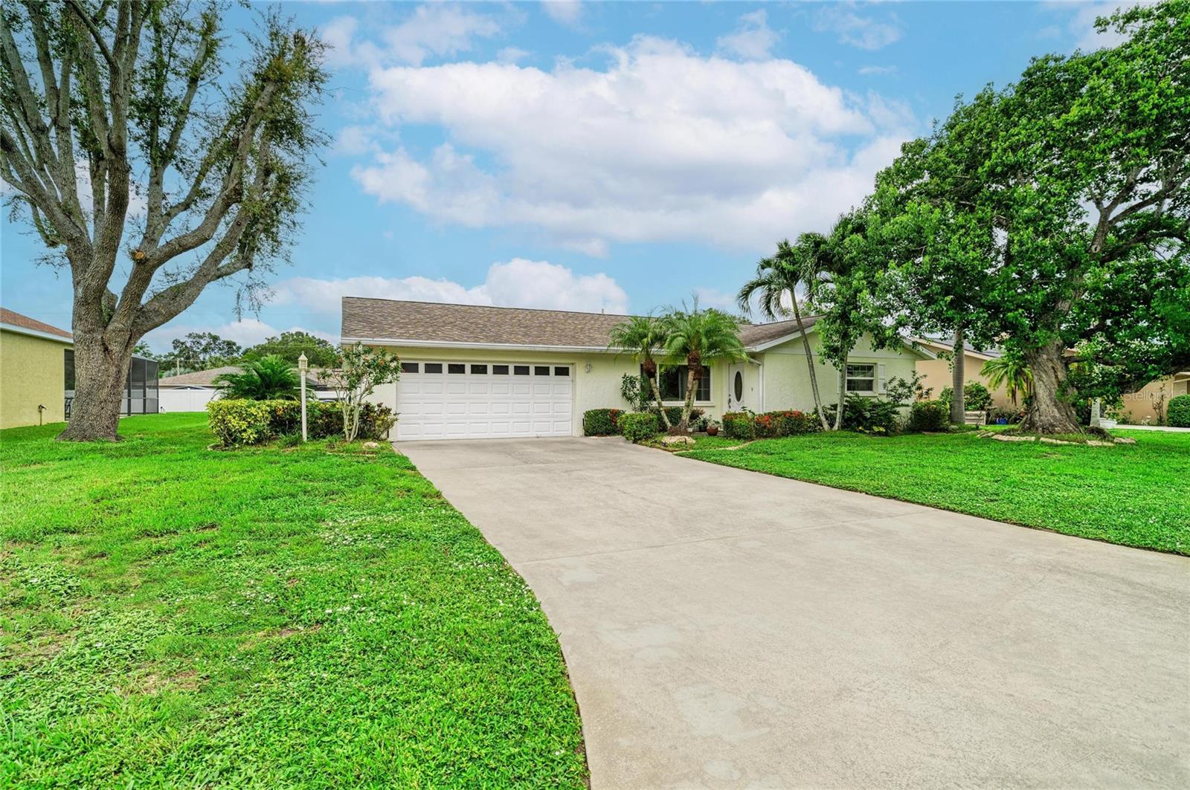
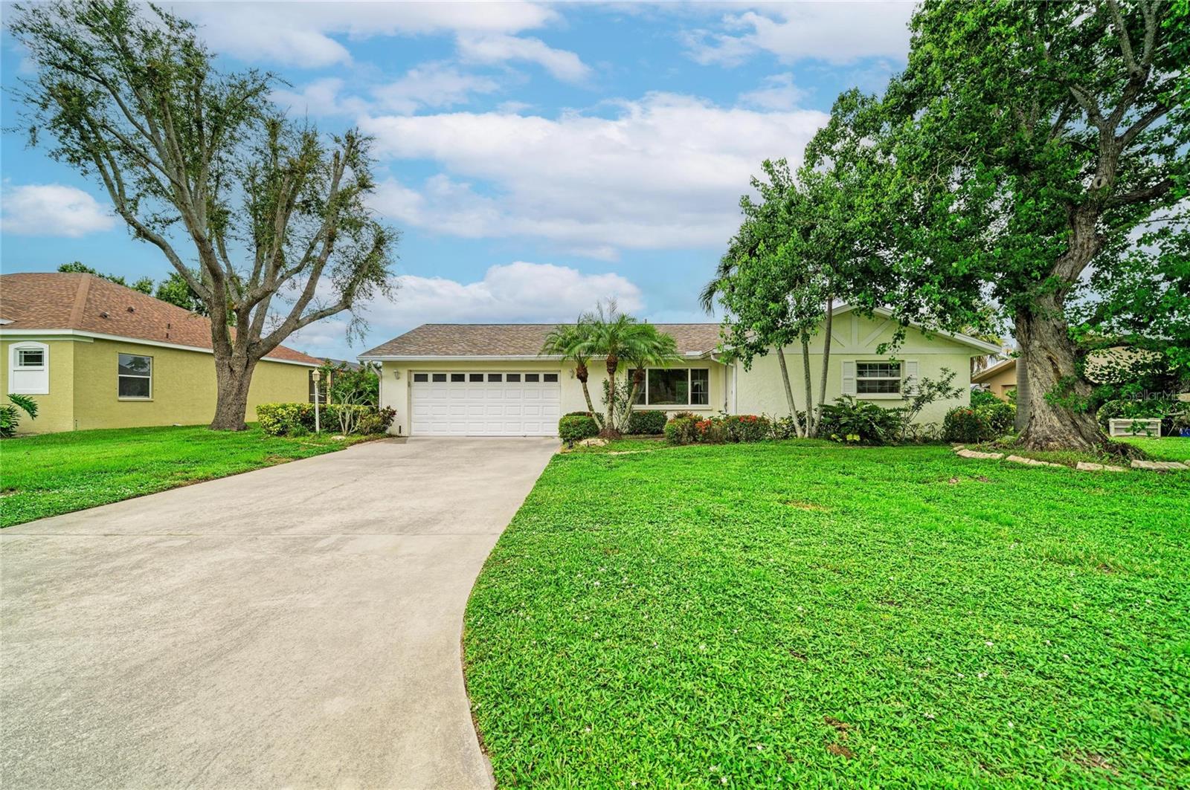
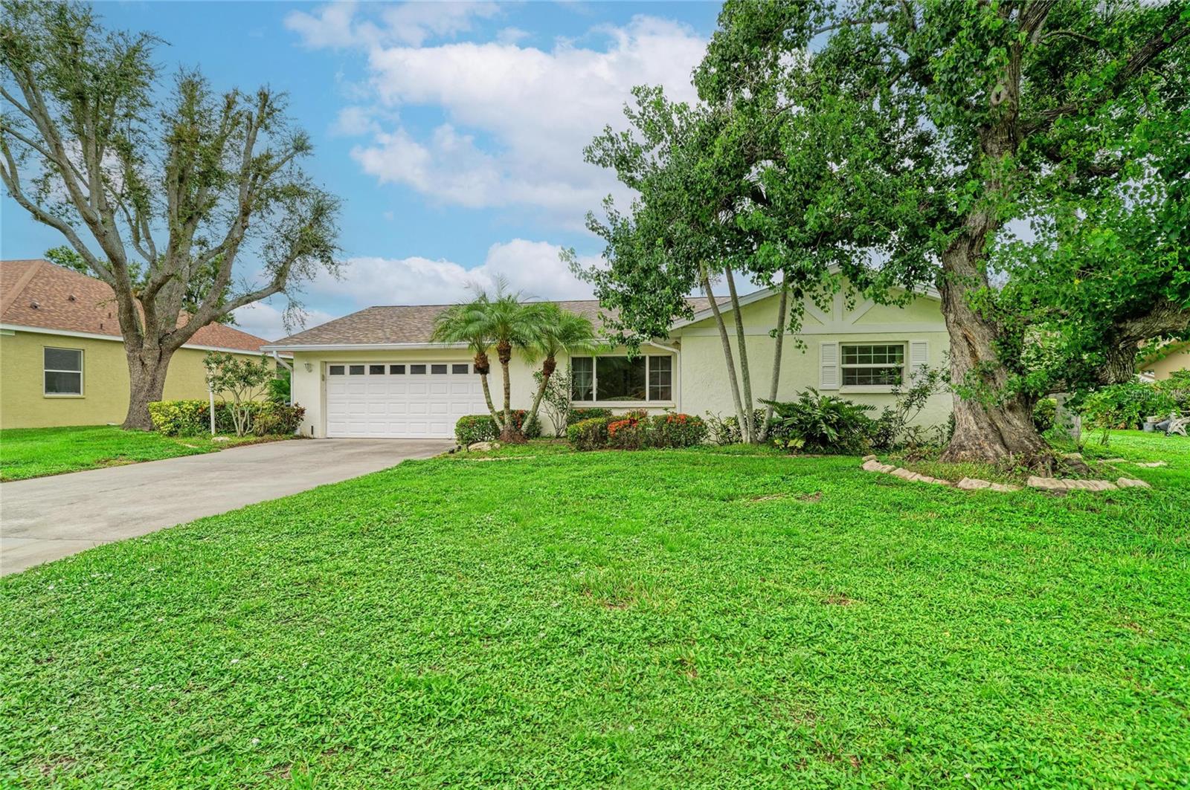
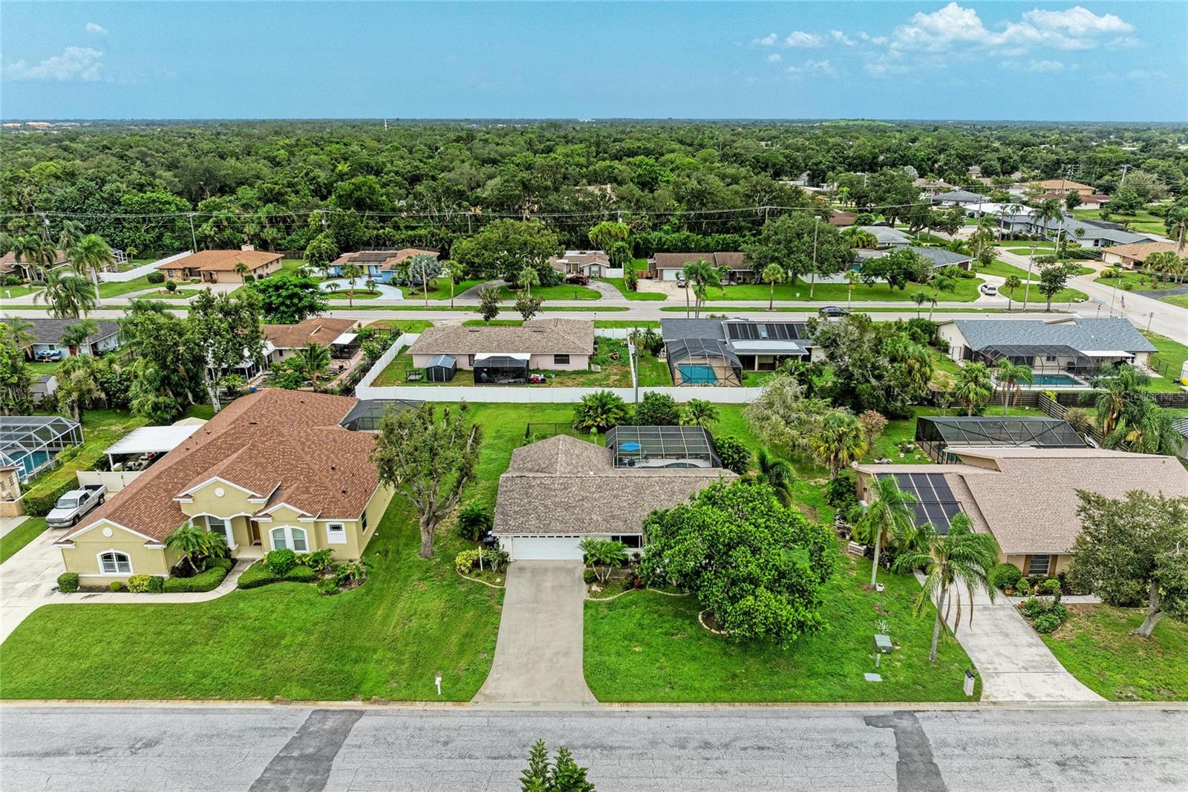
Welcome to this impeccably maintained pool home, ideally located in the heart of Sarasota, just minutes from University Parkway, UTC, shopping, dining, medical facilities, parks, and everything the Sarasota-Bradenton area has. Combining comfort, flexibility, and an unbeatable location, this home is ready for you to move in and enjoy. From the moment you arrive, you'll be impressed by the mature landscaping and inviting curb appeal. Inside, a bright and spacious living room welcomes you with a large picture window and sliding glass doors that open to the screened lanai, sparkling saltwater pool, and peaceful backyard. The primary suite offers a relaxing retreat with pool views, private lanai access through sliding glass doors, a generous walk-in closet, and an updated en-suite bath featuring granite countertops and a walk-in shower. The second bedroom is filled with natural light and is conveniently located near the updated guest bath with granite countertops and a walk-in shower. The updated kitchen features beautiful wood cabinetry, Corian countertops, and plenty of workspace for everyday living and entertaining. A spacious bonus room offers exceptional flexibility and can easily serve as a family room, home office, playroom, media room, or be converted into a third bedroom. A full third bathroom with granite countertops, a bathtub, and a linen closet adds even more convenience. Step outside to your private Florida oasis. Relax beneath the covered screened lanai, entertain on the open pool deck, or enjoy year-round swimming in the heated saltwater pool. The fully fenced backyard provides a wonderful space for entertaining, while the lot extends beyond the fenced area, offering additional room for outdoor games, gardening, or recreation. Major updates provide peace of mind, including all impact-rated windows and doors, a roof replaced in 2015, a new air conditioner, a new pool pump and salt cell, and an electric pool heater installed in 2019. This move-in-ready home offers the perfect combination of indoor comfort, outdoor living, and an exceptional Sarasota location. Don't miss your opportunity to make this beautiful property your next home.
| 11 hours ago | Listing updated with changes from the MLS® | |
| yesterday | Listing first seen on site |

Listing information is provided by Participants of the Stellar MLS. IDX information is provided exclusively for personal, non-commercial use, and may not be used for any purpose other than to identify prospective properties consumers may be interested in purchasing. Information is deemed reliable but not guaranteed. Properties displayed may be listed or sold by various participants in the MLS Copyright 2026, Stellar MLS.
Last checked: 2026-08-02 06:01 PM EDT
