Save
Ask
Tour
Hide
Share
$599,990
New Listing

6876 CORRAL CIRCLE
SARASOTA, FL 34243

For Sale|Single Family Residence|Active
4
Beds
2
Total Baths
2
Full Baths
2,043
SqFt
$294
/SqFt
1990
Built
Subdivision:
MOTE RANCH VILLAGE
County:
Manatee

Due to the health concerns created by Coronavirus we are offering personal 1-1 online video walkthough tours where possible.
Call Now: (407) 803-4049
Is this the listing for you? We can help make it yours.
(407) 803-4049
6876 CORRAL CIRCLE6876 CORRAL CIRCLE6876 CORRAL CIRCLE6876 CORRAL CIRCLE
Save
Ask
Tour
Hide
Share

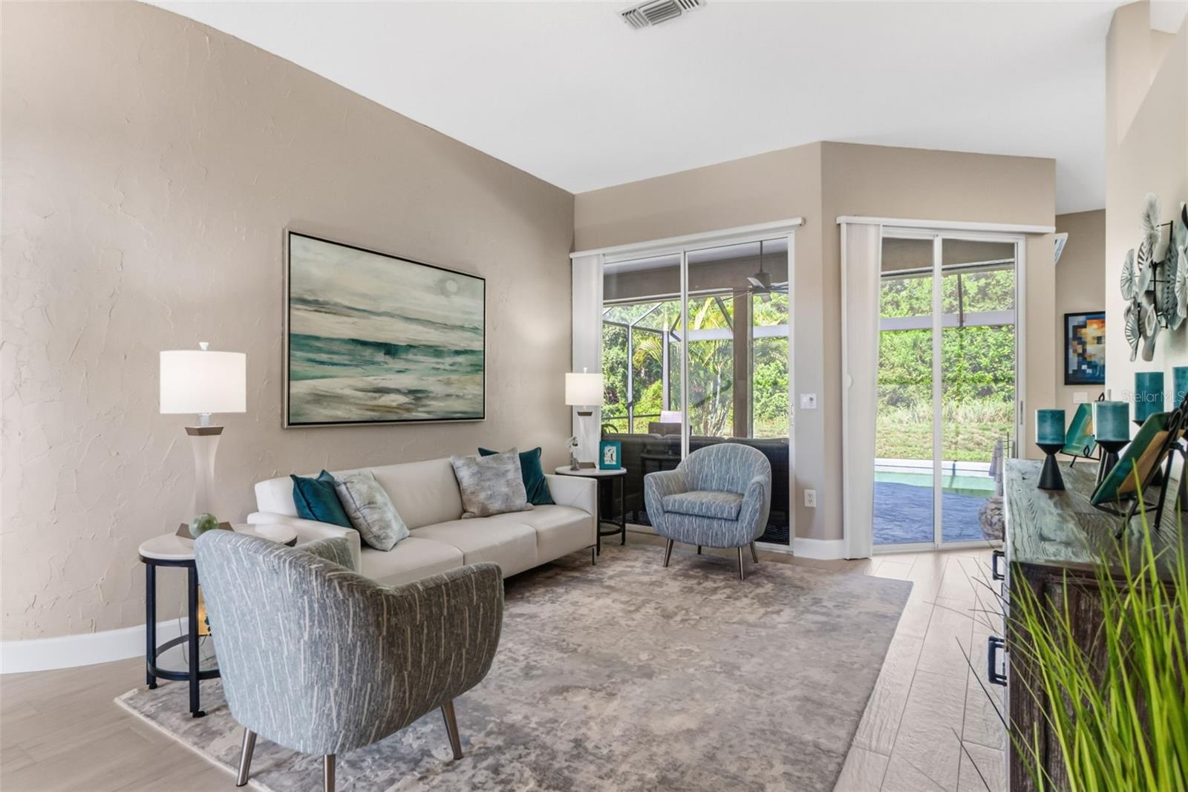
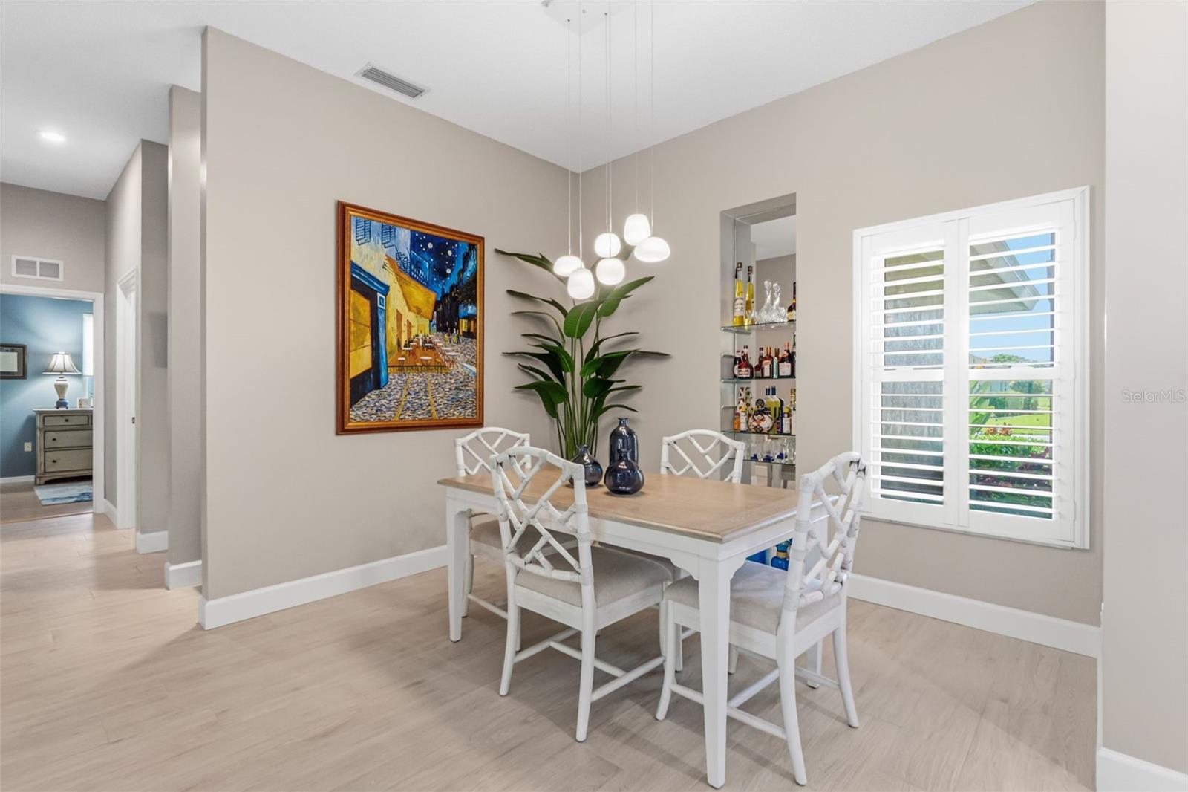
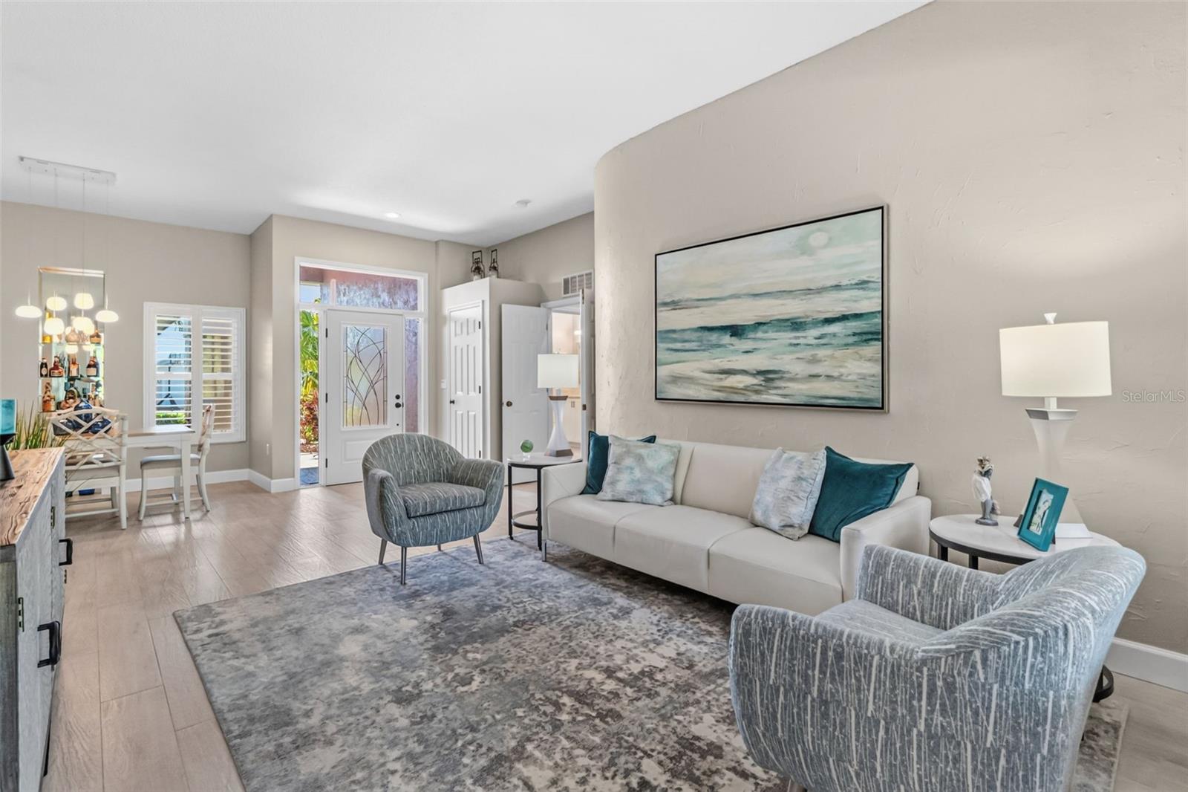
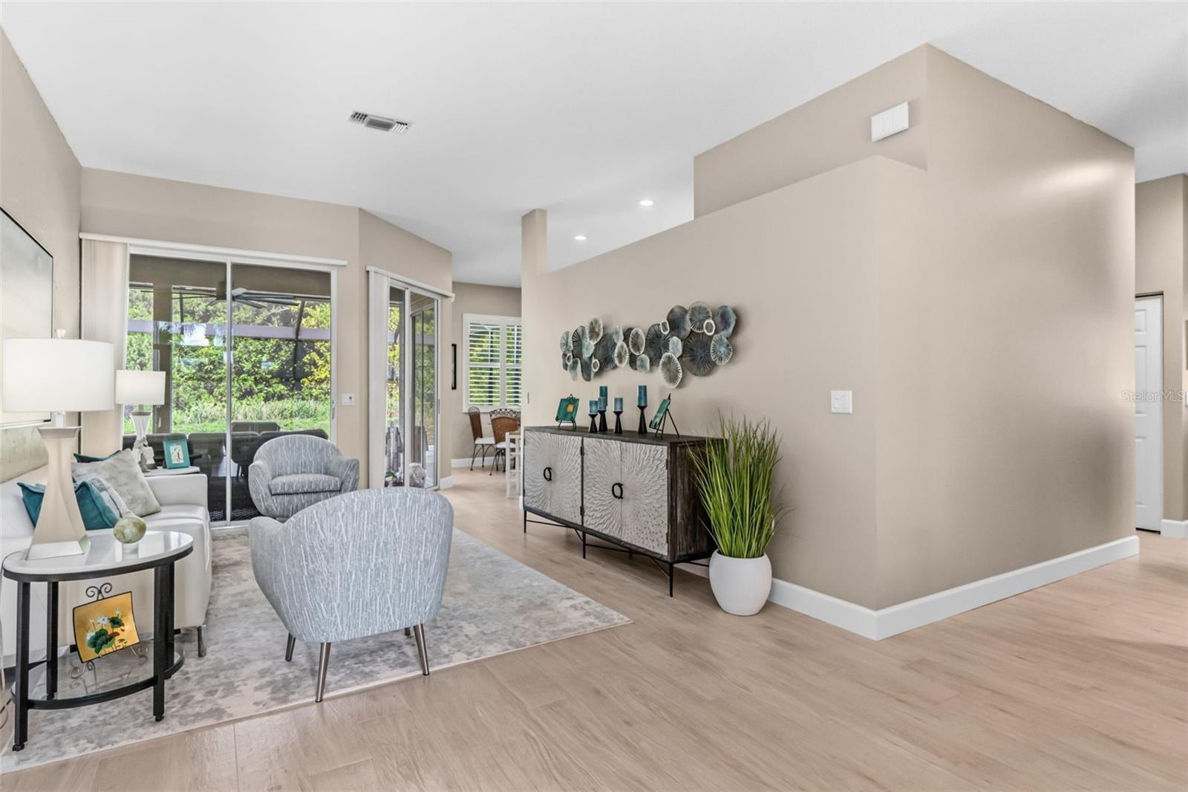
More than $200,000 has been invested where it matters most, creating a move-in ready home that blends beauty with lasting peace of mind. Private preserve views and beautifully renovated, spa-inspired bathrooms finished with exceptional materials and craftsmanship set the tone, while major improvements including a new roof, new A/C, impact windows, impact front door, motorized impact lanai screen, tankless water heater and whole-house water filtration system allow you to spend more time enjoying your home and less time maintaining it. Volume ceilings, updated flooring and abundant natural light create an inviting interior, while the saltwater pool, new panoramic screen enclosure and new patio deck provide the perfect backdrop for relaxing or entertaining. The bright white kitchen with skylight is filled with natural light and offers plenty of workspace for everyday living. Located in Mote Ranch, residents enjoy kayak access to the Braden River, a community pool, playground, and walking trails, all just minutes from UTC's premier shopping, restaurants, and entertainment.

Save
Ask
Tour
Hide
Share
Listing Snapshot
Price 
$599,990
Days On Site 
0 Days
Bedrooms 
4
Inside Area (SqFt) 
2,043 sqft
Total Baths 
2
Full Baths 
2
Partial Baths 
N/A
Lot Size 
0.19 Acres
Year Built 
1990
MLS® Number 
A4700845
Status 
Active
Property Tax 
$2,960.92
HOA/Condo/Coop Fees 
$117.67 monthly
Sq Ft Source 
Public Records
Friends & Family
Recent Activity
8 hours agoListing updated with changes from the MLS®
8 hours agoListing first seen on site
General Features
Acres 
0.19
Attached Garage 
Yes
Direction Faces 
East
Foundation 
Slab
Garage 
Yes
Garage Spaces 
2
Levels 
One
Number Of Stories 
1
Parking 
DrivewayGarage Door OpenerAttached
Pets 
Yes
Property Sub Type 
Single Family Residence
Security 
Smoke Detector(s)
Sewer 
Public Sewer
SqFt Total 
2732
Style 
FloridaRanch
Water Source 
Public
Zoning 
PDR/WPE/
Interior Features
Appliances 
DishwasherDisposalDryerMicrowaveRangeRefrigeratorTankless Water HeaterWasher
Cooling 
Central AirZoned
Fireplace 
Yes
Fireplace Features 
Family RoomWood Burning
Flooring 
WoodBambooTile
Furnished 
Negotiable
Heating 
CentralElectricHeat PumpZoned
Interior 
Eat-in KitchenHigh CeilingsStone CountersWalk-In Closet(s)
Laundry Features 
InsideLaundry Room
Window Features 
Skylight(s)BlindsShuttersStorm Window(s)
Balcony/Porch/Lanai 
Dimensions - 20.9x11.4Level - FirstFeatures - Ceiling Fan(s)
Bathroom 2 
Dimensions - 9.8x5Level - First
Bedroom 2 
Dimensions - 10.4x10.1Level - FirstFeatures - Ceiling Fan(s)
Bedroom 3 
Dimensions - 9.1x10.6Level - FirstFeatures - Ceiling Fan(s)
Bedroom 4 
Dimensions - 11x9.9Level - FirstFeatures - Ceiling Fan(s)
Dining Room 
Dimensions - 10.6x9Level - First
Family Room 
Dimensions - 13x11.6Level - FirstFeatures - Ceiling Fan(s)
Kitchen 
Dimensions - 12x15.7Level - FirstFeatures - Breakfast Bar, Granite Counters, Pantry
Laundry 
Dimensions - 7.1x6Level - First
Living Room 
Dimensions - 12x14Level - First
Master Bathroom 
Dimensions - 11.6x16.8Level - FirstFeatures - Stone Counters
Master Bedroom 
Dimensions - 17.9x12.3Level - FirstFeatures - Ceiling Fan(s)
Save
Ask
Tour
Hide
Share
Exterior Features
Construction Details 
BlockStucco
Lot Features 
GreenbeltLandscapedPaved
Patio And Porch 
CoveredFront PorchRear PorchScreened
Pool Features 
In GroundSalt WaterTilePrivate
Private Pool 
Yes
Roof 
Shingle
View 
Park/Greenbelt
Waterview 
Park/Greenbelt
Windows/Doors 
Skylight(s)BlindsShuttersStorm Window(s)
Community Features
Association Amenities 
ClubhouseParkPlaygroundPool
Association Dues 
353
Community Features 
ClubhousePlaygroundPoolSidewalks
Financing Terms Available 
CashConventional
HOA Fee Frequency 
Quarterly
MLS Area 
34243 - Sarasota
Roads 
Paved
Township 
35S
Schools
School District
Unknown
Elementary School
Robert E Willis Elementary
Middle School
Braden River Middle
High School
Braden River High
Listing courtesy of MICHAEL SAUNDERS & COMPANY (941) 350-7112


Listing information is provided by Participants of the Stellar MLS. IDX information is provided exclusively for personal, non-commercial use, and may not be used for any purpose other than to identify prospective properties consumers may be interested in purchasing. Information is deemed reliable but not guaranteed. Properties displayed may be listed or sold by various participants in the MLS Copyright 2026, Stellar MLS.
Last checked: 2026-07-25 12:19 AM EDT

Neighborhood & Commute
Source: Walkscore
Disclosure: Community information and market data powered by Constellation Data Labs. Information is deemed reliable but not guaranteed.
Save
Ask
Tour
Hide
Share