Save
Ask
Tour
Hide
Share
$459,900
New Listing

11655 ANHINGA AVENUE
VENICE, FL 34292

For Sale|Single Family Residence|Active
3
Beds
2
Total Baths
2
Full Baths
1,666
SqFt
$276
/SqFt
2012
Built
Subdivision:
STONEYBROOK AT VENICE
County:
Sarasota

Due to the health concerns created by Coronavirus we are offering personal 1-1 online video walkthough tours where possible.
Call Now: (407) 803-4049
Is this the listing for you? We can help make it yours.
(407) 803-4049
11655 ANHINGA AVENUE11655 ANHINGA AVENUE11655 ANHINGA AVENUE11655 ANHINGA AVENUE
Save
Ask
Tour
Hide
Share

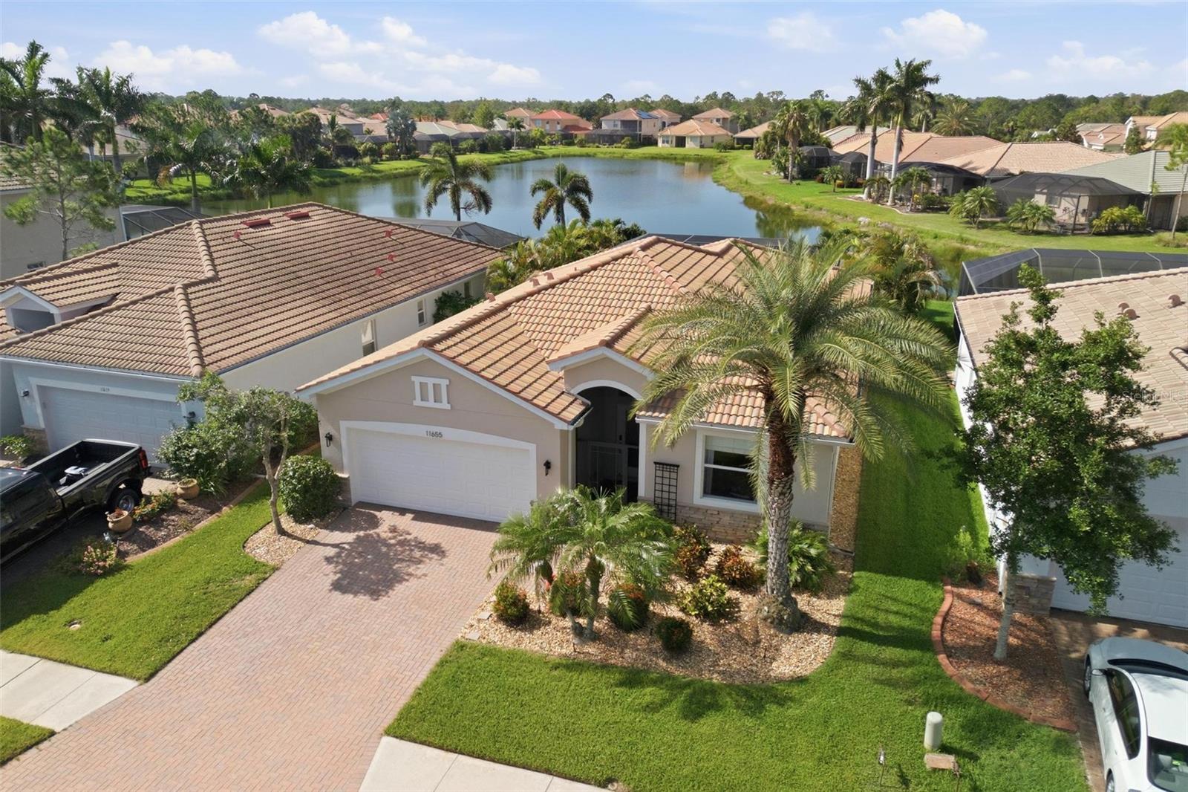
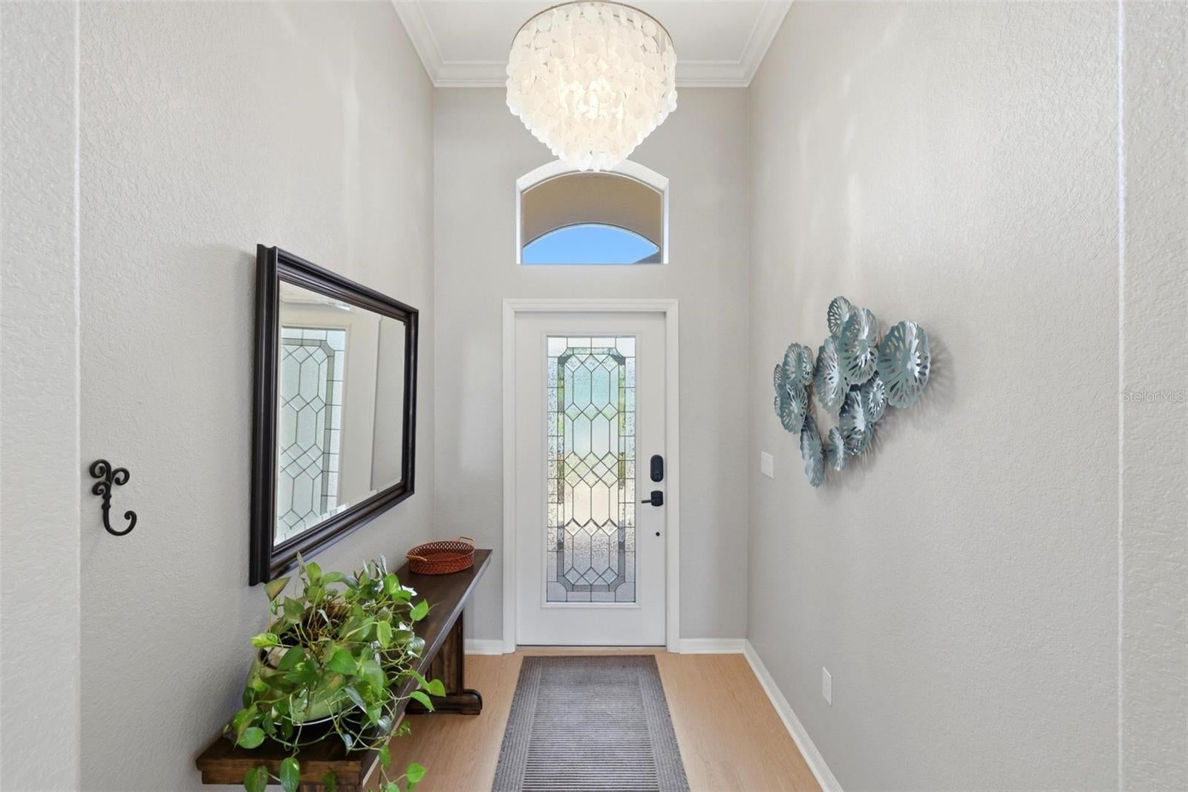
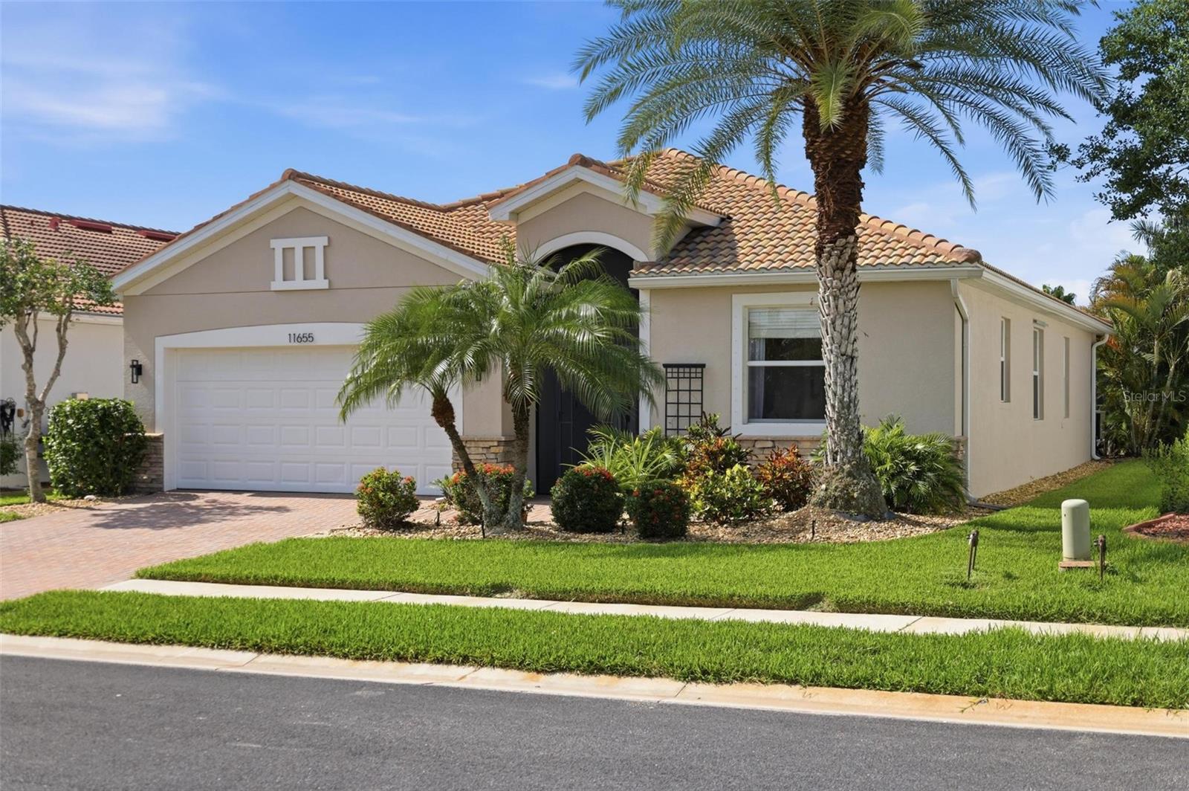
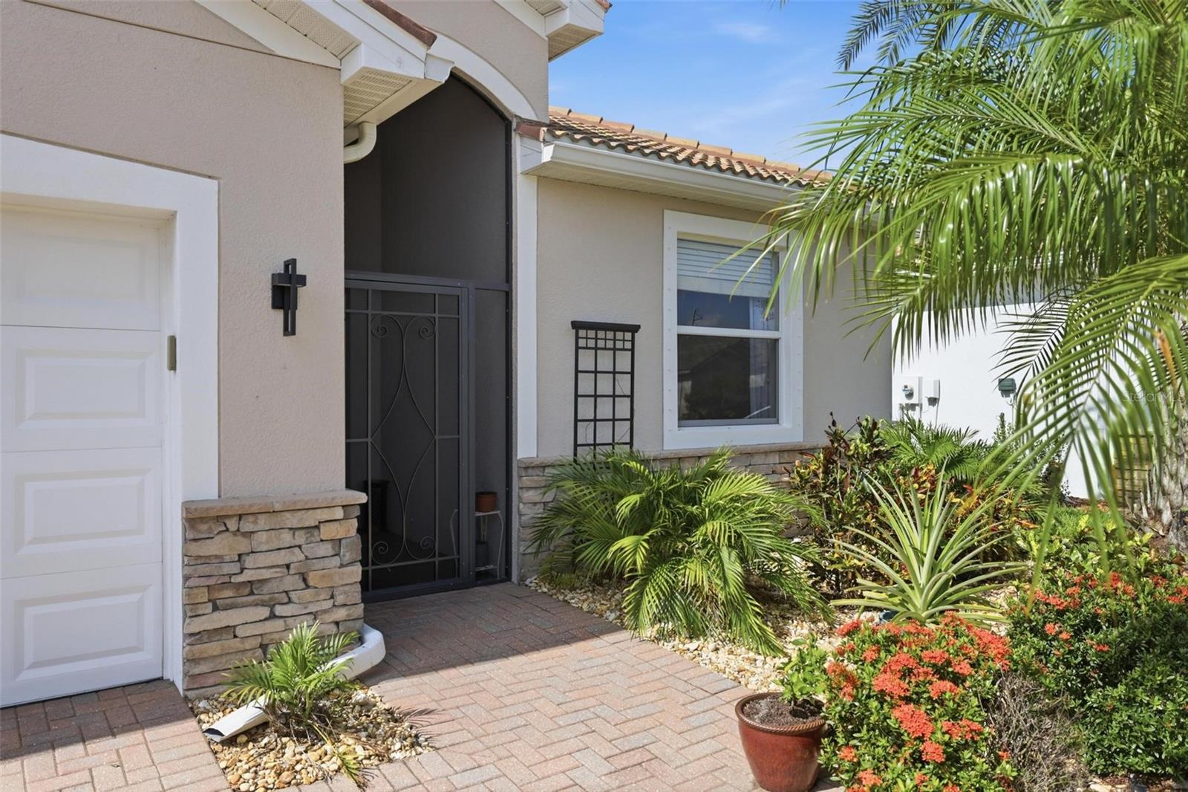
Perfectly situated on a premium homesite with breathtaking water views, south-facing backyard, and a heated pool and spa, this updated home offers the perfect setting for relaxing, entertaining, and enjoying the very best of Florida living. The popular Capri floor plan features 3 bedrooms, 2 bathrooms, and a 2-car garage, with high ceilings, elegant crown molding, and an open-concept floor plan designed for comfortable everyday living and effortless entertaining. Sliding glass doors open to the covered lanai and screened pool enclosure, seamlessly blending indoor and outdoor living while showcasing the spectacular water views. The spacious kitchen offers granite countertops, stainless steel appliances, and a sunny breakfast/sitting nook. The primary suite is privately situated and features a walk-in closet and an en-suite bath with dual vanities, a relaxing garden tub, separate walk-in shower, and private water closet. This move-in ready home has been extensively updated, with fresh interior and exterior paint, new light fixtures & ceiling fans, a new HVAC system (2025), new water heater (2024), and new high-end luxury vinyl plank flooring (2026). The showstopper is the stunning heated pool and spa, added in 2019, creating your own private backyard retreat. Stoneybrook is one of Venice's most sought-after neighborhoods. Residents enjoy guard-gated security, resort-style clubhouse and pool, fitness center, tennis and pickleball courts, basketball courts, baseball field, sand volleyball, playground, walking paths and sidewalks throughout the community and a full calendar of social activities and events, all for a surprisingly low HOA fee. Conveniently located just minutes from Gulf beaches, shopping, dining, golf, historic downtown Venice, Wellen Park, CoolToday Park, and easy access to I-75, this home offers the perfect combination of luxury, lifestyle, and location.

Save
Ask
Tour
Hide
Share
Listing Snapshot
Price 
$459,900
Days On Site 
0 Days
Bedrooms 
3
Inside Area (SqFt) 
1,666 sqft
Total Baths 
2
Full Baths 
2
Partial Baths 
N/A
Lot Size 
0.14 Acres
Year Built 
2012
MLS® Number 
A4700930
Status 
Active
Property Tax 
$5,233
HOA/Condo/Coop Fees 
$229.67 monthly
Sq Ft Source 
Public Records
Friends & Family
Recent Activity
9 hours agoListing updated with changes from the MLS®
9 hours agoListing first seen on site
General Features
Acres 
0.14
Attached Garage 
Yes
Direction Faces 
North
Foundation 
Slab
Garage 
Yes
Garage Spaces 
2
Levels 
One
Parking 
Attached
Pets 
Number LimitYes
Property Sub Type 
Single Family Residence
Sewer 
Public Sewer
SqFt Total 
1666
Style 
Ranch
Utilities 
Cable AvailableElectricity ConnectedUnderground Utilities
Water Source 
Public
Zoning 
RSF1
Interior Features
Appliances 
DishwasherDisposalDryerElectric Water HeaterMicrowaveRangeRefrigeratorWasherWater Softener
Cooling 
Central Air
Flooring 
Carpet
Furnished 
Unfurnished
Heating 
CentralElectricHeat Pump
Interior 
Crown MoldingEat-in KitchenHigh CeilingsOpen FloorplanStone CountersWalk-In Closet(s)
Laundry Features 
InsideLaundry Room
Spa 
Yes
Window Features 
Blinds
Bedroom 2 
Dimensions - 10x10Level - First
Bedroom 3 
Dimensions - 10x10Level - First
Dining Room 
Dimensions - 12x13Level - First
Great Room 
Dimensions - 15x16Level - First
Kitchen 
Dimensions - 15x12Level - FirstFeatures - Pantry
Master Bedroom 
Dimensions - 13x15Level - First
Save
Ask
Tour
Hide
Share
Exterior Features
Construction Details 
Block
Exterior 
LightingRain Gutters
Lot Features 
LevelPavedPrivateWaterfront
Patio And Porch 
CoveredPatioScreened
Pool Features 
GuniteHeatedIn GroundScreen EnclosurePrivate
Private Pool 
Yes
Roof 
Tile
Spa 
Yes
Spa Features 
In Ground
View 
PondWater
Waterfront 
Yes
Waterfront Features 
Pond
Waterview 
PondWater
Windows/Doors 
Blinds
Community Features
Association Amenities 
Cable TVClubhouseFitness CenterGatedParkPlaygroundPoolRecreation FacilitiesSpa/Hot TubTennis Court(s)
Association Dues 
689
Community Features 
GatedClubhouseFitness CenterParkPlaygroundPoolSidewalksTennis Court(s)
Financing Terms Available 
CashConventional
HOA Fee Frequency 
Quarterly
MLS Area 
34292 - Venice
Roads 
Asphalt
Township 
39
Schools
School District
Unknown
Elementary School
Taylor Ranch Elementary
Middle School
Venice Area Middle
High School
Wellen Park High
Listing courtesy of EXP REALTY LLC (260) 403-3983


Listing information is provided by Participants of the Stellar MLS. IDX information is provided exclusively for personal, non-commercial use, and may not be used for any purpose other than to identify prospective properties consumers may be interested in purchasing. Information is deemed reliable but not guaranteed. Properties displayed may be listed or sold by various participants in the MLS Copyright 2026, Stellar MLS.
Last checked: 2026-07-26 05:03 AM EDT

Neighborhood & Commute
Source: Walkscore
Disclosure: Community information and market data powered by Constellation Data Labs. Information is deemed reliable but not guaranteed.
Save
Ask
Tour
Hide
Share