Save
Ask
Tour
Hide
Share
$205,000
New Listing

220 CAPE HARBOUR LOOP 108
BRADENTON, FL 34212

For Sale|Townhouse|Active
3
Beds
3
Total Baths
2
Full Baths
1
Partial Bath
1,200
SqFt
$171
/SqFt
2007
Built
Subdivision:
THE TWNHMS AT LIGHTHOUSE COVE VI
County:
Manatee

Due to the health concerns created by Coronavirus we are offering personal 1-1 online video walkthough tours where possible.
Call Now: (407) 803-4049
Is this the listing for you? We can help make it yours.
(407) 803-4049
220 CAPE HARBOUR LOOP 108220 CAPE HARBOUR LOOP 108220 CAPE HARBOUR LOOP 108220 CAPE HARBOUR LOOP 108
Save
Ask
Tour
Hide
Share

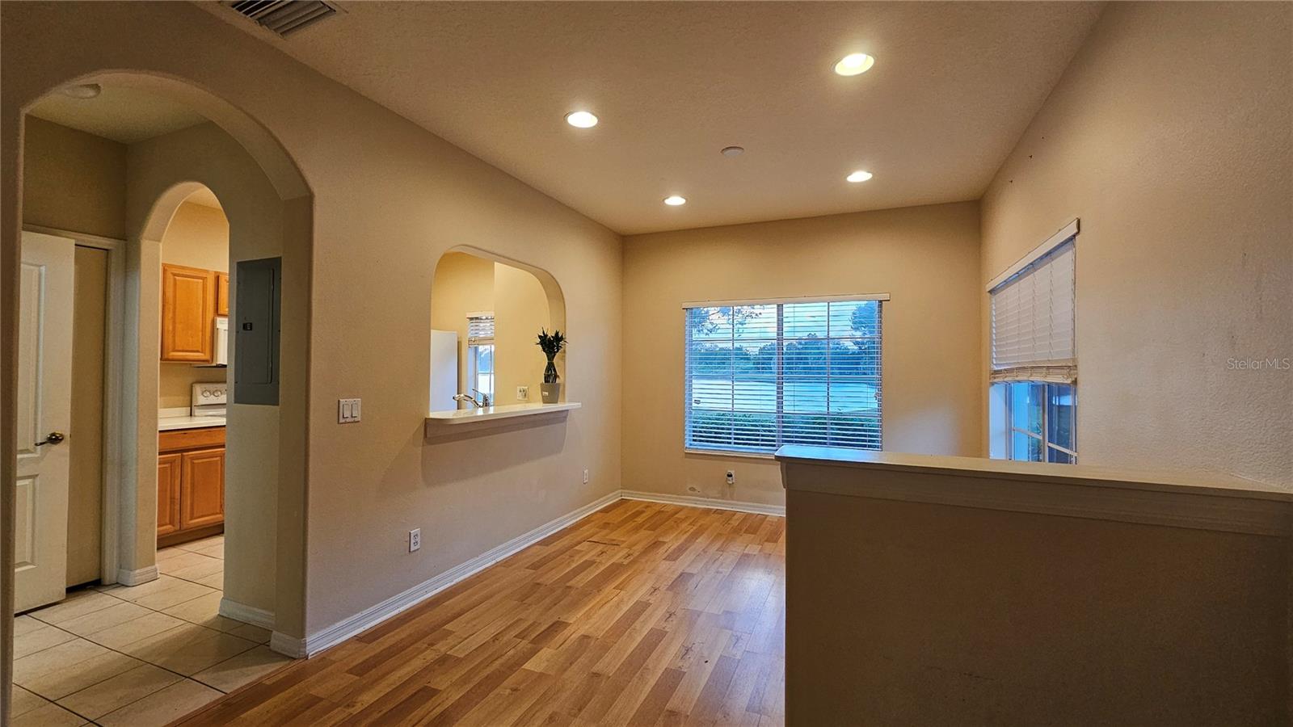
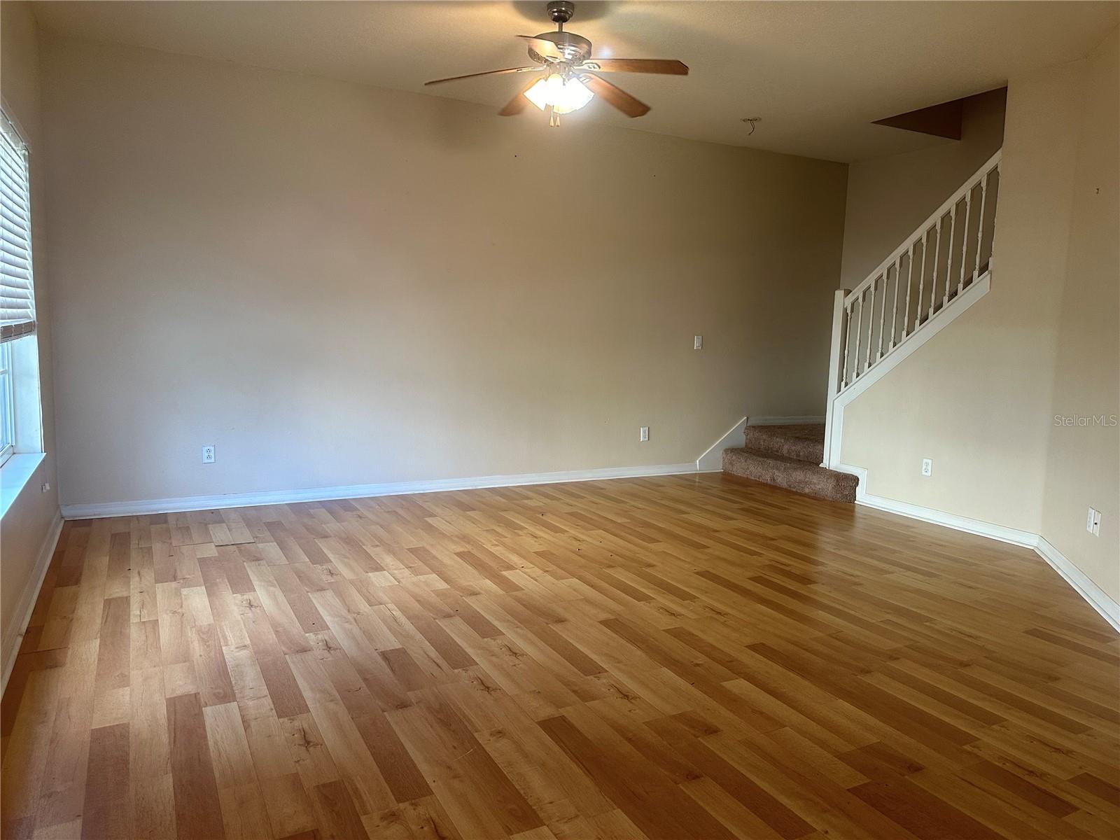
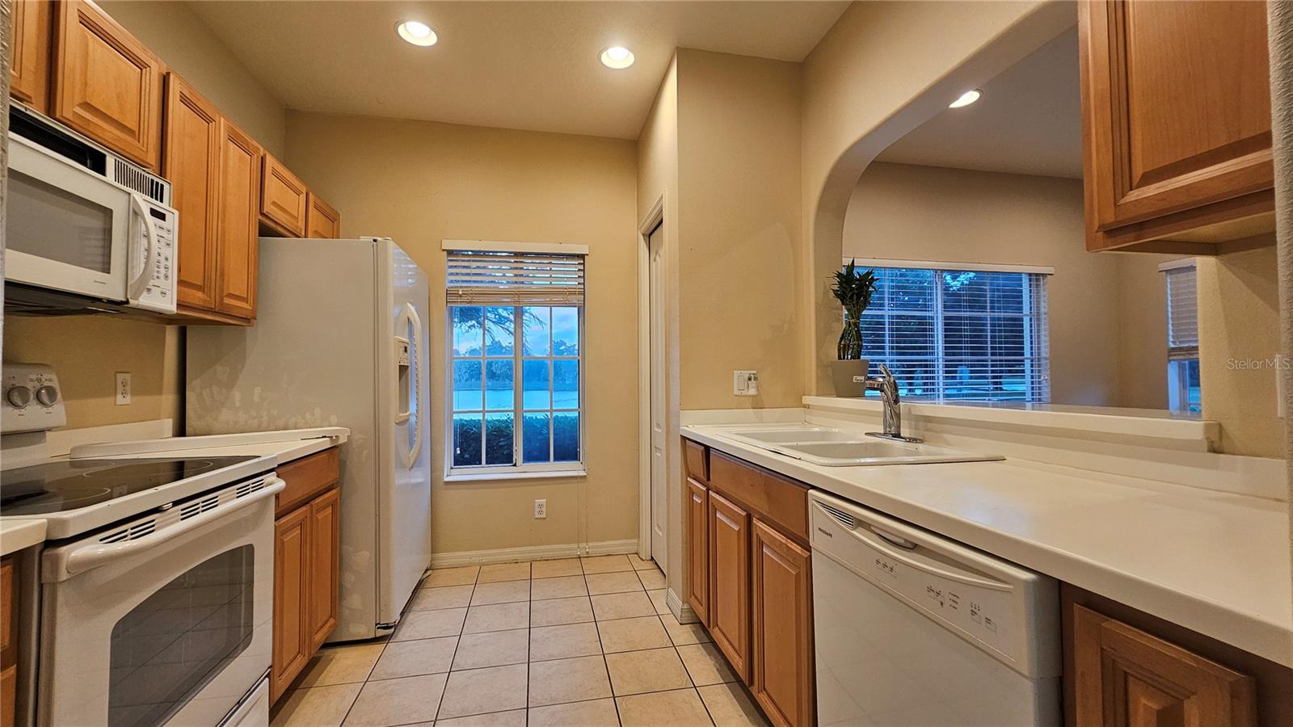
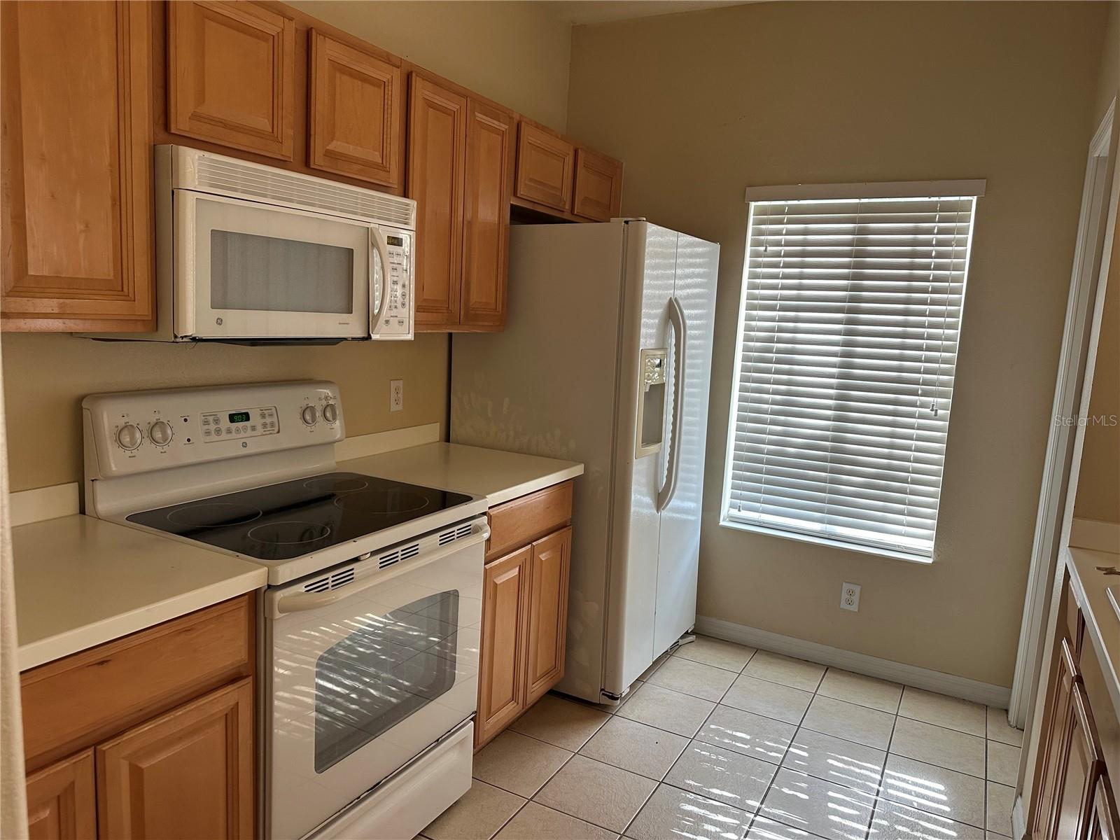
Welcome to this 3-bedroom, 2.5-bath end-unit townhome with beautiful water views in the highly desirable Heritage Harbour community. Located in a maintenance-free neighborhood, this home offers both comfort and convenience. The spacious first floor features a bright living room, dining area, well-appointed kitchen, and a convenient half bath. Upstairs, you'll find three bedrooms and two full bathrooms. The home also includes an assigned parking space for added convenience. Enjoy tranquil lake views from the kitchen, dining area, and two of the bedrooms, creating a peaceful setting to relax and unwind. Residents of Heritage Harbour enjoy a variety of community amenities, including a swimming pool, walking trails, playground, and more. Ideally located just minutes from Costco, shopping centers, restaurants, and everyday conveniences, this home also offers easy access to I-75 and SR 64. Commuting is a breeze with convenient access to Sarasota-Bradenton International Airport and Tampa International Airport. You'll also be close to Lakewood Ranch, UTC Mall, theaters, top-rated medical facilities, and the beautiful Gulf Coast beaches.

Save
Ask
Tour
Hide
Share
Listing Snapshot
Price 
$205,000
Days On Site 
0 Days
Bedrooms 
3
Inside Area (SqFt) 
1,200 sqft
Total Baths 
3
Full Baths 
2
Partial Baths 
1
Lot Size 
N/A
Year Built 
2007
MLS® Number 
A4700935
Status 
Active
Property Tax 
$3,248
HOA/Condo/Coop Fees 
$1,574
Sq Ft Source 
Public Records
Friends & Family
Recent Activity
9 hours agoListing updated with changes from the MLS®
9 hours agoListing first seen on site
General Features
Direction Faces 
East
Foundation 
Slab
Levels 
Two
Number Of Stories 
2
Parking 
AssignedGuestNone
Pets 
Yes
Property Sub Type 
Townhouse
Security 
Smoke Detector(s)
Sewer 
Public Sewer
SqFt Total 
1200
Utilities 
Cable AvailableElectricity Connected
Water Source 
Public
Zoning 
PDMU
Interior Features
Appliances 
DishwasherDisposalDryerMicrowaveRangeRefrigeratorWasher
Cooling 
Central Air
Flooring 
CarpetLaminate
Furnished 
Unfurnished
Heating 
CentralElectric
Interior 
Walk-In Closet(s)
Laundry Features 
Laundry Room
Window Features 
Blinds
Bedroom 2 
Dimensions - 10x11Level - Second
Bedroom 3 
Dimensions - 10x11Level - Second
Dining Room 
Dimensions - 11x11Level - First
Kitchen 
Dimensions - 10x10Level - FirstFeatures - Breakfast Bar, Pantry
Living Room 
Dimensions - 15x17Level - First
Master Bathroom 
Level - Second
Master Bedroom 
Level - Second
Save
Ask
Tour
Hide
Share
Exterior Features
Construction Details 
BlockStucco
Exterior 
None
Lot Features 
PavedWaterfront
Pool Features 
In Ground
Roof 
Shingle
View 
LakeWater
Waterfront 
Yes
Waterfront Features 
Lake Front
Waterview 
LakeWater
Windows/Doors 
Blinds
Community Features
Association Amenities 
GatedMaintenance
Association Dues 
75
Community Features 
Pool
Financing Terms Available 
Conventional
HOA Fee Frequency 
Annually
MLS Area 
34212 - Bradenton
Roads 
Asphalt
Township 
34
Schools
School District
Unknown
Elementary School
Freedom Elementary
Middle School
Nolan Middle
High School
Lakewood Ranch High
Listing courtesy of U-HOME REALTY LLC (941) 726-3736


Listing information is provided by Participants of the Stellar MLS. IDX information is provided exclusively for personal, non-commercial use, and may not be used for any purpose other than to identify prospective properties consumers may be interested in purchasing. Information is deemed reliable but not guaranteed. Properties displayed may be listed or sold by various participants in the MLS Copyright 2026, Stellar MLS.
Last checked: 2026-07-24 11:46 AM EDT

Neighborhood & Commute
Source: Walkscore
Disclosure: Community information and market data powered by Constellation Data Labs. Information is deemed reliable but not guaranteed.
Save
Ask
Tour
Hide
Share