Save
Ask
Tour
Hide
Share
$775,000
New Listing

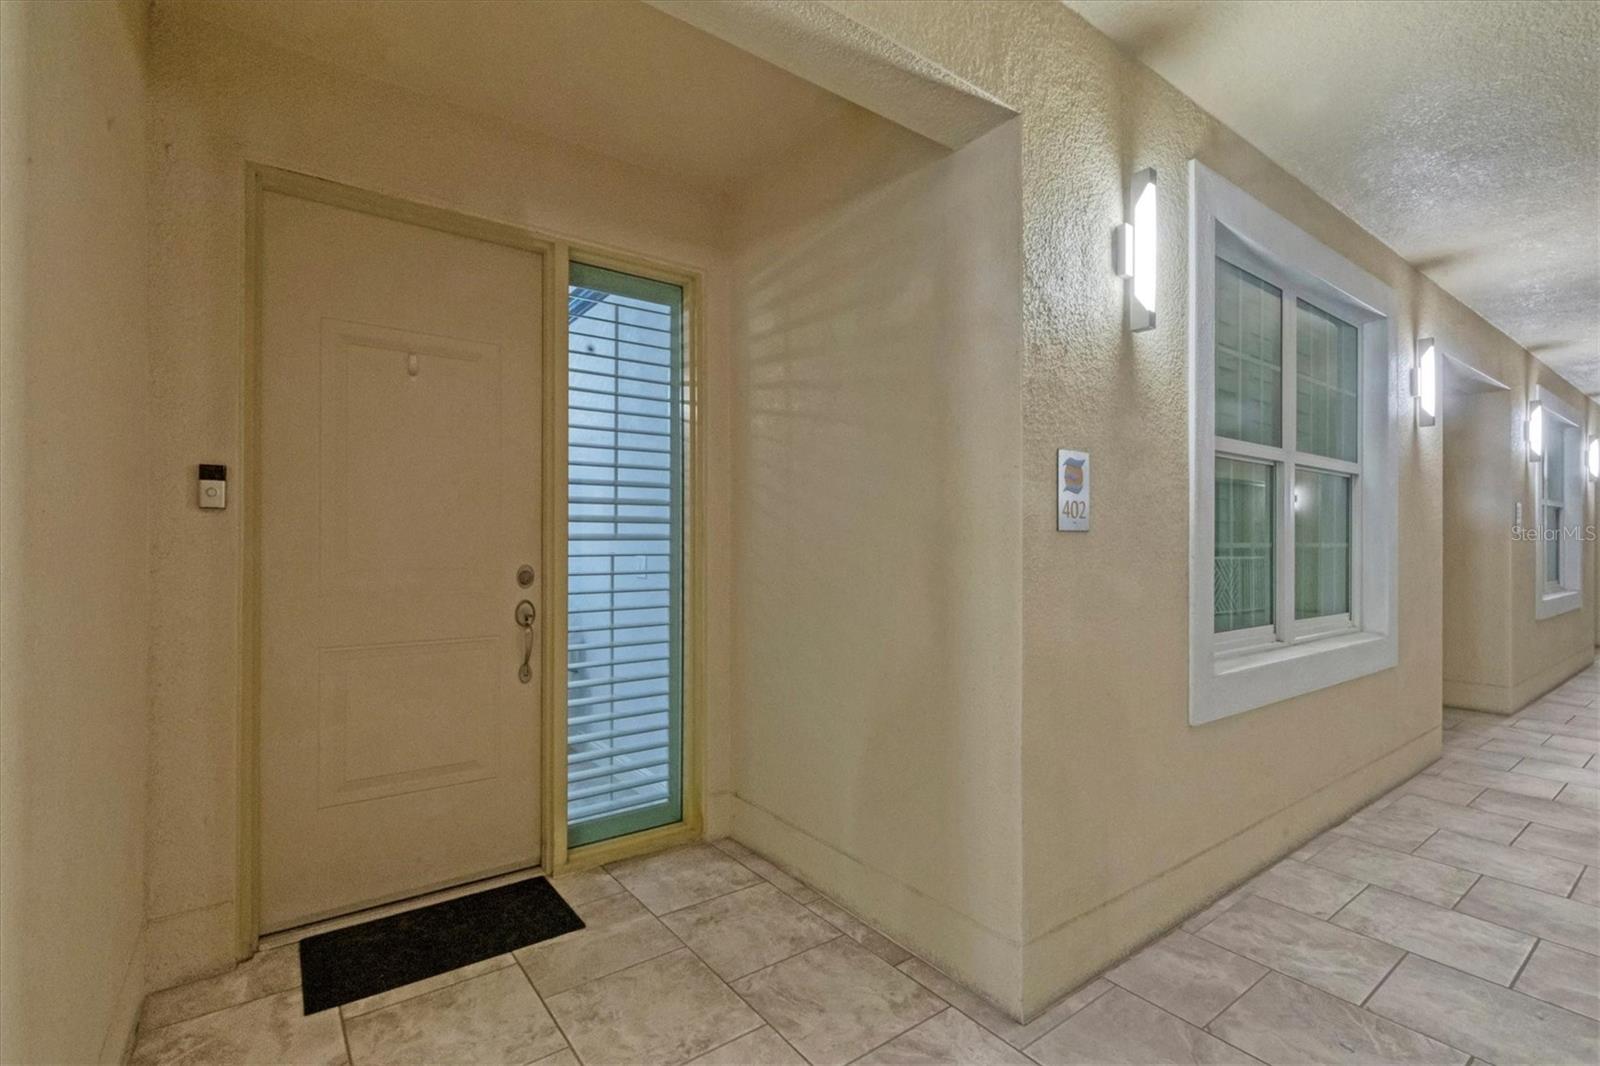
260 HIDDEN BAY DRIVE 402
OSPREY, FL 34229

For Sale|Condominium|Active
3
Beds
3
Total Baths
2
Full Baths
1
Partial Bath
1,950
SqFt
$397
/SqFt
2019
Built
Subdivision:
EDGEWATER/HIDDEN BAY BLDG B PH
County:
Sarasota

Due to the health concerns created by Coronavirus we are offering personal 1-1 online video walkthough tours where possible.
Call Now: (407) 803-4049
Is this the listing for you? We can help make it yours.
(407) 803-4049
260 HIDDEN BAY DRIVE 402260 HIDDEN BAY DRIVE 402260 HIDDEN BAY DRIVE 402260 HIDDEN BAY DRIVE 402
Save
Ask
Tour
Hide
Share

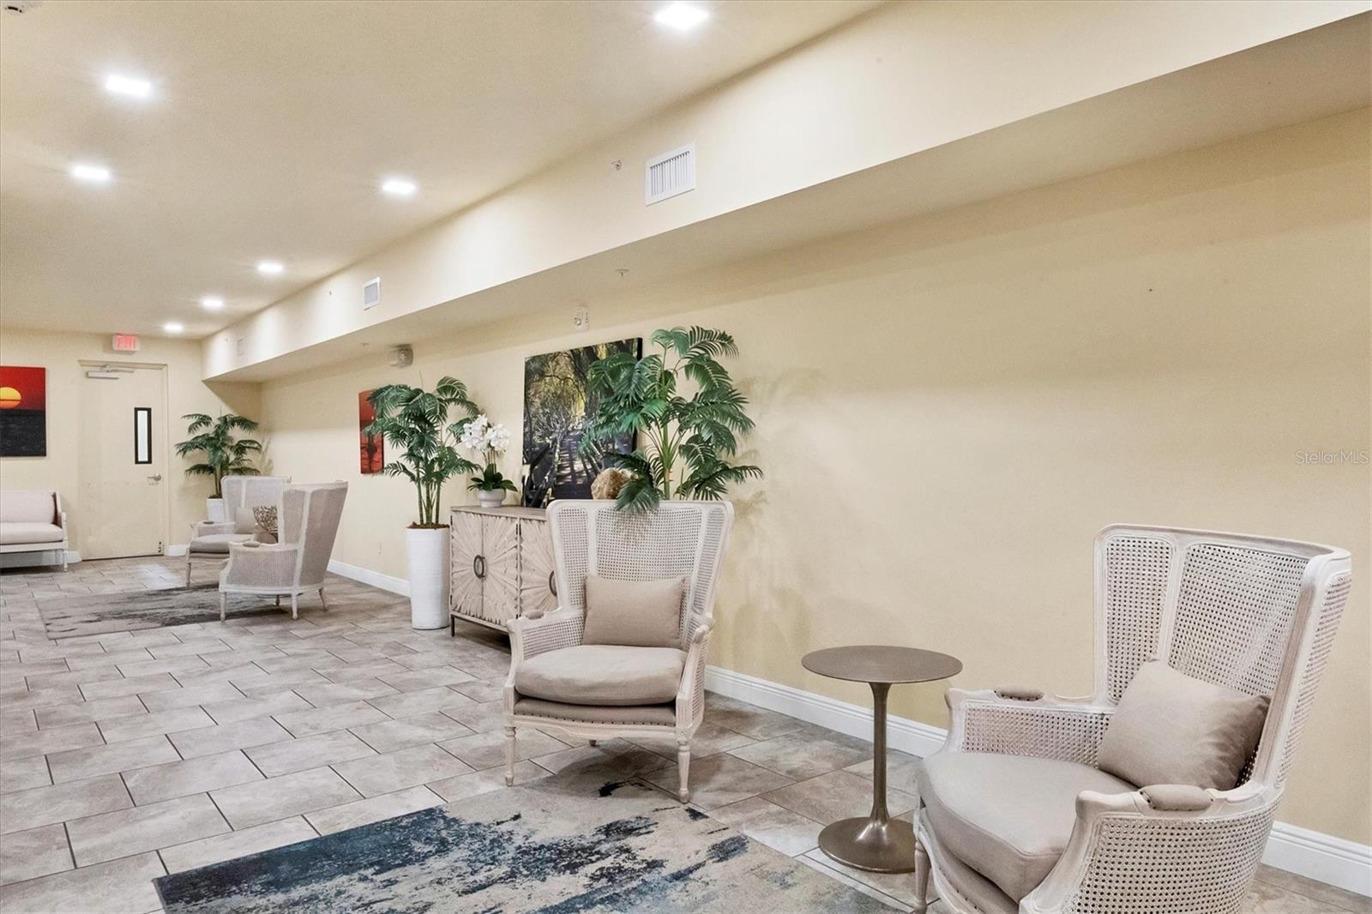
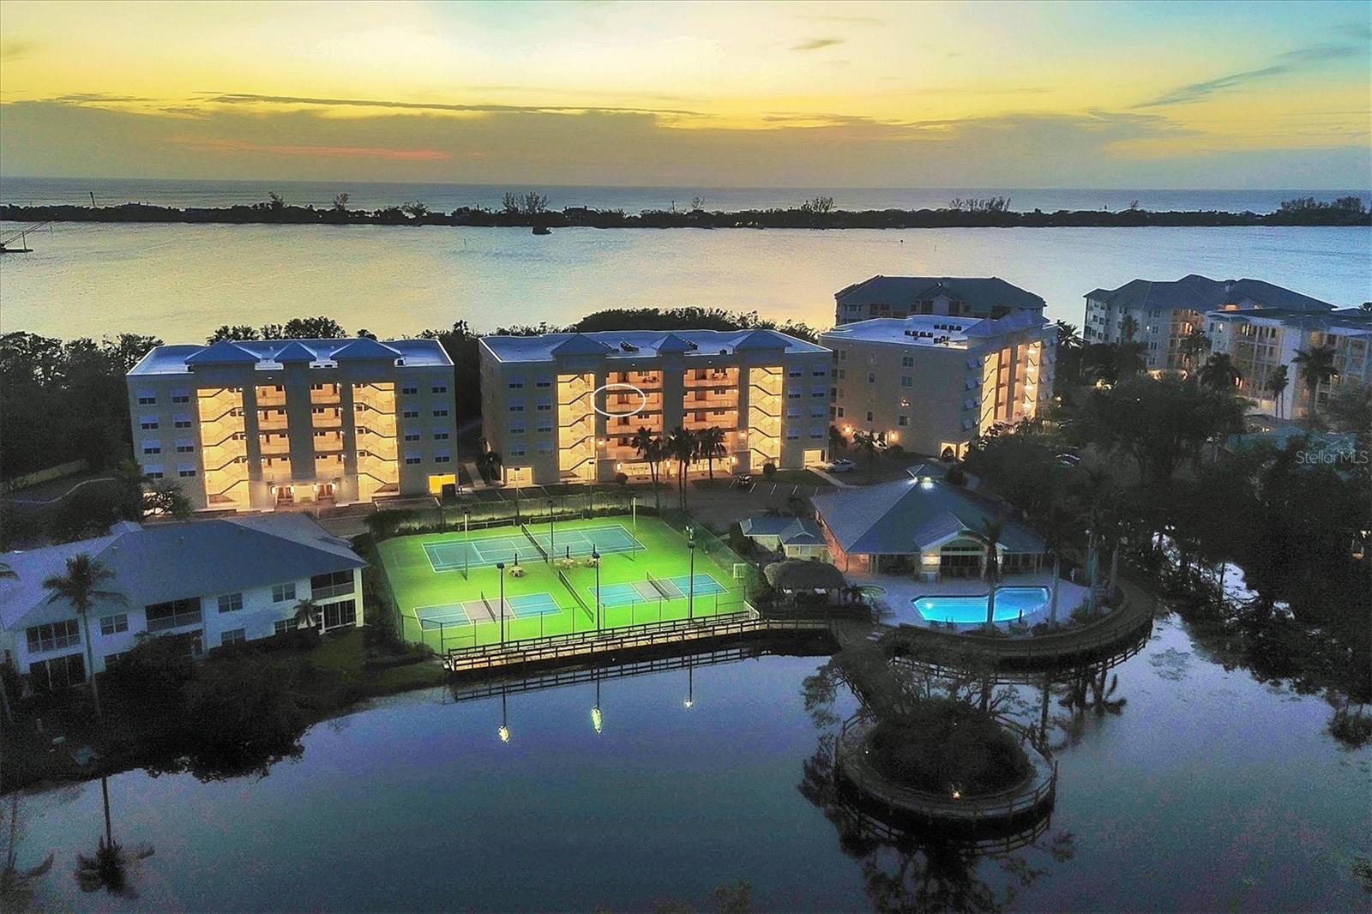
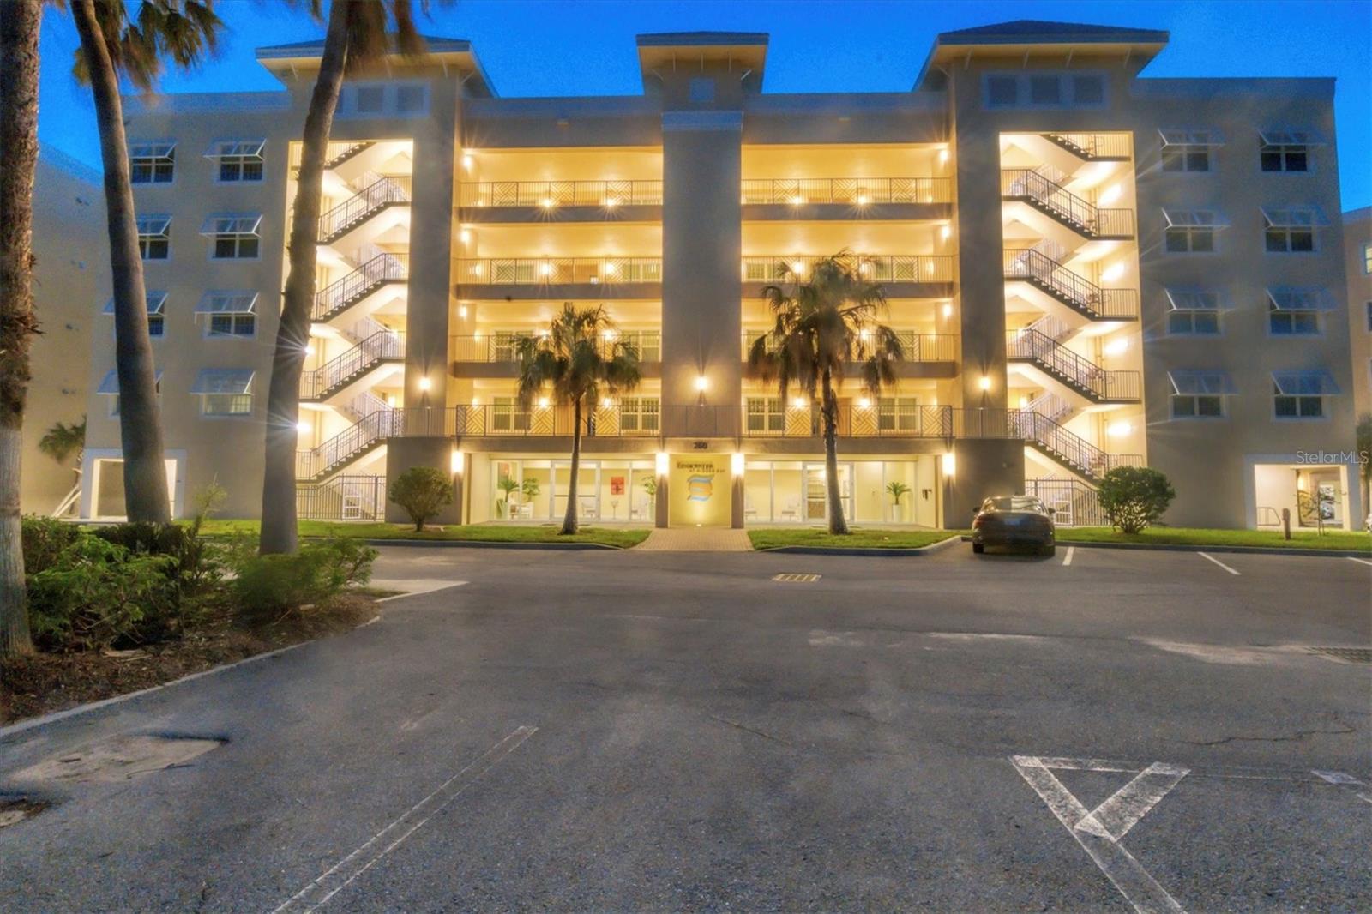
Semi-furnished three-bedroom, 2.5-bath unit with elevator access. This fourth-floor residence offers beautiful panoramic intracoastal water views. Centrally between historic Venice and vibrant downtown Sarasota is Edgewater at Hidden Bay, a gated, 12- acre resort-style community on the water's edge of Little Sarasota Bay in Osprey. The building is designed in the architectural style of Key West. Enjoy breathtaking sunsets from your private screened-in balcony as you look out across the bay to the barrier island of Casey Key. Inside the unit, you'll find a spacious living room and dining room featuring an open floor plan. The gourmet kitchen offers KitchenAid stainless steel appliances, quartz countertops, white shaker-style cabinetry, counter seating and plenty of storage cabinets. The primary bedroom is expansive with large walk-in closets, closet organization system and direct access to the outside balcony. Both guest bedrooms have dual purpose, as they both have built-in Murphy beds, desk workstations, plantation shutters and walk-in closets. If you're looking for a condominium with extra space for a den/office/sewing room/craft room or TV media room, this is the one that offers it all. More great features are impact-resistant windows and doors, a large laundry room with built-in cabinetry, a full-size washer and dryer, and utility sink. One assigned parking space with a large storage unit with roll down door for all your extra gear. The location is walkable to many restaurants, shopping and the post office. Bike the Legacy Trail or head to the beach that's just a few miles away. There's so much to do just minutes away.

Save
Ask
Tour
Hide
Share
Listing Snapshot
Price 
$775,000
Days On Site 
0 Days
Bedrooms 
3
Inside Area (SqFt) 
1,950 sqft
Total Baths 
3
Full Baths 
2
Partial Baths 
1
Lot Size 
N/A
Year Built 
2019
MLS® Number 
A4701000
Status 
Active
Property Tax 
$7,780
HOA/Condo/Coop Fees 
$4,675
Sq Ft Source 
Public Records
Friends & Family
Recent Activity
3 hours agoListing updated with changes from the MLS®
4 hours agoListing first seen on site
General Features
Direction Faces 
East
Garage 
Yes
Garage Spaces 
1
Levels 
One
Number Of Stories 
5
Parking 
Basement
Pets 
Yes
Property Sub Type 
Condominium
Security 
Fire Sprinkler SystemSmoke Detector(s)
Sewer 
Public Sewer
SqFt Total 
2109
Style 
Key West
Utilities 
Cable AvailableCable ConnectedElectricity AvailableSewer ConnectedUnderground UtilitiesWater Connected
Water Source 
Public
Zoning 
RMF3
Interior Features
Appliances 
DishwasherDryerMicrowaveRangeRefrigeratorWasher
Cooling 
Central Air
Flooring 
Tile
Furnished 
Partially
Heating 
Electric
Interior 
ElevatorBuilt-in FeaturesCrown MoldingEat-in KitchenHigh CeilingsOpen FloorplanStone CountersWalk-In Closet(s)
Laundry Features 
InsideLaundry Room
Window Features 
BlindsDrapesShuttersStorm Window(s)
Balcony/Porch/Lanai 
Dimensions - 10x16Level - First
Bathroom 2 
Dimensions - 6x10Level - First
Bathroom 3 
Dimensions - 7x6Level - First
Bedroom 2 
Dimensions - 17x11Level - FirstFeatures - Ceiling Fan(s)
Bedroom 3 
Dimensions - 12x13Level - FirstFeatures - Ceiling Fan(s)
Dining Room 
Dimensions - 11x16Level - First
Foyer 
Dimensions - 6x17Level - First
Kitchen 
Dimensions - 12x12Level - FirstFeatures - Breakfast Bar, Ceiling Fan(s), Pantry
Laundry 
Dimensions - 6x11Level - First
Living Room 
Dimensions - 14x16Level - FirstFeatures - Ceiling Fan(s)
Master Bathroom 
Dimensions - 9x13Level - FirstFeatures - Double Vanity
Master Bedroom 
Dimensions - 14x25Level - FirstFeatures - Ceiling Fan(s)
Save
Ask
Tour
Hide
Share
Exterior Features
Construction Details 
BlockStucco
Exterior 
BalconyLightingStorage
Lot Features 
Waterfront
Patio And Porch 
CoveredRear PorchScreened
Roof 
Membrane
View 
Water
Waterfront 
Yes
Waterfront Features 
LITTLE SARASOTA BAY
Waterview 
Water
Windows/Doors 
BlindsDrapesShuttersStorm Window(s)
Community Features
Association Amenities 
ClubhouseFitness CenterGatedMaintenancePoolSpa/Hot Tub
Community Features 
GatedClubhouseFitness CenterPoolTennis Court(s)
Financing Terms Available 
CashConventional
MLS Area 
34229 - Osprey
Roads 
Asphalt
Township 
38
Schools
School District
Unknown
Elementary School
Laurel Nokomis Elementary
Middle School
Laurel Nokomis Middle
High School
Venice Senior High
Listing courtesy of PREMIER SOTHEBY'S INTERNATIONAL REALTY (941) 539-0633


Listing information is provided by Participants of the Stellar MLS. IDX information is provided exclusively for personal, non-commercial use, and may not be used for any purpose other than to identify prospective properties consumers may be interested in purchasing. Information is deemed reliable but not guaranteed. Properties displayed may be listed or sold by various participants in the MLS Copyright 2026, Stellar MLS.
Last checked: 2026-07-31 02:42 PM EDT

Neighborhood & Commute
Source: Walkscore
Disclosure: Community information and market data powered by Constellation Data Labs. Information is deemed reliable but not guaranteed.
Save
Ask
Tour
Hide
Share