Save
Ask
Tour
Hide
Share
$630,000
New Listing

8338 SHADOW PINE WAY
SARASOTA, FL 34238

For Sale|Single Family Residence|Active
3
Beds
2
Total Baths
2
Full Baths
2,352
SqFt
$268
/SqFt
1989
Built
Subdivision:
DEER CREEK
County:
Sarasota

Due to the health concerns created by Coronavirus we are offering personal 1-1 online video walkthough tours where possible.
Call Now: (407) 803-4049
Is this the listing for you? We can help make it yours.
(407) 803-4049
8338 SHADOW PINE WAY8338 SHADOW PINE WAY8338 SHADOW PINE WAY8338 SHADOW PINE WAY
Save
Ask
Tour
Hide
Share

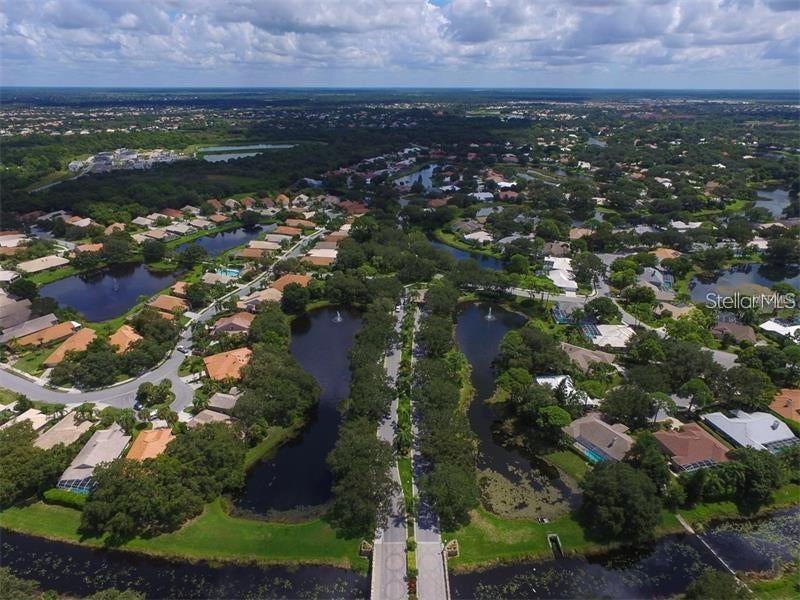
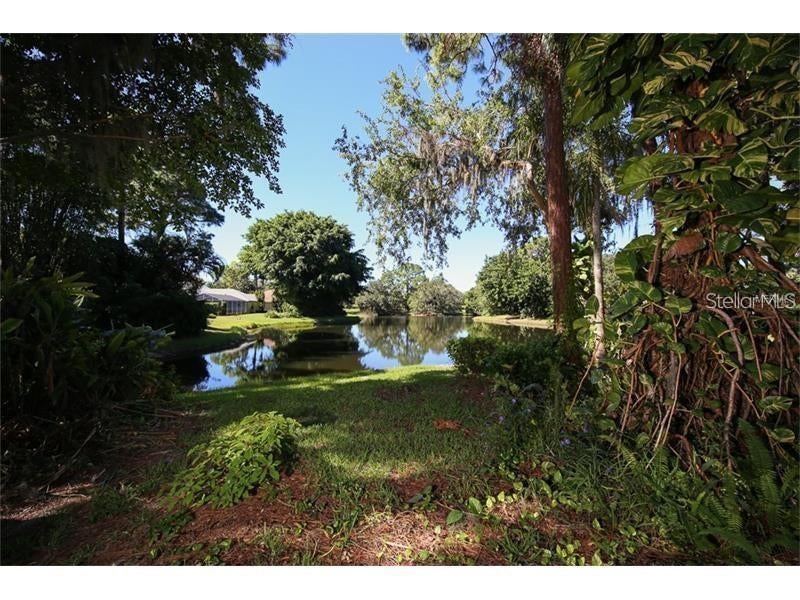
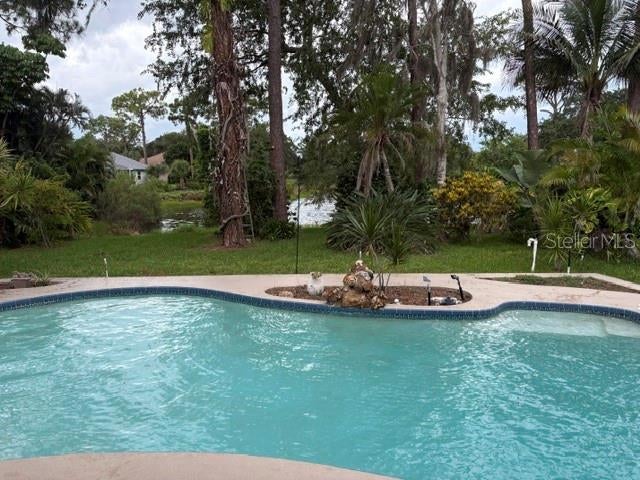
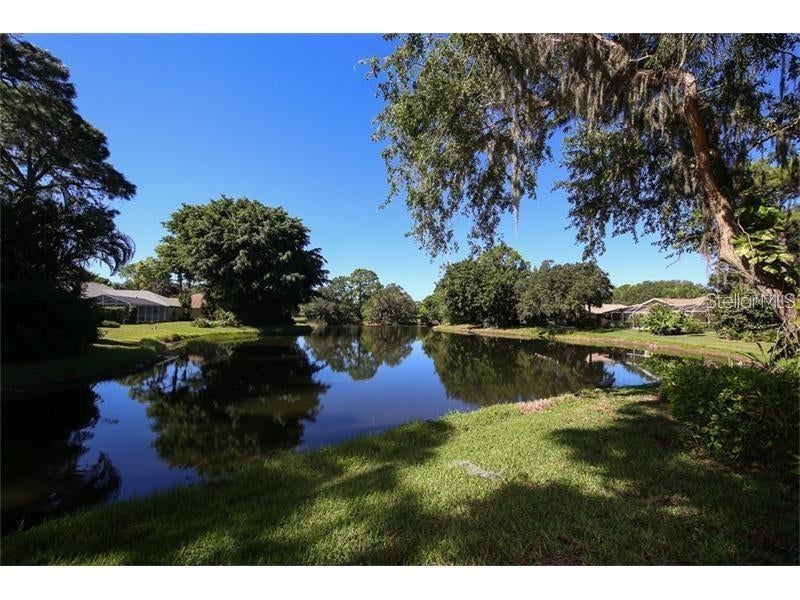
NEW ON THE MARKET Gorgeous lake views surround this quiet cul-de-sac 3 bedroom pool and spa home with an "Artists Studio". Behind the gates of desirable Deer Creek a single family home community in the heart of desirable Palmer Ranch. LOW HOA 24 hour guard in a park like setting. You will love the modern Double door entry, great room floor plan with a gas fireplace and stylish built-ins, crown molding, granite countertops, stainless appliances. The owner's suite includes a generous walk-in closet, large walk in shower and jetted tub in newer condition. This home has been well maintained, 2 zone central A/C. Minutes to SIESTA KEY, THE NEW SARASOTA SQUARE Shopping and dining NEW WHOLE FOODS and Trader joes. COSTCO, the Y and the best schools Sarasota has to offer including PINE VIEW a free Charter School, Riverview High School International Business Program.

Save
Ask
Tour
Hide
Share
Listing Snapshot
Price 
$630,000
Days On Site 
0 Days
Bedrooms 
3
Inside Area (SqFt) 
2,352 sqft
Total Baths 
2
Full Baths 
2
Partial Baths 
N/A
Lot Size 
0.25 Acres
Year Built 
1989
MLS® Number 
A4701093
Status 
Active
Property Tax 
$800
HOA/Condo/Coop Fees 
$205 monthly
Sq Ft Source 
Public Records
Friends & Family
Recent Activity
8 hours agoListing updated with changes from the MLS®
13 hours agoListing first seen on site
General Features
Acres 
0.25
Attached Garage 
Yes
Direction Faces 
South
Foundation 
Slab
Garage 
Yes
Garage Spaces 
2
Levels 
One
Number Of Stories 
1
Parking 
DrivewayGarage Door OpenerOff StreetAttached
Pets 
No
Property Sub Type 
Single Family Residence
Security 
Smoke Detector(s)
Sewer 
Public Sewer
SqFt Total 
3258
Style 
Traditional
Utilities 
Sewer Connected
Water Source 
Public
Interior Features
Appliances 
DishwasherDisposalDryerMicrowaveRangeRefrigeratorWasher
Cooling 
Central AirZoned
Fireplace 
Yes
Fireplace Features 
Gas
Flooring 
CarpetCeramic TileLaminateWood
Furnished 
Unfurnished
Heating 
CentralZoned
Interior 
Crown MoldingHigh CeilingsOpen Floorplan
Laundry Features 
InsideLaundry Room
Window Features 
Window CoveringsSkylight(s)BlindsWindow Treatments
Bedroom 2 
Dimensions - 16x14Level - First
Bedroom 3 
Dimensions - 12x12Level - First
Bonus Room 
Dimensions - 7x16Level - First
Dining Room 
Dimensions - 12x11Level - First
Kitchen 
Dimensions - 15x10Level - FirstFeatures - Breakfast Bar
Living Room 
Dimensions - 20x17Level - First
Master Bedroom 
Dimensions - 18x12Level - First
Save
Ask
Tour
Hide
Share
Exterior Features
Construction Details 
Wood Siding
Lot Features 
WoodedCul-De-SacNear Public TransitWaterfront
Patio And Porch 
CoveredDeckFront PorchPatioPorchScreened
Pool Features 
GuniteIn GroundPrivate
Private Pool 
Yes
Roof 
Shingle
View 
LakeWaterPoolTrees/Woods
Waterfront 
Yes
Waterfront Features 
Lake Privileges
Waterview 
LakeWaterPoolTrees/Woods
Windows/Doors 
Window CoveringsSkylight(s)BlindsWindow Treatments
Community Features
Association Dues 
615
Financing Terms Available 
CashConventional
HOA Fee Frequency 
Quarterly
MLS Area 
34238 - Sarasota/Sarasota Square
Roads 
Asphalt
Schools
School District
Unknown
Elementary School
Gulf Gate Elementary
Middle School
Sarasota Middle
High School
Riverview High
Listing courtesy of CENTURY 21 ROSEBAY (941) 650-0337


Listing information is provided by Participants of the Stellar MLS. IDX information is provided exclusively for personal, non-commercial use, and may not be used for any purpose other than to identify prospective properties consumers may be interested in purchasing. Information is deemed reliable but not guaranteed. Properties displayed may be listed or sold by various participants in the MLS Copyright 2026, Stellar MLS.
Last checked: 2026-08-08 11:12 PM EDT

Neighborhood & Commute
Source: Walkscore
Disclosure: Community information and market data powered by Constellation Data Labs. Information is deemed reliable but not guaranteed.
Save
Ask
Tour
Hide
Share