Save
Ask
Tour
Hide
Share
$499,900
New Listing

2210 BRIAR CREEK WAY
SARASOTA, FL 34235

For Sale|Single Family Residence|Active
3
Beds
2
Total Baths
2
Full Baths
1,870
SqFt
$267
/SqFt
1998
Built
Subdivision:
WYNDHAM
County:
Sarasota

Due to the health concerns created by Coronavirus we are offering personal 1-1 online video walkthough tours where possible.
Call Now: (407) 803-4049
Is this the listing for you? We can help make it yours.
(407) 803-4049
2210 BRIAR CREEK WAY2210 BRIAR CREEK WAY2210 BRIAR CREEK WAY2210 BRIAR CREEK WAY
Save
Ask
Tour
Hide
Share

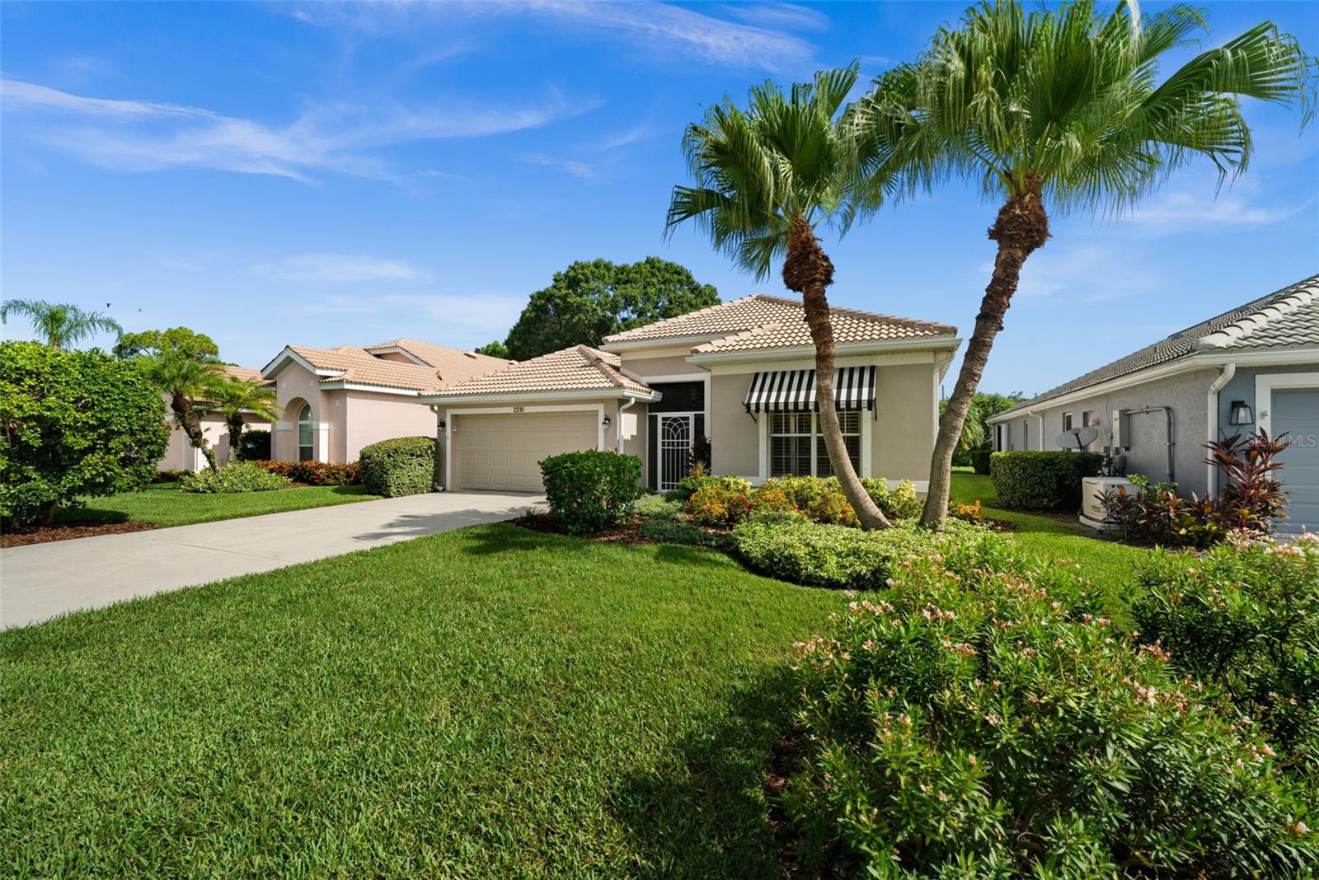
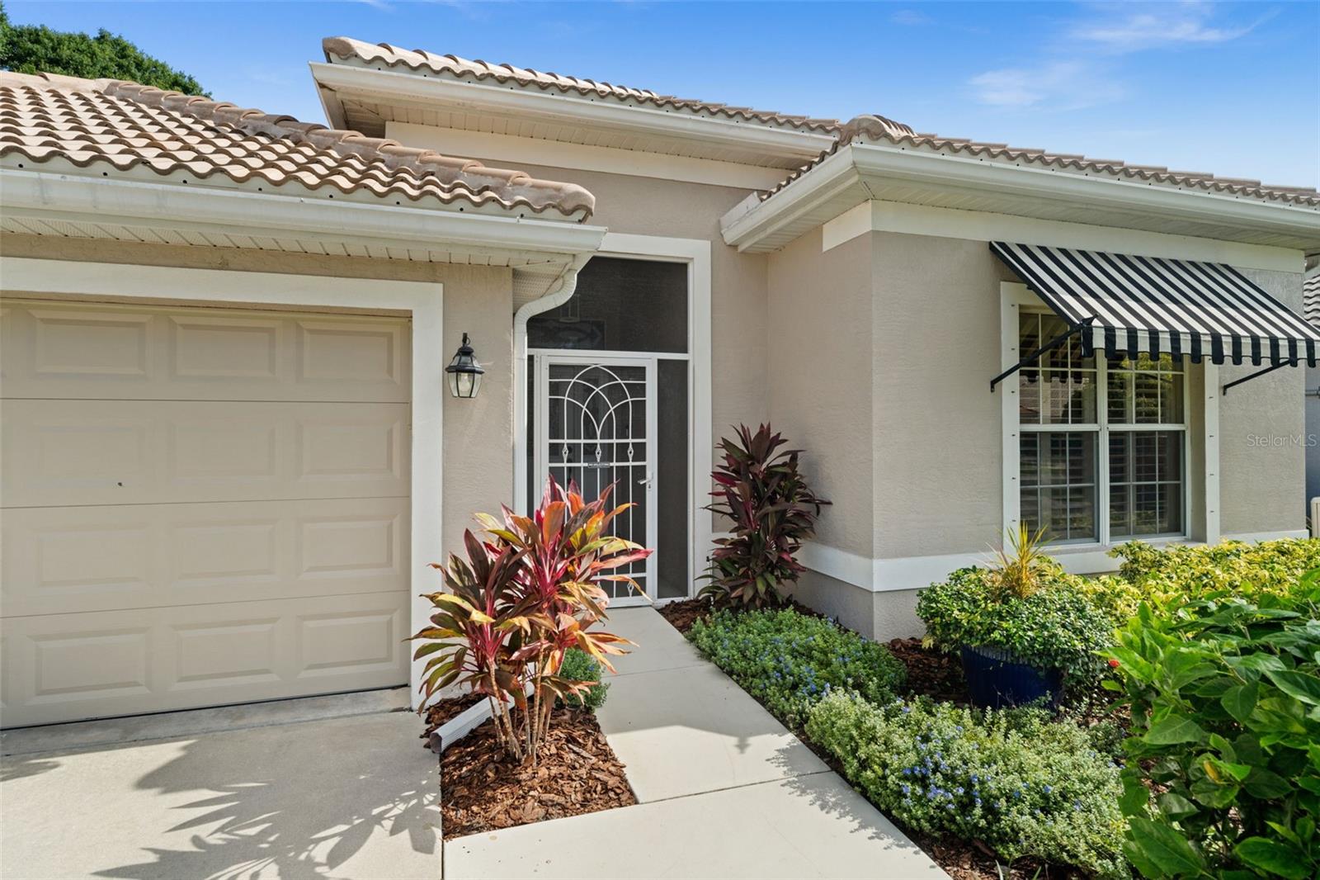
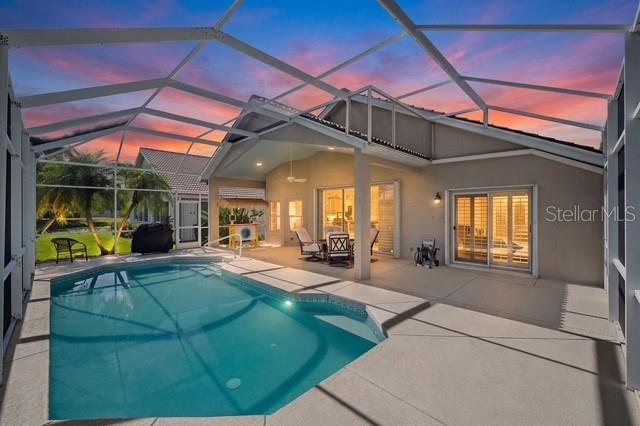
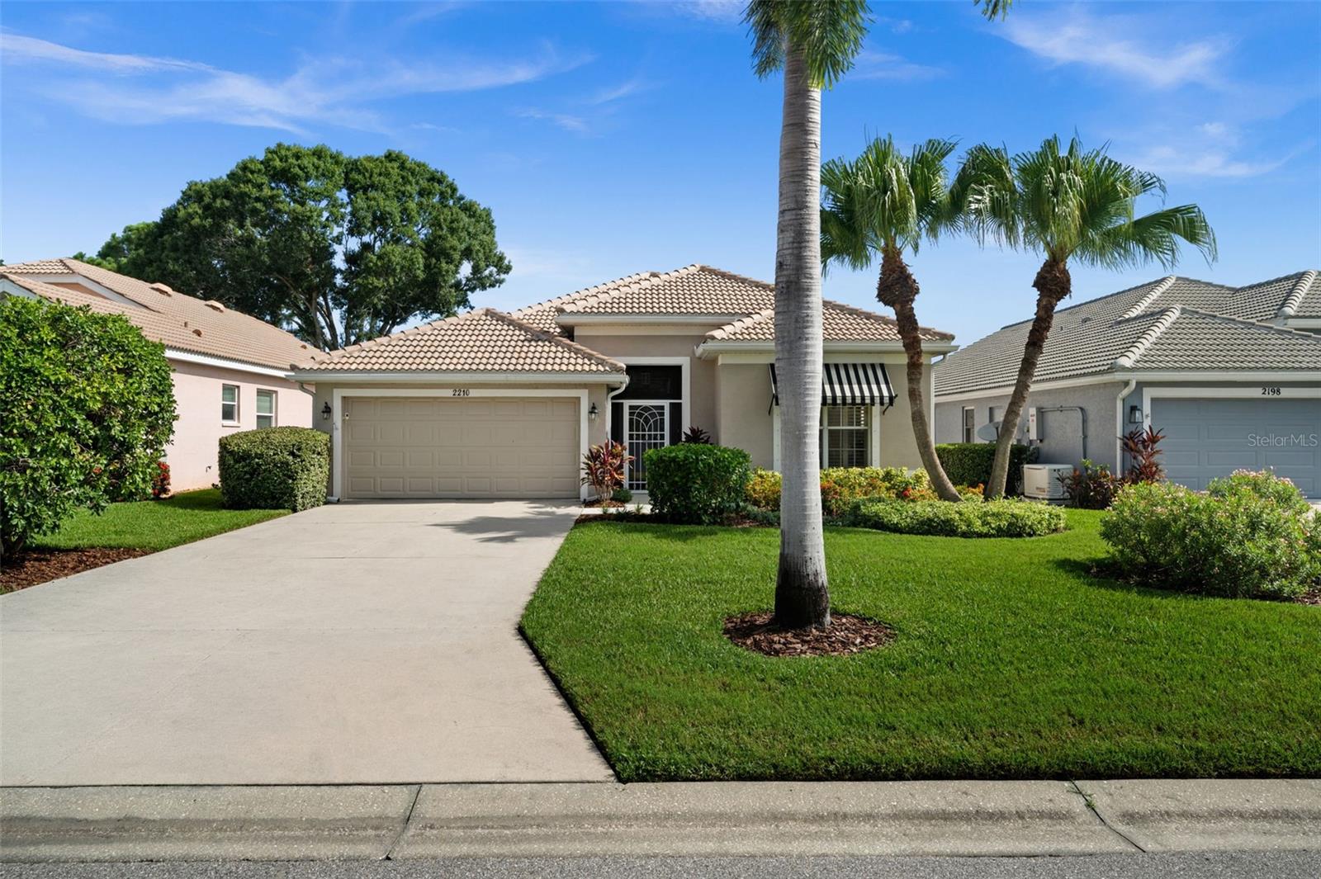
Imagine coming home to a beautifully maintained, maintenance-assisted community with low HOA fees and NO CDD, where charm, convenience, and an unbeatable location come together! Nestled in the heart of Sarasota, the highly sought-after Wyndham community is an intimate enclave of just 65 homes, puts you minutes from downtown vibrancy, world-class cultural venues, scenic Benderson Park and the pristine beaches of Lido and Siesta Key. Indulge in upscale shopping and dining options at St Armand's Circle, the UTC Mall and endless local hot spots- everything you need is right around the corner! This immaculate home offers an exceptional blend of style, comfort, and functionality. The updated kitchen is the heart of the home, featuring a large center island, elegant white quartz countertops and GE Profile stainless appliances including a double oven—perfect for both everyday living and entertaining. The spacious primary suite includes a beautifully renovated bathroom with marble countertops and plenty of cabinetry for added storage, creating a luxurious and functional retreat. A second en-suite bedroom is thoughtfully positioned at the front of the home and features a generously sized bathroom, double sinks and a private water closet, providing comfort and privacy for guests or family members. Offering three bedrooms, the flexible floor plan allows the middle bedroom to serve as either a guest bedroom or a den, complete with attractive double doors. The open-concept layout is filled with abundant natural light, creating a bright and welcoming atmosphere throughout the home. Step outside to enjoy the beautiful pool and serene pond views, providing the perfect setting for relaxation and outdoor entertainment. This home has been thoughtfully updated for peace of mind, including a new roof (2025), new A/C system (2025) with a transferable warranty, new hot water heater (2025), and new carpeting in all bedrooms (2025). Additional features include a hurricane-rated garage door and hurricane shutters, providing added protection and security. With its tasteful updates, versatile floor plan, exceptional improvements, and picturesque waterfront setting, this home truly has it all. Don't miss the opportunity to make this exceptional Sarasota gem your own!

Save
Ask
Tour
Hide
Share
Listing Snapshot
Price 
$499,900
Days On Site 
0 Days
Bedrooms 
3
Inside Area (SqFt) 
1,870 sqft
Total Baths 
2
Full Baths 
2
Partial Baths 
N/A
Lot Size 
0.17 Acres
Year Built 
1998
MLS® Number 
A4701107
Status 
Active
Property Tax 
$3,613.68
HOA/Condo/Coop Fees 
$173.33 monthly
Sq Ft Source 
Public Records
Friends & Family
Recent Activity
an hour agoListing updated with changes from the MLS®
4 hours agoListing first seen on site
General Features
Acres 
0.17
Attached Garage 
Yes
Direction Faces 
South
Foundation 
Slab
Garage 
Yes
Garage Spaces 
2
Levels 
One
Number Of Stories 
1
Parking 
Garage Door OpenerAttached
Pets 
Cats OKDogs OKNumber Limit
Property Sub Type 
Single Family Residence
Security 
Security System
Sewer 
Public Sewer
SqFt Total 
2576
Style 
Contemporary
Utilities 
Cable AvailableElectricity ConnectedSewer ConnectedUnderground UtilitiesWater Connected
Water Source 
Public
Zoning 
RSF2
Interior Features
Appliances 
DishwasherDryerElectric Water HeaterMicrowaveRangeRefrigeratorWasher
Cooling 
Central AirAttic Fan
Flooring 
CarpetCeramic TileTile
Furnished 
Unfurnished
Heating 
ElectricHeat Pump
Interior 
Cathedral Ceiling(s)Eat-in KitchenHigh CeilingsOpen FloorplanStone CountersVaulted Ceiling(s)Walk-In Closet(s)
Laundry Features 
Electric Dryer HookupInsideLaundry RoomWasher Hookup
Window Features 
Window CoveringsBlindsShuttersWindow Treatments
Balcony/Porch/Lanai 
Dimensions - 40.7x29Level - First
Bathroom 2 
Dimensions - 14.5x9.7Level - FirstFeatures - Double Vanity
Bedroom 1 
Dimensions - 14.5x15.1Level - First
Bedroom 2 
Dimensions - 12.1x10.3Level - FirstFeatures - Ceiling Fan(s)
Dining Room 
Dimensions - 14.5x11.1Level - First
Kitchen 
Dimensions - 12.1x12.1Level - First
Laundry 
Dimensions - 6.1x5.6Level - First
Living Room 
Dimensions - 14.5x16.7Level - FirstFeatures - Ceiling Fan(s)
Master Bathroom 
Dimensions - 13.1x12.6Level - FirstFeatures - Double Vanity, Stone Counters
Master Bedroom 
Dimensions - 13.3x17.1Level - FirstFeatures - Ceiling Fan(s)
Save
Ask
Tour
Hide
Share
Exterior Features
Construction Details 
BlockStucco
Exterior 
Awning(s)LightingRain Gutters
Lot Features 
LandscapedPaved
Patio And Porch 
CoveredDeckEnclosedFront PorchPatioScreened
Pool Features 
HeatedIn GroundScreen EnclosurePrivate
Private Pool 
Yes
Roof 
Tile
View 
PondWater
Waterview 
PondWater
Windows/Doors 
Window CoveringsBlindsShuttersWindow Treatments
Community Features
Association Amenities 
Pool
Association Dues 
520
Community Features 
PoolSidewalks
Financing Terms Available 
CashConventional
HOA Fee Frequency 
Quarterly
MLS Area 
34235 - Sarasota
Roads 
AsphaltPaved
Township 
36S
Schools
School District
Unknown
Elementary School
Gocio Elementary
Middle School
Booker Middle
High School
Booker High
Listing courtesy of COLDWELL BANKER REALTY (941) 323-2480


Listing information is provided by Participants of the Stellar MLS. IDX information is provided exclusively for personal, non-commercial use, and may not be used for any purpose other than to identify prospective properties consumers may be interested in purchasing. Information is deemed reliable but not guaranteed. Properties displayed may be listed or sold by various participants in the MLS Copyright 2026, Stellar MLS.
Last checked: 2026-07-30 12:34 PM EDT

Neighborhood & Commute
Source: Walkscore
Disclosure: Community information and market data powered by Constellation Data Labs. Information is deemed reliable but not guaranteed.
Save
Ask
Tour
Hide
Share